
24725 Cutsail Dr, Damascus, MD 20872
Local realty services provided by:Better Homes and Gardens Real Estate Premier
24725 Cutsail Dr,Damascus, MD 20872
$570,000
- 4 Beds
- 4 Baths
- 2,518 sq. ft.
- Single family
- Active
Listed by: john r connors
Office: select team realty
MLS#:MDMC2263476
Source:BRIGHTMLS
Price summary
- Price:$570,000
- Price per sq. ft.:$226.37
About this home
Owner Occupied - Will need some updating, has the potential to be $800k. Some repairs may limit financing. Great opportunity to earn sweat equity! Was a 3 bedroom, home has huge owner suite addition above garage with large bathroom including double sinks, soaking tub and separate shower/commode room! Original owner bedroom with private bathroom! Recreation room has wood burning stove and duct work to circulate heat thru HVAC system or basement fireplace.
Contact an agent
Home facts
- Year built:1980
- Subdivision & Development:SWEEPSTAKES
- Listing ID #:MDMC2263476
- Added:2 day(s) ago
- Updated:November 12, 2026 at 11:44 PM
Rooms and interior
- Bedrooms:4
- Total bathrooms:4
- Full bathrooms:3
- Half bathrooms:1
- Dining Description:Dining Area, Dining Room
- Bathrooms Description:Primary Bathroom
- Kitchen Description:Built-In Microwave, Dishwasher, Disposal, Icemaker, Kitchen - Galley, Oven - Single, Oven/Range - Electric, Pantry, Refrigerator, Stove, Water Heater
- Bedroom Description:Primary Bedroom
- Basement:Yes
- Basement Description:Daylight, Outside Entrance, Partial, Partially Finished, Rear Entrance, Walkout Level
- Living area:2,518 sq. ft.
Heating and cooling
- Cooling:Ceiling Fan(s), Central A/C, Heat Pump(s), Zoned
- Heating:Central, Electric, Heat Pump - Electric BackUp, Heat Pump(s), Wood, Wood Burn Stove, Zoned
Structure and exterior
- Year built:1980
- Building area:2,518 sq. ft.
- Lot area:0.26 Acres
- Architectural Style:Colonial
- Construction Materials:Brick Front
- Exterior Features:Sidewalks
- Foundation Description:Block
- Levels:3 Story
Utilities
- Water:Public
- Sewer:Public Sewer
Finances and disclosures
- Price:$570,000
- Price per sq. ft.:$226.37
- Tax amount:$7,021 (2026)
Features and amenities
- Laundry features:Dryer, Dryer - Electric, Washer
- Amenities:Ceiling Fan(s)
Parking
- Parking description:Attached Garage, Garage - Front Entry, Garage Door Opener
- Garage:Yes
- Garage spaces:2
New listings near 24725 Cutsail Dr
- Open Sun, 1 to 3pmNew
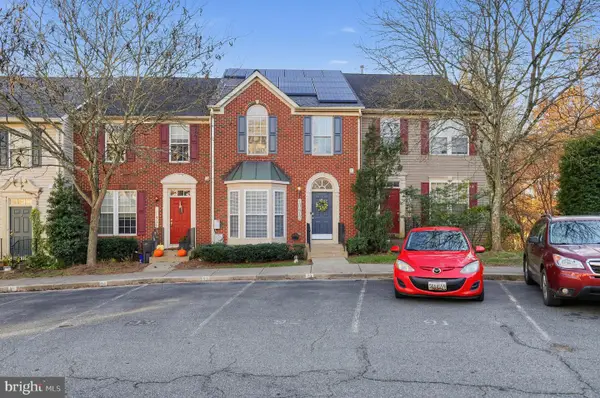 $525,000Active4 beds 5 baths2,472 sq. ft.
10412 Damascus Park Ln, DAMASCUS, MD 20872
MLS# MDMC2263502Listed by: HAWKINS REAL ESTATE SERVICES - Open Sat, 12 to 3pmNew
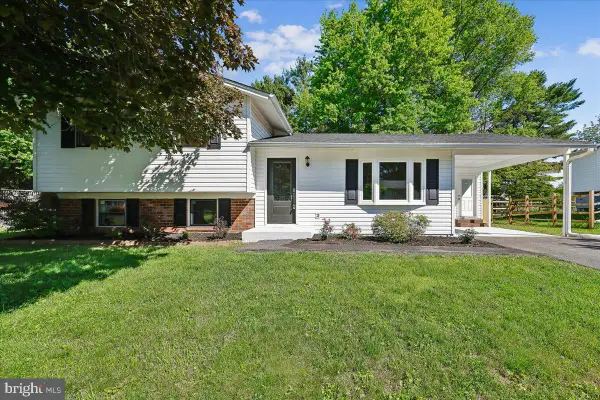 $649,000Active3 beds 3 baths2,370 sq. ft.
24321 Log House Rd, GAITHERSBURG, MD 20882
MLS# MDMC2262830Listed by: TAYLOR PROPERTIES - Open Sun, 11am to 1pmNew
 $575,000Active4 beds 3 baths1,314 sq. ft.
26813 Grace Ct, DAMASCUS, MD 20872
MLS# MDMC2262984Listed by: RE/MAX REALTY PLUS - Open Sat, 2 to 4pmNew
 $559,900Active4 beds 3 baths1,832 sq. ft.
24313 Preakness Dr, DAMASCUS, MD 20872
MLS# MDMC2262718Listed by: GLOBEX REALTY INC.  $220,000Pending2 beds 2 baths1,198 sq. ft.
25910 Ridge Manor Dr #1000g, DAMASCUS, MD 20872
MLS# MDMC2253824Listed by: EXP REALTY, LLC- New
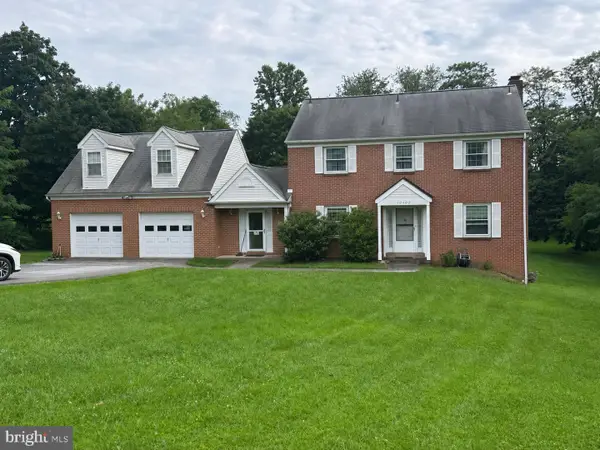 $712,500Active5 beds 5 baths2,704 sq. ft.
10400 Sunset Dr, DAMASCUS, MD 20872
MLS# MDMC2255516Listed by: EXP REALTY, LLC - New
 $600,000Active4 beds 4 baths2,812 sq. ft.
9721 Beall Ave, DAMASCUS, MD 20872
MLS# MDMC2262470Listed by: EXP REALTY, LLC 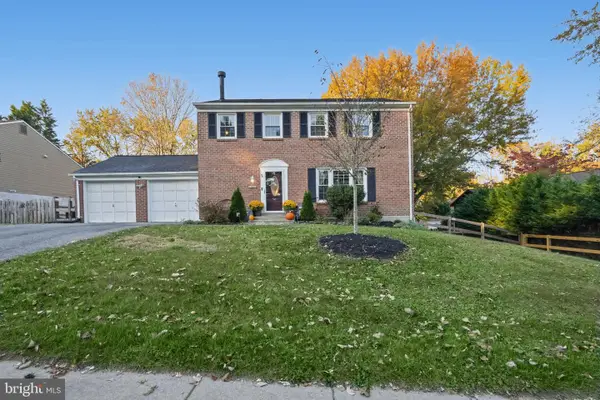 $610,000Active4 beds 4 baths2,368 sq. ft.
10405 Sweepstakes Rd, DAMASCUS, MD 20872
MLS# MDMC2260938Listed by: RE/MAX REALTY CENTRE, INC.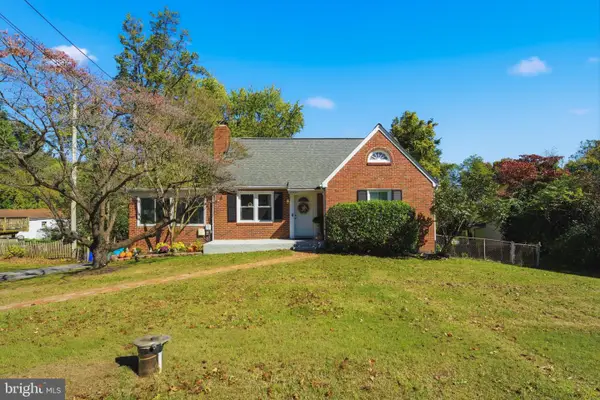 $540,000Active4 beds 2 baths1,927 sq. ft.
23737 Woodfield Rd, GAITHERSBURG, MD 20882
MLS# MDMC2261696Listed by: CUMMINGS & CO REALTORS


Protect your home and budget from life's surprises with an Assurant Home Warranty, backed by a partner that supports you through every step of homeownership. Explore Plans.
© 2026 Better Homes and Gardens Real Estate LLC. An Anywhere Real Estate company. All rights reserved. Better Homes and Gardens® Real Estate is a registered trademark owned by Meredith Operations Corporation, licensed to Better Homes and Gardens Real Estate LLC and used with permission. Better Homes and Gardens Real Estate LLC fully supports the principles of the Fair Housing Act and the Equal Opportunity Act. Listing information is deemed reliable but is not guaranteed accurate.
Each office is independently owned and operated.
Any services or products provided by third parties are not provided by, affiliated with or related to Better Homes and Gardens Real Estate LLC, or its affiliated companies.