
13113 Chestnut Oak Dr, Darnestown, MD 20878
Local realty services provided by:Better Homes and Gardens Real Estate GSA Realty
13113 Chestnut Oak Dr,Darnestown, MD 20878
$1,075,000
- 5 Beds
- 5 Baths
- 5,192 sq. ft.
- Single family
- Active
Listed by: damian e buckley
Office: compass
MLS#:MDMC2228278
Source:BRIGHTMLS
Price summary
- Price:$1,075,000
- Price per sq. ft.:$207.05
About this home
Master sustainable living on 2 private Darnestown acres featuring an ultra-efficient geothermal HVAC system, a dedicated lower-level workshop, and established vegetable gardens. This 5-bed, 5-bath, 5,190-square-foot property is engineered for the hands-on homeowner who values energy independence and functional workspace without sacrificing premium scale. The expanded main level centers around a chef's kitchen and a massive great room with floor-to-ceiling windows. Upstairs, the primary suite features a spa bath with a steam shower and heated floors. The finished lower level maximizes utility with a wood stove, and immediate access to your project space. A three-car garage and large utility shed provide immense storage for tools and outdoor gear. The sellers are highly motivated and will consider all reasonable offers.
Contact an agent
Home facts
- Year built:1964
- Subdivision & Development:ANCIENT OAK
- Listing ID #:MDMC2228278
- Added:187 day(s) ago
- Updated:October 23, 2026 at 02:00 PM
Rooms and interior
- Bedrooms:5
- Total bathrooms:5
- Full bathrooms:5
- Dining Description:Dining Area, Formal/Separate Dining Room
- Kitchen Description:Butlers Pantry, Kitchen - Eat-In, Kitchen - Gourmet, Kitchen - Island
- Basement:Yes
- Basement Description:Connecting Stairway, Rear Entrance, Shelving, Unfinished
- Living area:5,192 sq. ft.
Heating and cooling
- Heating:Central, Geo-thermal
Structure and exterior
- Year built:1964
- Building area:5,192 sq. ft.
- Lot area:2.09 Acres
- Architectural Style:Contemporary, Traditional
- Construction Materials:Brick
- Foundation Description:Slab
- Levels:2 Stories
Utilities
- Water:Well
- Sewer:On Site Septic
Finances and disclosures
- Price:$1,075,000
- Price per sq. ft.:$207.05
- Tax amount:$11,461 (2025)
Parking
- Parking description:Asphalt Driveway, Attached Garage, Garage - Side Entry
- Garage:Yes
- Garage spaces:3
New listings near 13113 Chestnut Oak Dr
- Coming Soon
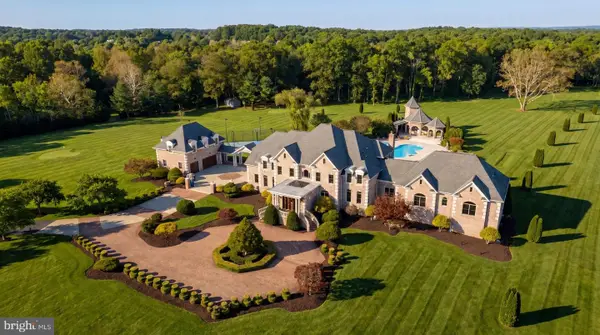 $5,295,000Coming Soon9 beds 14 baths16,332 sq. ft.
15325 Masonwood Dr, NORTH POTOMAC, MD 20878
MLS# MDMC2235696Listed by: TTR SOTHEBY'S INTERNATIONAL REALTY - New
 $840,000Active4 beds 4 baths3,020 sq. ft.
12109 Mcdonald Chapel Dr, GAITHERSBURG, MD 20878
MLS# MDMC2261214Listed by: RLAH @PROPERTIES  $650,000Active1.02 Acres
Lot 40 Darnestown Rd, NORTH POTOMAC, MD 20878
MLS# MDMC2258550Listed by: BERKSHIRE HATHAWAY HOMESERVICES PENFED REALTY- Open Sat, 1 to 3pmNew
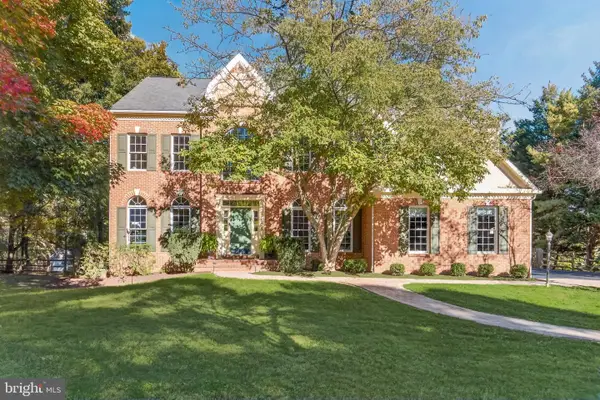 $1,275,000Active4 beds 5 baths5,292 sq. ft.
14505 Cervantes Ave, DARNESTOWN, MD 20874
MLS# MDMC2260844Listed by: LONG & FOSTER REAL ESTATE, INC. - Open Sun, 12 to 2pmNew
 $879,000Active4 beds 3 baths2,849 sq. ft.
12900 Meadow View Dr, GAITHERSBURG, MD 20878
MLS# MDMC2260528Listed by: RLAH @PROPERTIES - Open Sat, 1 to 3pmNew
 $899,000Active3 beds 2 baths3,620 sq. ft.
14852 Mockingbird Dr, GERMANTOWN, MD 20874
MLS# MDMC2260112Listed by: THE LIST REALTY - New
 $799,900Active4 beds 3 baths3,074 sq. ft.
15716 Jones Ln, GAITHERSBURG, MD 20878
MLS# MDMC2260092Listed by: COMPASS  $1,587,427Active5 beds 4 baths3,500 sq. ft.
13350 Darnestown Rd, NORTH POTOMAC, MD 20878
MLS# MDMC2258596Listed by: BERKSHIRE HATHAWAY HOMESERVICES PENFED REALTY $70,000Active5.53 Acres
Bondy Way, GAITHERSBURG, MD 20878
MLS# MDMC2254370Listed by: EXP REALTY, LLC $565,000Active2 Acres
13905 Turkey Run Ct, NORTH POTOMAC, MD 20878
MLS# MDMC2257244Listed by: KELLER WILLIAMS CAPITAL PROPERTIES


Protect your home and budget from life's surprises with an Assurant Home Warranty, backed by a partner that supports you through every step of homeownership. Explore Plans.
© 2026 Better Homes and Gardens Real Estate LLC. An Anywhere Real Estate company. All rights reserved. Better Homes and Gardens® Real Estate is a registered trademark owned by Meredith Operations Corporation, licensed to Better Homes and Gardens Real Estate LLC and used with permission. Better Homes and Gardens Real Estate LLC fully supports the principles of the Fair Housing Act and the Equal Opportunity Act. Listing information is deemed reliable but is not guaranteed accurate.
Each office is independently owned and operated.
Any services or products provided by third parties are not provided by, affiliated with or related to Better Homes and Gardens Real Estate LLC, or its affiliated companies.