
14430 Seneca Rd, Darnestown, MD 20874
Local realty services provided by:Better Homes and Gardens Real Estate Realty Connect
14430 Seneca Rd,Darnestown, MD 20874
$1,100,000
- 4 Beds
- 4 Baths
- 3,680 sq. ft.
- Single family
- Pending
Listed by: ellie s hitt
Office: re/max realty centre, inc.
MLS#:MDMC2240266
Source:BRIGHTMLS
Price summary
- Price:$1,100,000
- Price per sq. ft.:$298.91
About this home
Welcome to this exceptional custom-built, all-brick Colonial offering over 5500 square feet on 2.51 private acres. Beautifully maintained and thoughtfully updated, this home combines timeless design with modern upgrades in a peaceful setting surrounded by mature trees.
The impressive two-story foyer features an elegant curved staircase and soaring ceiling, creating a grand first impression with space for a 14-foot Christmas tree. Recently refinished hardwood floors extend throughout the foyer, living room, dining room, family room, and expansive 14' x 28' sunroom. High ceilings and abundant natural light enhance the home's spacious layout.
The updated gourmet kitchen was refreshed in 2022 with gray quartzite countertops, new stainless steel appliances, including a gas downdraft cooktop, wall oven, built-in microwave, dishwasher, refrigerator, garbage disposal, updated hardware, and lighting. A large center island and breakfast area overlook the private backyard, while the adjacent family room opens to the deck, creating an ideal space for everyday living and entertaining.
The upper level offers four bedrooms and three full bathrooms, including two spacious primary suites located on opposite ends of the home. Each suite features a private full bath and two walk-in closets, offering flexibility for multigenerational living or extended guests. All three upper-level bathrooms include skylights, and the main primary bath was completely renovated within the past six months with a separate soaking tub and shower.
The walkout lower level provides excellent future expansion potential with an egress window and rough-in plumbing for an additional full bathroom.
Recent updates include a new roof (2023), water heater (2023), complete replacement of both HVAC systems in 2021 with high-efficiency gas furnaces, new air conditioning units, new heat exchangers, and Nest smart learning thermostats. The kitchen was updated in 2022, the first and second floors have been freshly painted, exterior entry doors, French doors, deck doors, and the walkout basement sliding door have all been replaced within the past four years, and insulated garage doors were installed approximately six years ago.
Additional features include an oversized side-load three-car garage, a detached four-bay carport providing exceptional vehicle, equipment, or recreational storage, an invisible pet fence surrounding the property, and leased solar panels that currently generate more electricity than the home consumes, resulting in combined average gas and electric utility costs of approximately $80 per month.
Conveniently located less than one mile from grocery shopping, approximately two miles from the C&O Canal and Potomac River for hiking, biking, kayaking, fishing, and walking trails, and just three miles from Kentlands shopping and dining. Major commuter routes, including convenient access to River Road, I-495, Washington, D.C., Northern Virginia, medical facilities, shopping, and highly regarded schools, are all within easy reach....
Contact an agent
Home facts
- Year built:1994
- Subdivision & Development:SPRING MEADOWS
- Listing ID #:MDMC2240266
- Added:45 day(s) ago
- Updated:September 08, 2026 at 07:43 AM
Rooms and interior
- Bedrooms:4
- Total bathrooms:4
- Full bathrooms:3
- Half bathrooms:1
- Dining Description:Dining Area
- Bathrooms Description:Primary Bath(s), WhirlPool/HotTub
- Kitchen Description:Breakfast Area, Cooktop, Cooktop - Down Draft, Dishwasher, Disposal, Icemaker, Microwave, Oven - Wall, Refrigerator
- Basement:Yes
- Basement Description:Daylight, Full, Unfinished, Walkout Level, Windows
- Living area:3,680 sq. ft.
Heating and cooling
- Cooling:Ceiling Fan(s), Central A/C
- Heating:Forced Air, Natural Gas
Structure and exterior
- Roof:Composite
- Year built:1994
- Building area:3,680 sq. ft.
- Lot area:2.51 Acres
- Architectural Style:Colonial
- Construction Materials:Brick
- Exterior Features:Deck(s)
- Levels:3 Story
Utilities
- Water:Well
- Sewer:Septic Exists
Finances and disclosures
- Price:$1,100,000
- Price per sq. ft.:$298.91
- Tax amount:$11,875 (2025)
Features and amenities
- Laundry features:Dryer, Laundry, Washer
- Amenities:Atrium Windows, Bay/Bow Windows, Cable TV Available, Double Pane Windows
Parking
- Parking description:Attached Garage, Detached Carport, Garage - Side Entry, Garage Door Opener, Off Street, Oversized
- Garage:Yes
- Garage spaces:3
New listings near 14430 Seneca Rd
- Coming Soon
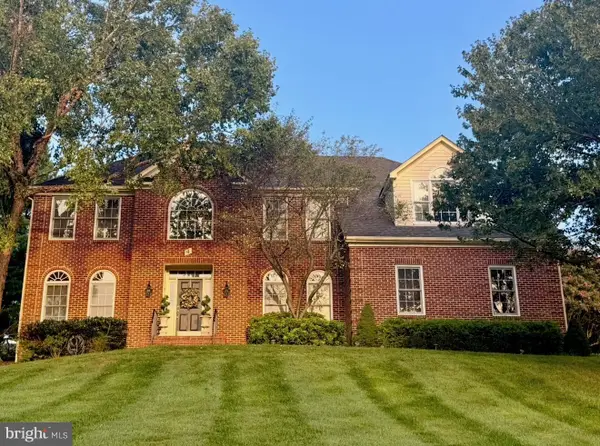 $1,249,500Coming Soon4 beds 4 baths4,025 sq. ft.
4 Talley Ct, GAITHERSBURG, MD 20878
MLS# MDMC2254792Listed by: RE/MAX TOWN CENTER - Coming Soon
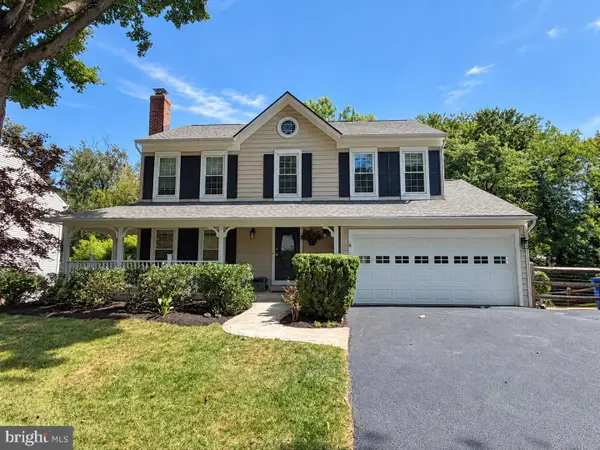 $865,000Coming Soon4 beds 4 baths3,020 sq. ft.
12109 Mcdonald Chapel Dr, GAITHERSBURG, MD 20878
MLS# MDMC2254330Listed by: RLAH @PROPERTIES - Coming Soon
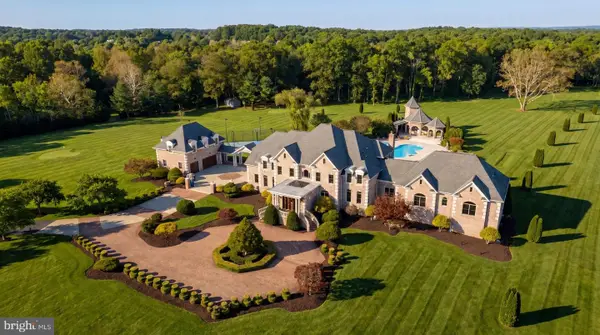 $5,295,000Coming Soon9 beds 14 baths16,332 sq. ft.
15325 Masonwood Dr, NORTH POTOMAC, MD 20878
MLS# MDMC2235696Listed by: TTR SOTHEBY'S INTERNATIONAL REALTY - Open Sun, 1 to 3pmNew
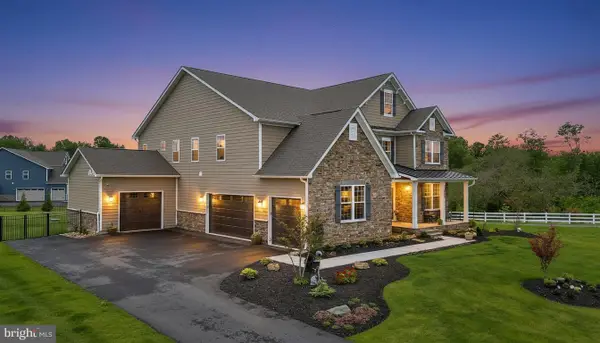 $1,730,000Active6 beds 7 baths5,819 sq. ft.
14622 Seneca Farm Ln, GERMANTOWN, MD 20874
MLS# MDMC2254376Listed by: REDFIN CORP - New
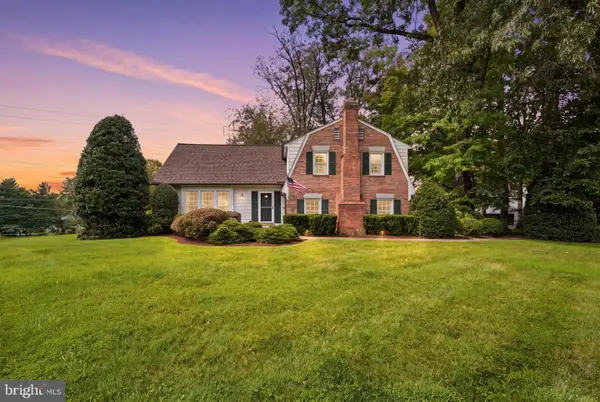 $825,000Active4 beds 3 baths2,802 sq. ft.
13100 Brandon Way Rd, GAITHERSBURG, MD 20878
MLS# MDMC2254548Listed by: RLAH @PROPERTIES 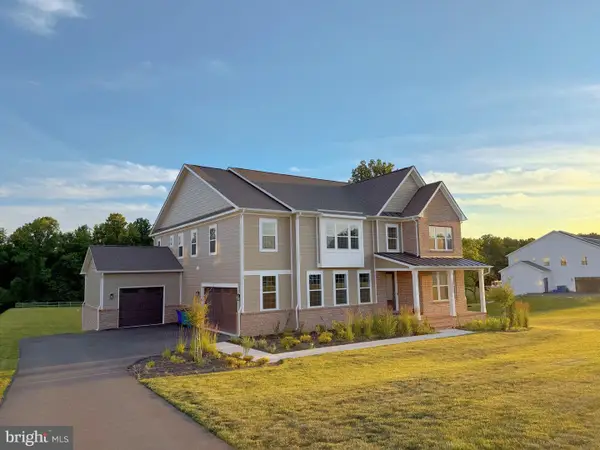 $1,669,000Active7 beds 7 baths6,159 sq. ft.
14644 Seneca Farm Ln, GERMANTOWN, MD 20874
MLS# MDMC2252518Listed by: UNIONPLUS REALTY, INC.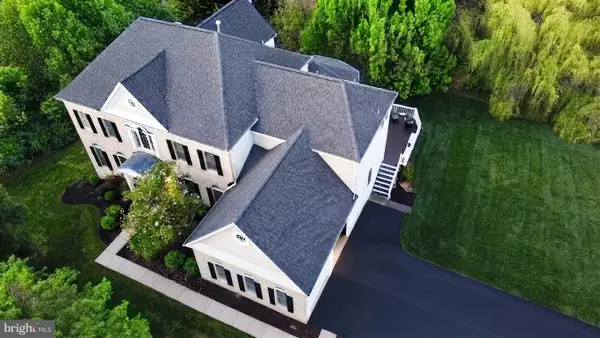 $1,440,000Active5 beds 5 baths7,002 sq. ft.
13813 Golden Fields Ct, DARNESTOWN, MD 20878
MLS# MDMC2252480Listed by: NETREALTYNOW.COM, LLC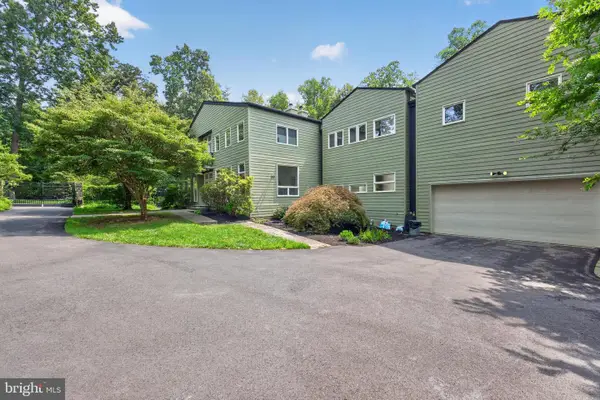 $1,599,000Active4 beds 4 baths5,245 sq. ft.
14301 Poplar Hill, DARNESTOWN, MD 20874
MLS# MDMC2251404Listed by: WASHINGTON FINE PROPERTIES, LLC $1,399,000Active5 beds 4 baths4,568 sq. ft.
14225 Poplar Hill Rd, GERMANTOWN, MD 20874
MLS# MDMC2250770Listed by: TTR SOTHEBY'S INTERNATIONAL REALTY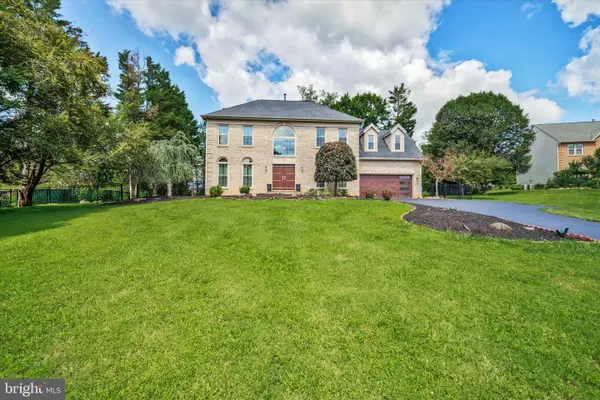 $1,199,999Active5 beds 4 baths3,764 sq. ft.
11 Talley, NORTH POTOMAC, MD 20878
MLS# MDMC2249524Listed by: LONG & FOSTER REAL ESTATE, INC.


Protect your home and budget from life's surprises with an Assurant Home Warranty, backed by a partner that supports you through every step of homeownership. Explore Plans.
© 2026 Better Homes and Gardens Real Estate LLC. An Anywhere Real Estate company. All rights reserved. Better Homes and Gardens® Real Estate is a registered trademark owned by Meredith Operations Corporation, licensed to Better Homes and Gardens Real Estate LLC and used with permission. Better Homes and Gardens Real Estate LLC fully supports the principles of the Fair Housing Act and the Equal Opportunity Act. Listing information is deemed reliable but is not guaranteed accurate.
Each office is independently owned and operated.
Any services or products provided by third parties are not provided by, affiliated with or related to Better Homes and Gardens Real Estate LLC, or its affiliated companies.