
26 Grey Pebble Ct, Darnestown, MD 20874
Local realty services provided by:Better Homes and Gardens Real Estate Valley Partners
26 Grey Pebble Ct,Darnestown, MD 20874
$1,350,000
- 6 Beds
- 5 Baths
- 6,011 sq. ft.
- Single family
- Active
Listed by: angela panpuak
Office: samson properties
MLS#:MDMC2245028
Source:BRIGHTMLS
Price summary
- Price:$1,350,000
- Price per sq. ft.:$224.59
About this home
Welcome to 26 Grey Pebble Court, a beautifully maintained custom stone-front home in sought-after Black Rock Mill Estates. Set on a 1.42-acre lot, this exceptional residence offers over 6,000 square feet of thoughtfully designed living space, featuring 6 bedrooms, 4.5 baths, a 3-car garage, hardwood floors, generous room sizes, 4 fireplaces, and a versatile floor plan. Quality-built and meticulously cared for over the years, this home offers the perfect blend of timeless quality, thoughtful updates, and exceptional functionality.
The main level is designed for effortless living and entertaining, featuring a spacious kitchen with an eat-in area that opens to the deck, formal living and dining rooms, a welcoming family room, private home office, and two beautiful sun-filled spaces—an interior sunroom and an additional all-season sunroom. The well-designed layout offers inviting spaces for everyday living, entertaining, and enjoying the views of the surrounding property.
Upstairs, the expansive primary suite provides a private retreat with a full bathroom and large walk-in closet, along with four additional bedrooms and two full bathrooms. The finished walk-out basement adds exceptional flexibility with a bedroom, media room, and a spacious flex room ideal for a home gym, office, or hobby space.
Outdoor living is a true highlight, featuring a freshly painted multi-tiered deck, relaxing hot tub, built-in grill, and tranquil koi pond overlooking the private backyard. Whether entertaining guests or enjoying a quiet evening outdoors, this backyard setting provides the perfect extension of the home's living space.
The home has also been thoughtfully maintained with numerous recent improvements, including fresh interior paint throughout, newly painted deck, new carpeting in basement and select upper-level bedrooms, well serviced (2025), septic system pumped (April 2026), new garage doors (April 2026), water heater (2024), upper-level heat pump (2023), HVAC system (approximately 2021), dishwasher (2021), dryer (2022), and cedar shake roof (2009).
Under the new Montgomery County Public Schools (MCPS) Option H plan, this property is now assigned to Poolesville High School beginning with the planned 2027-2028 school year. (Disclaimer: Buyers should independently verify current and future school assignments with MCPS, as boundaries and assignment policies are subject to change.)
Close to Harris Teeter, Kentlands, Germantown shopping, and major commuter routes (MD-28, 118, I-270).
With its exceptional layout, quality construction, private setting, and extensive care over the years, this residence is ready to welcome its next owners. . Don't miss the opportunity to make this beautiful home your own....
Contact an agent
Home facts
- Year built:1992
- Subdivision & Development:DARNESTOWN OUTSIDE
- Listing ID #:MDMC2245028
- Added:49 day(s) ago
- Updated:August 28, 2026 at 03:45 PM
Rooms and interior
- Bedrooms:6
- Total bathrooms:5
- Full bathrooms:4
- Half bathrooms:1
- Flooring:Carpet, Ceramic Tile, Hardwood
- Dining Description:Dining Area, Formal/Separate Dining Room
- Kitchen Description:Breakfast Area, Carpet, Cooktop - Down Draft, Dishwasher, Disposal, Kitchen - Eat-In, Oven - Double, Pantry, Refrigerator, Trash Compactor, Water Heater
- Bedroom Description:Carpet
- Basement:Yes
- Basement Description:Fully Finished, Improved, Outside Entrance, Rear Entrance, Shelving, Sump Pump, Walkout Level, Windows
- Living area:6,011 sq. ft.
Heating and cooling
- Cooling:Central A/C
- Heating:Central, Natural Gas
Structure and exterior
- Year built:1992
- Building area:6,011 sq. ft.
- Architectural Style:Colonial, Traditional
- Construction Materials:Combination, Stone
- Foundation Description:Slab
- Levels:3 Story
Utilities
- Water:Well
- Sewer:On Site Septic
Finances and disclosures
- Price:$1,350,000
- Price per sq. ft.:$224.59
- Tax amount:$11,907 (2026)
Features and amenities
- Laundry features:Dryer, Washer
- Amenities:Carpet, Curved Staircase, Electric Available, Natural Gas Available, Skylight(s)
Parking
- Parking description:Attached Garage, Garage - Side Entry
- Garage:Yes
- Garage spaces:3
New listings near 26 Grey Pebble Ct
- Coming Soon
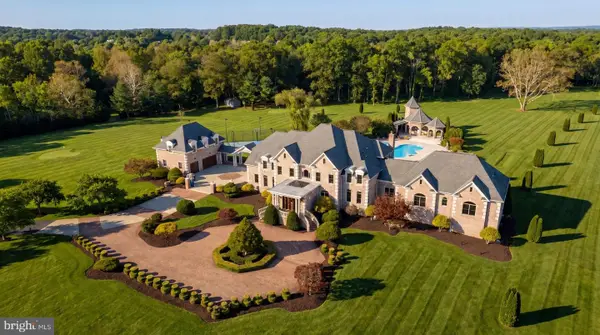 $5,295,000Coming Soon9 beds 14 baths16,332 sq. ft.
15325 Masonwood Dr, NORTH POTOMAC, MD 20878
MLS# MDMC2235696Listed by: TTR SOTHEBY'S INTERNATIONAL REALTY - New
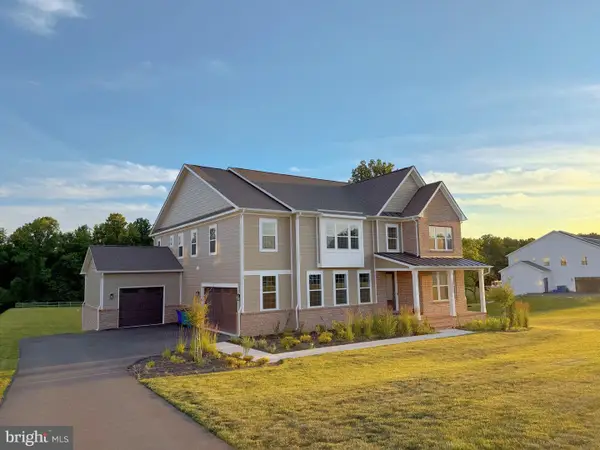 $1,669,000Active7 beds 7 baths6,159 sq. ft.
14644 Seneca Farm Ln, GERMANTOWN, MD 20874
MLS# MDMC2252518Listed by: UNIONPLUS REALTY, INC. - New
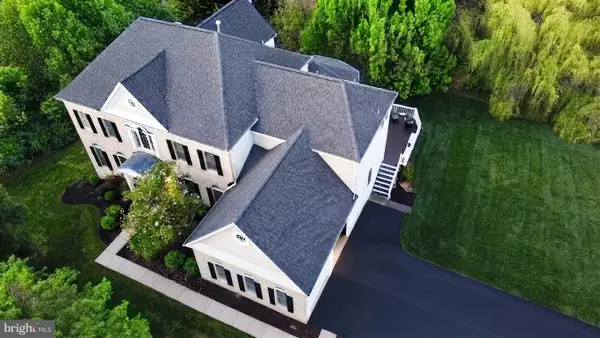 $1,450,000Active5 beds 5 baths7,002 sq. ft.
13813 Golden Fields Ct, DARNESTOWN, MD 20878
MLS# MDMC2252480Listed by: NETREALTYNOW.COM, LLC 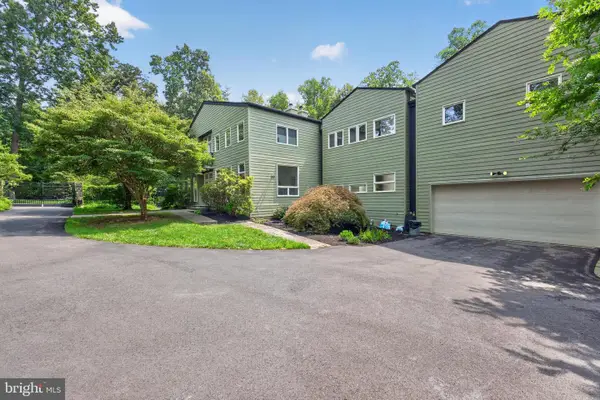 $1,599,000Active4 beds 4 baths5,245 sq. ft.
14301 Poplar Hill, DARNESTOWN, MD 20874
MLS# MDMC2251404Listed by: WASHINGTON FINE PROPERTIES, LLC- Open Sun, 2 to 4pm
 $1,399,000Active5 beds 4 baths4,568 sq. ft.
14225 Poplar Hill Rd, GERMANTOWN, MD 20874
MLS# MDMC2250770Listed by: TTR SOTHEBY'S INTERNATIONAL REALTY 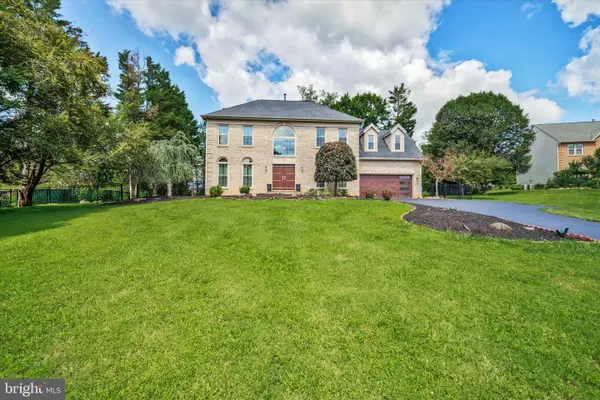 $1,199,999Active5 beds 4 baths3,764 sq. ft.
11 Talley, NORTH POTOMAC, MD 20878
MLS# MDMC2249524Listed by: LONG & FOSTER REAL ESTATE, INC. $1,100,000Pending4 beds 4 baths3,680 sq. ft.
14430 Seneca Rd, DARNESTOWN, MD 20874
MLS# MDMC2240266Listed by: RE/MAX REALTY CENTRE, INC.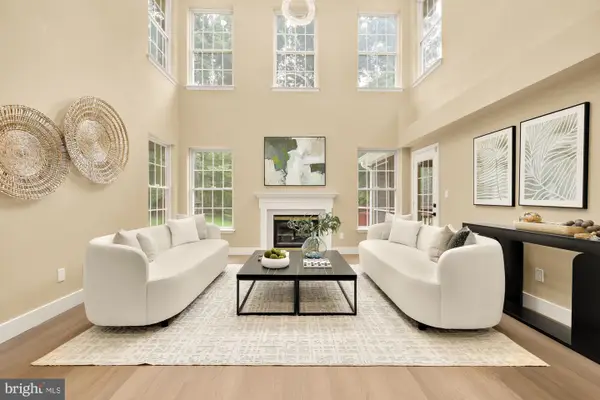 $1,389,999Active5 beds 5 baths5,981 sq. ft.
16229 Black Rock, GERMANTOWN, MD 20874
MLS# MDMC2244708Listed by: SAMSON PROPERTIES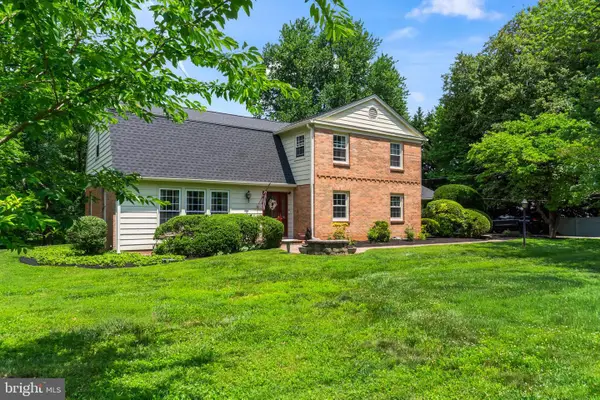 $839,000Pending4 beds 3 baths3,286 sq. ft.
12905 Darnestown Rd, GAITHERSBURG, MD 20878
MLS# MDMC2240982Listed by: RE/MAX REALTY CENTRE, INC.


Protect your home and budget from life's surprises with an Assurant Home Warranty, backed by a partner that supports you through every step of homeownership. Explore Plans.
© 2026 Better Homes and Gardens Real Estate LLC. An Anywhere Real Estate company. All rights reserved. Better Homes and Gardens® Real Estate is a registered trademark owned by Meredith Operations Corporation, licensed to Better Homes and Gardens Real Estate LLC and used with permission. Better Homes and Gardens Real Estate LLC fully supports the principles of the Fair Housing Act and the Equal Opportunity Act. Listing information is deemed reliable but is not guaranteed accurate.
Each office is independently owned and operated.
Any services or products provided by third parties are not provided by, affiliated with or related to Better Homes and Gardens Real Estate LLC, or its affiliated companies.