
14130 Twisting Ln, Dayton, MD 21036
Local realty services provided by:Better Homes and Gardens Real Estate Murphy & Co.
Listed by: gary r ahrens
Office: keller williams realty centre
MLS#:MDHW2072700
Source:BRIGHTMLS
Price summary
- Price:$1,100,000
- Price per sq. ft.:$283.94
About this home
Beautifully crafted by Patriot Homes and located in Dayton, this spacious five-bedroom, three-and-a-half-bath home offers an inviting combination of timeless design, thoughtful updates and flexible living space. Hardwood floors extend throughout most of the main level, where the reimagined floor plan provides an elegant front dining room and a light-filled sun room enhanced by additional side windows. Renovated in 2022, the kitchen features a large center island and convenient butler’s pantry, perfect for entertaining and everyday living. The family room offers a comfortable gathering space with a propane gas fireplace. A private main-level office with a closet provides flexibility as a fifth bedroom, while the nearby half bath offers the potential to be converted into a full bathroom. The spacious primary suite features a tray ceiling, a large walk-in closet, and a beautifully updated 2022 bathroom. Three additional bedrooms, a hall bathroom and a conveniently located laundry room complete the second floor. The finished basement provides even more room to relax or entertain, with recessed lighting and a full bathroom. Additional unfinished space offers excellent potential for a home gym, office, workshop or expanded living area. Enjoy peaceful outdoor living from the screened porch overlooking the tree-lined property. This home has been meticulously maintained and has always been smoke-free and pet-free. Don’t miss the opportunity to make this beautiful Dayton home your own. Schedule your private showing today!...
Contact an agent
Home facts
- Year built:2001
- Subdivision & Development:NONE AVAILABLE
- Listing ID #:MDHW2072700
- Added:46 day(s) ago
- Updated:September 29, 2026 at 09:39 AM
Rooms and interior
- Bedrooms:5
- Total bathrooms:4
- Full bathrooms:3
- Half bathrooms:1
- Flooring:Carpet, Ceramic Tile, Hardwood
- Dining Description:Dining Room, Formal/Separate Dining Room
- Bathrooms Description:Bathroom 2, Bathroom 3, Half Bath, Primary Bath(s), Primary Bathroom
- Kitchen Description:Breakfast Area, Built-In Microwave, Butlers Pantry, Carpet, Cooktop, Dishwasher, Disposal, Extra Refrigerator/Freezer, Kitchen - Gourmet, Kitchen - Island, Oven - Double, Refrigerator, Stainless Steel Appliances
- Bedroom Description:Carpet, Primary Bedroom, Walk In Closet(s)
- Basement:Yes
- Basement Description:Partially Finished, Sump Pump, Walkout Level
- Living area:3,874 sq. ft.
Heating and cooling
- Cooling:Attic Fan, Central A/C
- Heating:Electric, Heat Pump - Gas BackUp, Heat Pump(s)
Structure and exterior
- Roof:Asphalt, Shingle
- Year built:2001
- Building area:3,874 sq. ft.
- Lot area:1.12 Acres
- Architectural Style:Colonial
- Construction Materials:Brick, Vinyl Siding
- Exterior Features:Deck(s), Flood Lights, Patio(s), Porch(es)
- Levels:3 Story
Schools
- High school:GLENELG
- Middle school:FOLLY QUARTER
Utilities
- Water:Conditioner, Private, Well
- Sewer:Septic Exists
Finances and disclosures
- Price:$1,100,000
- Price per sq. ft.:$283.94
- Tax amount:$12,143 (2025)
Features and amenities
- Laundry features:Dryer, Laundry, Washer
- Amenities:Attic, Attic/House Fan, Carpet, Water Treat System
Parking
- Parking description:Attached Garage, Garage - Side Entry, Garage Door Opener, Inside Access
- Garage:Yes
- Garage spaces:2
New listings near 14130 Twisting Ln
 $1,300,000Active10.3 Acres
Buildable Preserv Parcel Ten Oaks Rd, DAYTON, MD 21036
MLS# MDHW2073626Listed by: RE/MAX ASPIRE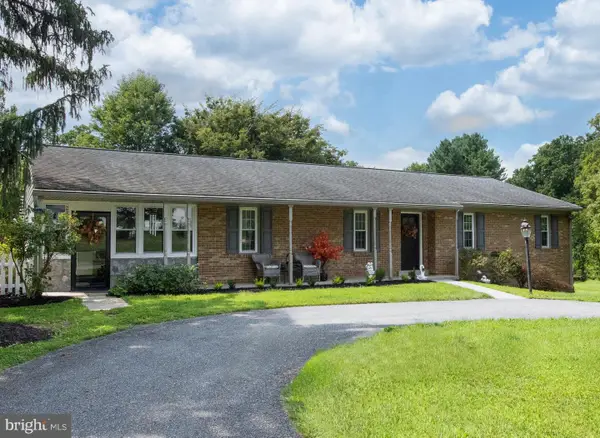 $820,000Active3 beds 2 baths2,359 sq. ft.
4356 Linthicum Rd, DAYTON, MD 21036
MLS# MDHW2072976Listed by: MULAN REALTY, CORP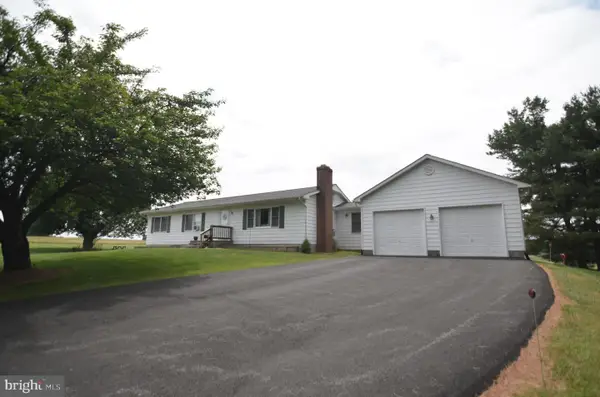 $799,000Pending3 beds 2 baths1,328 sq. ft.
13835 Howard Rd, DAYTON, MD 21036
MLS# MDHW2069880Listed by: LONG & FOSTER REAL ESTATE, INC.


Protect your home and budget from life's surprises with an Assurant Home Warranty, backed by a partner that supports you through every step of homeownership. Explore Plans.
© 2026 Better Homes and Gardens Real Estate LLC. An Anywhere Real Estate company. All rights reserved. Better Homes and Gardens® Real Estate is a registered trademark owned by Meredith Operations Corporation, licensed to Better Homes and Gardens Real Estate LLC and used with permission. Better Homes and Gardens Real Estate LLC fully supports the principles of the Fair Housing Act and the Equal Opportunity Act. Listing information is deemed reliable but is not guaranteed accurate.
Each office is independently owned and operated.
Any services or products provided by third parties are not provided by, affiliated with or related to Better Homes and Gardens Real Estate LLC, or its affiliated companies.