
26063 Chedrick Ct, Delmar, MD 21875
Local realty services provided by:Better Homes and Gardens Real Estate Realty Connect
26063 Chedrick Ct,Delmar, MD 21875
$399,999
- 3 Beds
- 2 Baths
- 2,023 sq. ft.
- Single family
- Active
Listed by: chase allen broadhurst
Office: re/max advantage realty
MLS#:MDWC2024308
Source:BRIGHTMLS
Price summary
- Price:$399,999
- Price per sq. ft.:$197.73
- Monthly HOA dues:$5.83
About this home
This home is coming back to the market through absolutely no fault of the seller or the property. The previous buyer’s home-sale contingency expired, giving someone else another opportunity to make this beautiful home theirs!
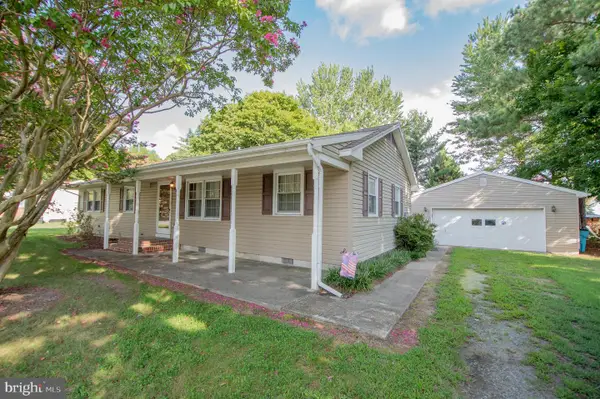
Extremely well-maintained and move-in ready, this 3-bedroom, 2-bathroom home offers more than 2,000 square feet of living space on a spacious .67-acre lot on the outskirts of Delmar. Natural light fills the home, creating a bright and welcoming feel throughout. The oversized primary suite features a large walk-in closet, private bathroom and an additional flexible area that could be used as an office, sitting area, workout space or whatever best fits your needs. A beautiful sunroom offers the perfect place to relax and opens directly onto the rear deck overlooking the backyard. The upstairs attic provides an opportunity to explore creating a future bonus room and contains a large supply of drywall already stored onsite. With generous living space, excellent curb appeal and pristine condition inside and out, this home is ready for its next owner....
Contact an agent
Home facts
- Year built:2005
- Subdivision & Development:MOCKING BIRD
- Listing ID #:MDWC2024308
- Added:51 day(s) ago
- Updated:October 10, 2026 at 01:45 PM
Rooms and interior
- Bedrooms:3
- Total bathrooms:2
- Full bathrooms:2
- Flooring:Carpet, Hardwood
- Dining Description:Combination Kitchen/Dining, Dining Area
- Bathrooms Description:Primary Bath(s)
- Kitchen Description:Built-In Microwave, Built-In Range, Carpet, Dishwasher, Water Heater
- Bedroom Description:Carpet, Entry Level Bedroom
- Living area:2,023 sq. ft.
Heating and cooling
- Cooling:Central A/C
- Heating:Forced Air, Propane - Leased
Structure and exterior
- Roof:Asphalt
- Year built:2005
- Building area:2,023 sq. ft.
- Lot area:0.67 Acres
- Architectural Style:Ranch/Rambler
- Construction Materials:Brick Veneer, Vinyl Siding
- Exterior Features:Deck(s), Outbuilding(s)
- Foundation Description:Brick/Mortar, Crawl Space
- Levels:2 Stories
Schools
- High school:MARDELA MIDDLE & HIGH SCHOOL
- Middle school:MARDELA MIDDLE & HIGH SCHOOL
Utilities
- Water:Private
- Sewer:Septic Exists
Finances and disclosures
- Price:$399,999
- Price per sq. ft.:$197.73
- Tax amount:$2,692 (2025)
Features and amenities
- Laundry features:Dryer - Electric, Washer
- Amenities:Attic, Carpet, Ceiling Fan(s), Central Vaccum, Central Vacuum, Store/Office
Parking
- Parking description:Asphalt Driveway, Attached Garage, Garage - Side Entry, Inside Access, On Street
- Garage:Yes
- Garage spaces:2
New listings near 26063 Chedrick Ct
- Coming Soon
 $339,900Coming Soon3 beds 3 baths1,684 sq. ft.
9438 Amber Ridge Dr, DELMAR, MD 21875
MLS# MDWC2024984Listed by: COASTAL RESORT SALES AND RENT - Coming Soon
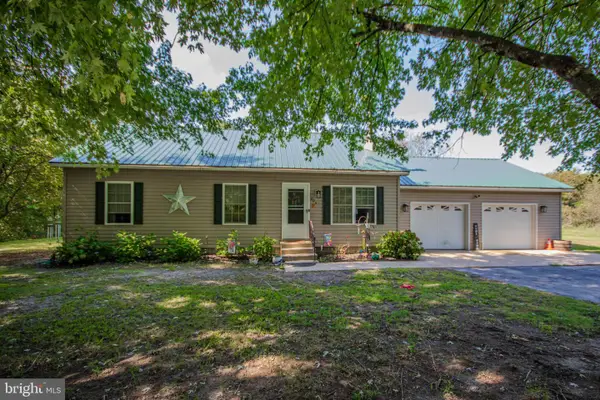 $300,000Coming Soon3 beds 2 baths1,120 sq. ft.
404 S Memorial Dr, DELMAR, MD 21875
MLS# MDWC2024918Listed by: ERA MARTIN ASSOCIATES - New
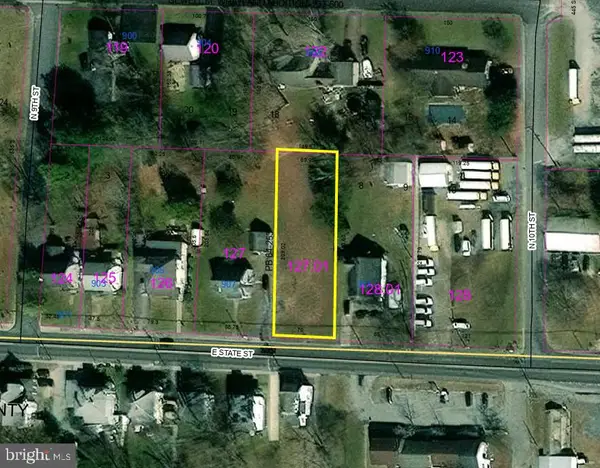 $20,000Active0.32 Acres
909 E State St, DELMAR, DE 19940
MLS# DESU2122156Listed by: RE/MAX COMPONENTS - New
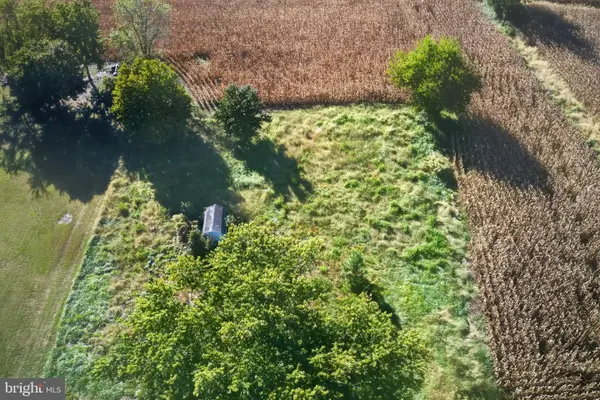 $45,000Active0.58 Acres
9394 Melson Church Rd, DELMAR, MD 21875
MLS# MDWC2025020Listed by: EXP REALTY, LLC - Open Sat, 12 to 3pmNew
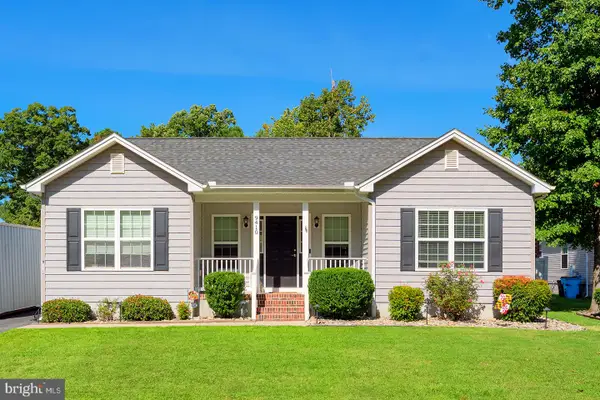 $319,900Active3 beds 2 baths1,254 sq. ft.
9410 Amber Ridge Dr, DELMAR, MD 21875
MLS# MDWC2024864Listed by: COMPASS - New
 $89,900Active3 beds 1 baths1,224 sq. ft.
1301 Chestnut St, DELMAR, MD 21875
MLS# MDWC2024882Listed by: ERA MARTIN ASSOCIATES - New
 $245,000Active3 beds 1 baths1,456 sq. ft.
607 E Pine St, DELMAR, MD 21875
MLS# MDWC2024886Listed by: BERKSHIRE HATHAWAY HOMESERVICES PENFED REALTY - Open Sat, 11am to 1pmNew
 $389,900Active4 beds 5 baths1,812 sq. ft.
29592 Foskey Ln, DELMAR, MD 21875
MLS# MDWC2024856Listed by: FATHOM REALTY MD, LLC  $236,000Active2 beds 2 baths1,364 sq. ft.
9533 Wedge Way, DELMAR, MD 21875
MLS# MDWC2024170Listed by: COLDWELL BANKER REALTY $144,900Pending3 beds 2 baths1,044 sq. ft.
8936 Parsonsburg Rd, DELMAR, MD 21875
MLS# MDWC2024800Listed by: WORTHINGTON REALTY GROUP, LLC


Protect your home and budget from life's surprises with an Assurant Home Warranty, backed by a partner that supports you through every step of homeownership. Explore Plans.
© 2026 Better Homes and Gardens Real Estate LLC. An Anywhere Real Estate company. All rights reserved. Better Homes and Gardens® Real Estate is a registered trademark owned by Meredith Operations Corporation, licensed to Better Homes and Gardens Real Estate LLC and used with permission. Better Homes and Gardens Real Estate LLC fully supports the principles of the Fair Housing Act and the Equal Opportunity Act. Listing information is deemed reliable but is not guaranteed accurate.
Each office is independently owned and operated.
Any services or products provided by third parties are not provided by, affiliated with or related to Better Homes and Gardens Real Estate LLC, or its affiliated companies.