
8659 Northumberland Dr, Delmar, MD 21875
Local realty services provided by:Better Homes and Gardens Real Estate Reserve
8659 Northumberland Dr,Delmar, MD 21875
$349,900
- 3 Beds
- 2 Baths
- 1,796 sq. ft.
- Single family
- Active
Upcoming open houses
- Sun, Nov 1501:00 pm - 03:00 pm
Listed by: marti hoster
Office: era martin associates
MLS#:MDWC2025386
Source:BRIGHTMLS
Price summary
- Price:$349,900
- Price per sq. ft.:$194.82
- Monthly HOA dues:$3.75
About this home
Lovingly maintained, thoughtfully updated, and expanded by its current owners, this home is ready for its next chapter! Enjoy the ease of one-level living with a flowing, functional floor plan designed for everyday comfort. Spend crisp fall evenings relaxing on the screened-in porch overlooking your private backyard, with no neighbors behind you! Tucked away in a peaceful setting, you’ll love the quiet and privacy while still being just minutes from everything North Salisbury has to offer. And don’t overlook the garage! Designed with both storage and functionality in mind, it features oversized 10-foot garage doors with plenty of room for your vehicles, toys, and more, plus permanent stairs leading to additional storage above. A home that truly offers the best of comfort, convenience, and space!
Contact an agent
Home facts
- Year built:1988
- Subdivision & Development:ESSEX RIDGE
- Listing ID #:MDWC2025386
- Updated:November 13, 2026 at 03:01 PM
Rooms and interior
- Bedrooms:3
- Total bathrooms:2
- Full bathrooms:2
- Dining Description:Dining Area
- Bathrooms Description:Primary Bath(s)
- Kitchen Description:Built-In Microwave, Dishwasher, Kitchen - Island, Oven/Range - Electric, Recessed Lighting, Refrigerator, Water Heater
- Bedroom Description:Entry Level Bedroom
- Living area:1,796 sq. ft.
Heating and cooling
- Cooling:Central A/C
- Heating:Electric, Heat Pump(s)
Structure and exterior
- Roof:Architectural Shingle
- Year built:1988
- Building area:1,796 sq. ft.
- Lot area:0.81 Acres
- Lot Features:Backs to Trees
- Architectural Style:Ranch/Rambler
- Construction Materials:Frame
- Exterior Features:Porch(es), Screened
- Foundation Description:Crawl Space
- Levels:1 Story
Utilities
- Water:Well
Finances and disclosures
- Price:$349,900
- Price per sq. ft.:$194.82
- Tax amount:$2,146 (2026)
Features and amenities
- Laundry features:Dryer, Washer
- Amenities:Ceiling Fan(s), Recessed Lighting
Parking
- Parking description:Additional Storage Area, Attached Garage, Garage - Front Entry, Garage Door Opener, Oversized
- Garage:Yes
- Garage spaces:2
New listings near 8659 Northumberland Dr
- New
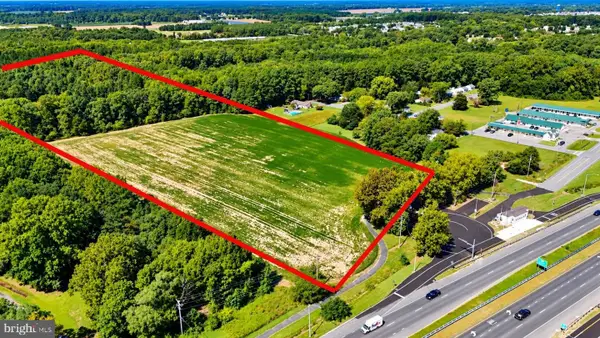 $799,000Active58.22 Acres
8534 Bi State Blvd, DELMAR, MD 21875
MLS# MDWC2025266Listed by: KELLER WILLIAMS REALTY DELMARVA - New
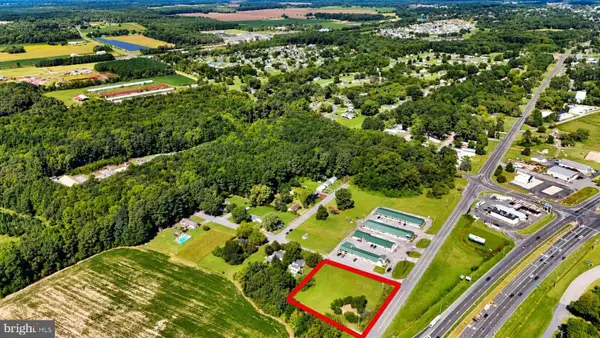 $50,000Active0.92 Acres
415 Bi-state Blvd, DELMAR, MD 21875
MLS# MDWC2025268Listed by: KELLER WILLIAMS REALTY DELMARVA - New
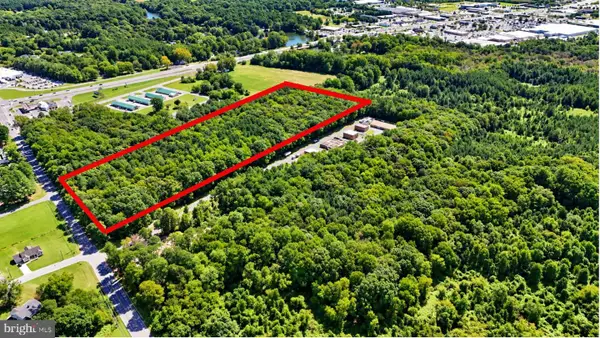 $220,000Active10.93 Acres
Connelly Mill Rd, DELMAR, MD 21875
MLS# MDWC2025270Listed by: KELLER WILLIAMS REALTY DELMARVA 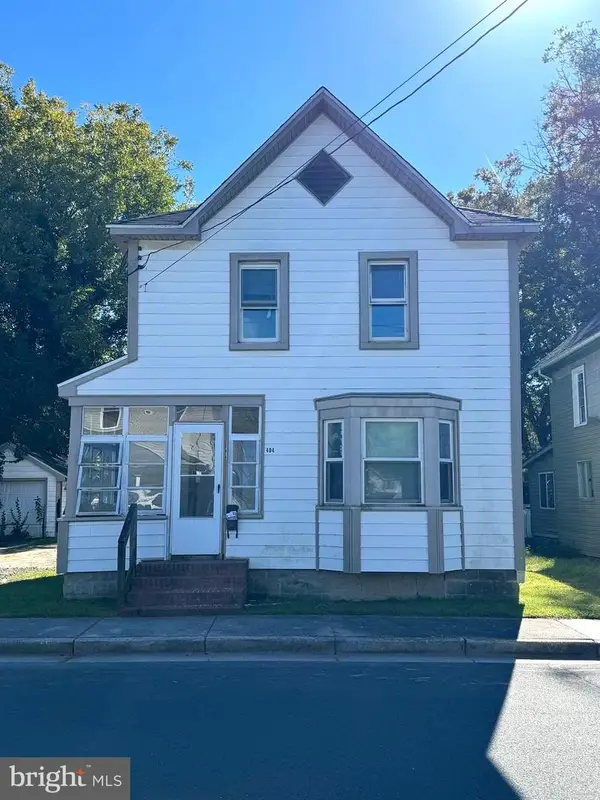 $179,999Active4 beds 3 baths1,515 sq. ft.
404 E Chestnut St, DELMAR, MD 21875
MLS# MDWC2025244Listed by: KELLER WILLIAMS REALTY DELMARVA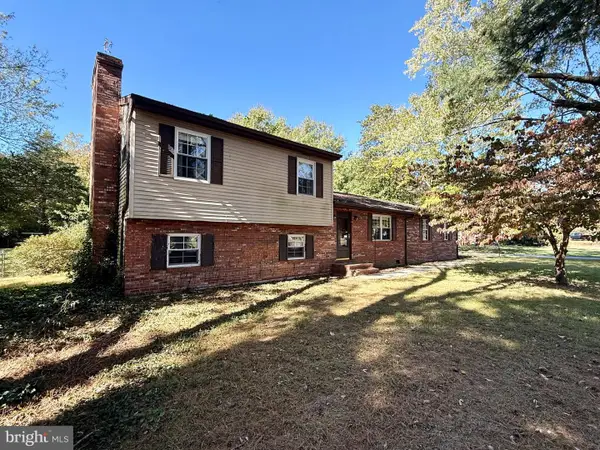 $299,999Active3 beds 2 baths1,628 sq. ft.
8520 Engle Dr, DELMAR, MD 21875
MLS# MDWC2025246Listed by: KELLER WILLIAMS REALTY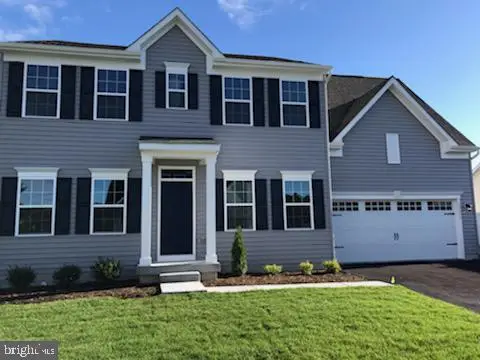 $384,000Active4 beds 3 baths2,232 sq. ft.
30686 Hawks Way, DELMAR, MD 21875
MLS# MDWC2025224Listed by: IRON VALLEY REAL ESTATE OCEAN CITY- Open Sat, 10 to 11:30am
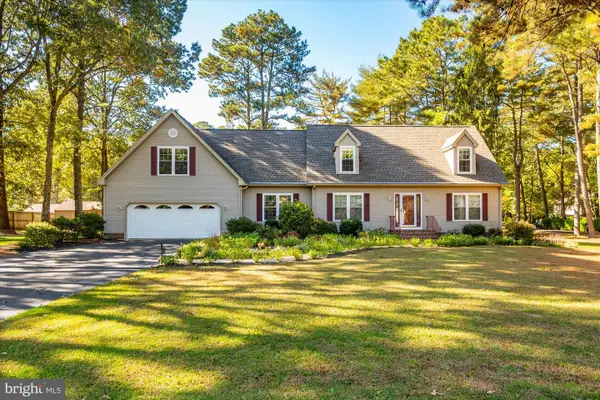 $474,900Active3 beds 3 baths3,416 sq. ft.
8578 Engle Dr, DELMAR, MD 21875
MLS# MDWC2025218Listed by: KELLER WILLIAMS REALTY DELMARVA 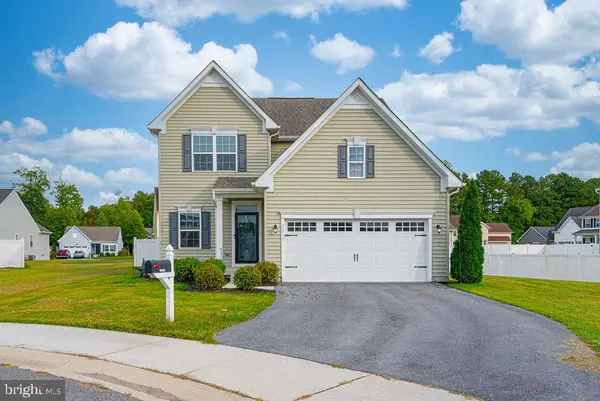 $384,500Active4 beds 3 baths2,160 sq. ft.
30737 Spoonbill Ct, DELMAR, MD 21875
MLS# MDWC2025026Listed by: TALBOT REALTY $324,900Active3 beds 3 baths1,786 sq. ft.
9350 Mulligan Way, DELMAR, MD 21875
MLS# MDWC2025036Listed by: COLDWELL BANKER REALTY


Protect your home and budget from life's surprises with an Assurant Home Warranty, backed by a partner that supports you through every step of homeownership. Explore Plans.
© 2026 Better Homes and Gardens Real Estate LLC. An Anywhere Real Estate company. All rights reserved. Better Homes and Gardens® Real Estate is a registered trademark owned by Meredith Operations Corporation, licensed to Better Homes and Gardens Real Estate LLC and used with permission. Better Homes and Gardens Real Estate LLC fully supports the principles of the Fair Housing Act and the Equal Opportunity Act. Listing information is deemed reliable but is not guaranteed accurate.
Each office is independently owned and operated.
Any services or products provided by third parties are not provided by, affiliated with or related to Better Homes and Gardens Real Estate LLC, or its affiliated companies.