
1111 Whistling Pine Rd, Denton, MD 21629
Local realty services provided by:Better Homes and Gardens Real Estate Valley Partners
1111 Whistling Pine Rd,Denton, MD 21629
$409,000
- 4 Beds
- 3 Baths
- 3,117 sq. ft.
- Single family
- Active
Listed by: judith a germain
Office: benson & mangold, llc.
MLS#:MDCM2007952
Source:BRIGHTMLS
Price summary
- Price:$409,000
- Price per sq. ft.:$131.22
- Monthly HOA dues:$31
About this home
Enjoying a quiet cul-de-sac setting and a private wooded backdrop, this spacious 4-bedroom, 2.5-bath
home offers approximately 3,117 square feet of comfortable, well-planned living space in Savannah Overlook. With no through traffic and woods beyond the rear yard, the setting is one of the home's
standout features.
Inside, a neutral color palette, some newer flooring and fresh paint create a warm, welcoming feel. The
spacious gourmet kitchen is designed for both everyday living and entertaining, featuring newer
stainless-steel appliances, a generous center island and solid-surface countertops. This area flows to
an adjoining casual dining area, where sliding glass doors bring in abundant natural light and provide an
easy connection to the outdoor space. The kitchen and dining areas transition seamlessly into the family
room, anchored by a dramatic floor-to-ceiling stone fireplace that serves as the focal point of the room.
Upstairs, additional flex space adds even more versatility to the floor plan and can easily function as a
home office, exercise room, den, media area or second family room, depending on your needs.
Important improvements include a new roof in 2021 and a new HVAC system in 2025, featuring an
electric heat pump with propane backup. Outside, enjoy established hardscaping, a fully fenced rear
yard, a newer storage shed and an existing rough-in for a hot tub.
The remarkably versatile two-car garage is another distinctive feature, enhanced with an epoxy-coated
floor, extensive organized storage and an easy-to-use retractable screened-door system. This
thoughtful setup allows the garage to transition into additional indoor-outdoor living, entertaining or
hobby space while retaining its everyday functionality.
Thoughtfully maintained and improved over time, 1111 Whistling Pine Road combines generous living
space, a desirable lot and the appeal of an established neighborhood community. Conveniently located
near Denton's historic downtown, enjoy the charm of a true hometown-USA setting with local shops,
restaurants, parks and access to the Choptank River. Route 404 is also nearby, with the Chesapeake
Bay Bridge approximately 45 minutes away, providing convenient access toward Annapolis, Baltimore
and the Washington metropolitan are...
Contact an agent
Home facts
- Year built:2007
- Subdivision & Development:CATTAIL COMMONS
- Listing ID #:MDCM2007952
- Added:1 day(s) ago
- Updated:October 10, 2026 at 02:03 PM
Rooms and interior
- Bedrooms:4
- Total bathrooms:3
- Full bathrooms:2
- Half bathrooms:1
- Flooring:Carpet, Luxury Vinyl Tile, Wood
- Dining Description:Dining Room, Formal/Separate Dining Room
- Bathrooms Description:Bathroom 1, Bathroom 3, Primary Bath(s), Primary Bathroom
- Kitchen Description:Built-In Microwave, Carpet, Dishwasher, Disposal, Exhaust Fan, Icemaker, Kitchen - Eat-In, Kitchen - Gourmet, Kitchen - Island, Kitchen - Table Space, Oven - Self Cleaning, Oven/Range - Gas, Pantry, Recessed Lighting, Refrigerator, Stainless Steel Appliances, Stove, Water Heater
- Bedroom Description:Carpet, Primary Bedroom, Walk In Closet(s)
- Living area:3,117 sq. ft.
Heating and cooling
- Cooling:Ceiling Fan(s), Central A/C
- Heating:Electric, Forced Air, Heat Pump - Gas BackUp, Propane - Metered
Structure and exterior
- Year built:2007
- Building area:3,117 sq. ft.
- Lot area:0.26 Acres
- Lot Features:Backs to Trees, Cul-de-sac, Landscaping, No Thru Street, Partly Wooded, Rear Yard
- Architectural Style:Contemporary
- Construction Materials:Combination
- Exterior Features:Extensive Hardscape, Exterior Lighting, Flood Lights, Gutter System, Porch(es), Sidewalks, Street Lights
- Foundation Description:Crawl Space
- Levels:2 Stories
Utilities
- Water:Public
- Sewer:Public Sewer
Finances and disclosures
- Price:$409,000
- Price per sq. ft.:$131.22
- Tax amount:$6,363 (2026)
Features and amenities
- Laundry features:Dryer, Dryer In Unit, Has Laundry, Laundry, Washer, Washer In Unit
- Amenities:Carpet, Ceiling Fan(s), Electric Available, Recessed Lighting, Window Treatments
Parking
- Parking description:Attached Garage, Garage - Front Entry, Paved Driveway
- Garage:Yes
- Garage spaces:2
New listings near 1111 Whistling Pine Rd
- Coming Soon
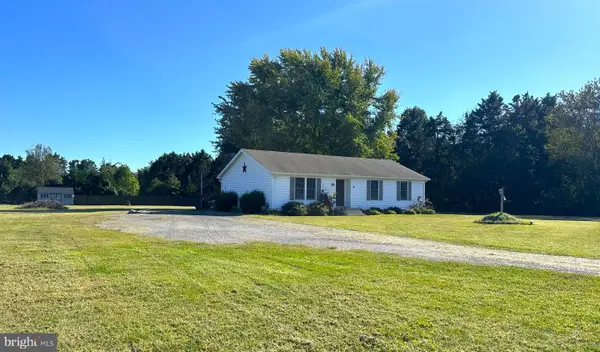 $379,900Coming Soon3 beds 1 baths1,336 sq. ft.
8275 New Bridge Rd, DENTON, MD 21629
MLS# MDCM2007980Listed by: CLARK & CO REALTY, LLC - Coming Soon
 $265,000Coming Soon6 beds -- baths3,200 sq. ft.
211 S 6th St, DENTON, MD 21629
MLS# MDCM2007966Listed by: WRIGHT REAL ESTATE - New
 $445,000Active3 beds 2 baths2,004 sq. ft.
23255 Magnolia Hills Rd, DENTON, MD 21629
MLS# MDCM2007988Listed by: LONG & FOSTER REAL ESTATE, INC. - New
 $410,000Active4.52 Acres
507 N Caroline St, DENTON, MD 21629
MLS# MDCM2007948Listed by: BRENTON REALTY GROUP - New
 $270,000Active4 beds -- baths1,288 sq. ft.
533 Gay St, DENTON, MD 21629
MLS# MDCM2007956Listed by: CHESAPEAKE REAL ESTATE ASSOCIATES, LLC - New
 $467,900Active3 beds 3 baths2,318 sq. ft.
104 Riverton Ave, DENTON, MD 21629
MLS# MDCM2007944Listed by: LONG & FOSTER REAL ESTATE, INC. - New
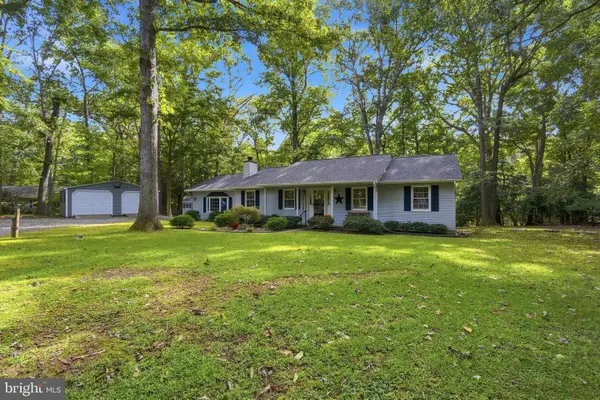 $499,000Active3 beds 2 baths1,824 sq. ft.
23171 Tuckahoe Springs Dr, DENTON, MD 21629
MLS# MDCM2007938Listed by: EASTERN SHORE REAL ESTATE, LLC  $75,000Pending4 Acres
Parcel 3 Legion Rd, DENTON, MD 21629
MLS# MDCM2007918Listed by: THE LAND GROUP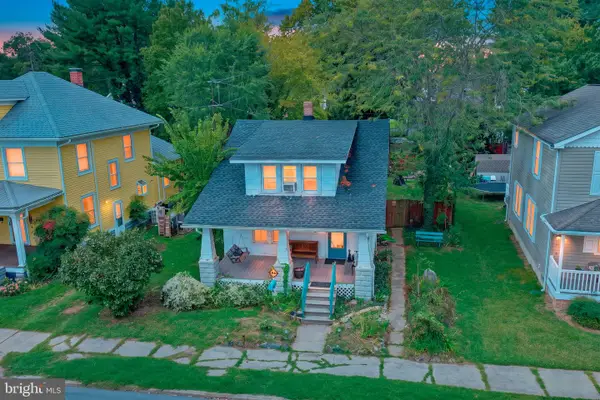 $250,000Active3 beds 2 baths1,254 sq. ft.
216 S 3rd St, DENTON, MD 21629
MLS# MDCM2007904Listed by: CHESAPEAKE REAL ESTATE ASSOCIATES, LLC


Protect your home and budget from life's surprises with an Assurant Home Warranty, backed by a partner that supports you through every step of homeownership. Explore Plans.
© 2026 Better Homes and Gardens Real Estate LLC. An Anywhere Real Estate company. All rights reserved. Better Homes and Gardens® Real Estate is a registered trademark owned by Meredith Operations Corporation, licensed to Better Homes and Gardens Real Estate LLC and used with permission. Better Homes and Gardens Real Estate LLC fully supports the principles of the Fair Housing Act and the Equal Opportunity Act. Listing information is deemed reliable but is not guaranteed accurate.
Each office is independently owned and operated.
Any services or products provided by third parties are not provided by, affiliated with or related to Better Homes and Gardens Real Estate LLC, or its affiliated companies.