
1307 Chesapeake Dr, Denton, MD 21629
Local realty services provided by:Better Homes and Gardens Real Estate Reserve
1307 Chesapeake Dr,Denton, MD 21629
$329,900
- 3 Beds
- 3 Baths
- 1,360 sq. ft.
- Single family
- Active
Listed by: marcia l. rostien
Office: long & foster real estate, inc.
MLS#:MDCM2007776
Source:BRIGHTMLS
Price summary
- Price:$329,900
- Price per sq. ft.:$242.57
About this home
Be sure to visit the open house Sept 5 from 11 to 2 pm! This great home is tucked in a cozy cul de sac just out side of town and boasts an open floor plan on the first floor. The kitchen is open and spacious with plenty of cabinetry and work space and complete with a breakfast bar. The laundry room is off the kitchen and leads to the one car garage. Upstairs you will a spacious primary suite with full bath, two additional guess rooms and a hall bath. Priced to sell quickly so don't let this one get away!
Contact an agent
Home facts
- Year built:2003
- Subdivision & Development:FAIRFIELD
- Listing ID #:MDCM2007776
- Added:46 day(s) ago
- Updated:October 10, 2026 at 01:45 PM
Rooms and interior
- Bedrooms:3
- Total bathrooms:3
- Full bathrooms:2
- Half bathrooms:1
- Rooms Total:10
- Flooring:Carpet, Vinyl
- Dining Description:Dining Area
- Kitchen Description:Breakfast Area, Dishwasher, Disposal, Exhaust Fan, Icemaker, Microwave, Refrigerator, Stove
- Living area:1,360 sq. ft.
Heating and cooling
- Cooling:Central A/C
- Heating:Electric, Heat Pump(s)
Structure and exterior
- Roof:Architectural Shingle
- Year built:2003
- Building area:1,360 sq. ft.
- Lot area:0.13 Acres
- Lot Features:Backs to Trees, Cul-de-sac, Front Yard, Level, Partly Wooded, Rear Yard, Road Frontage
- Architectural Style:Colonial
- Construction Materials:Vinyl Siding
- Exterior Features:Porch(es)
- Foundation Description:Block
- Levels:2 Stories
Schools
- High school:NORTH CAROLINE
- Middle school:LOCKERMAN
- Elementary school:DENTON
Utilities
- Water:Public
- Sewer:Public Sewer
Finances and disclosures
- Price:$329,900
- Price per sq. ft.:$242.57
- Tax amount:$4,264 (2026)
Features and amenities
- Laundry features:Hookup
- Amenities:Sliding Windows, Smoke Detector
Parking
- Parking description:Attached Garage, Garage - Front Entry, Inside Access, Off Street
- Garage:Yes
- Garage spaces:1
New listings near 1307 Chesapeake Dr
- Coming Soon
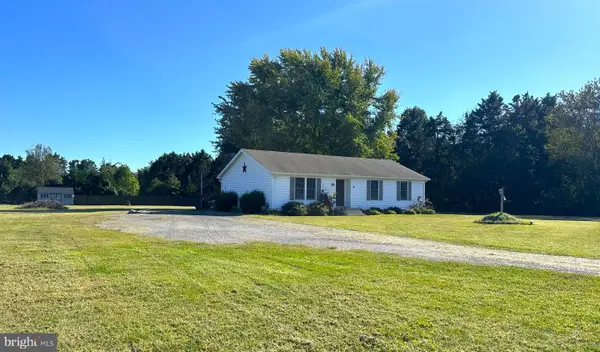 $379,900Coming Soon3 beds 1 baths1,336 sq. ft.
8275 New Bridge Rd, DENTON, MD 21629
MLS# MDCM2007980Listed by: CLARK & CO REALTY, LLC - Coming Soon
 $265,000Coming Soon6 beds -- baths3,200 sq. ft.
211 S 6th St, DENTON, MD 21629
MLS# MDCM2007966Listed by: WRIGHT REAL ESTATE - New
 $445,000Active3 beds 2 baths2,004 sq. ft.
23255 Magnolia Hills Rd, DENTON, MD 21629
MLS# MDCM2007988Listed by: LONG & FOSTER REAL ESTATE, INC. - New
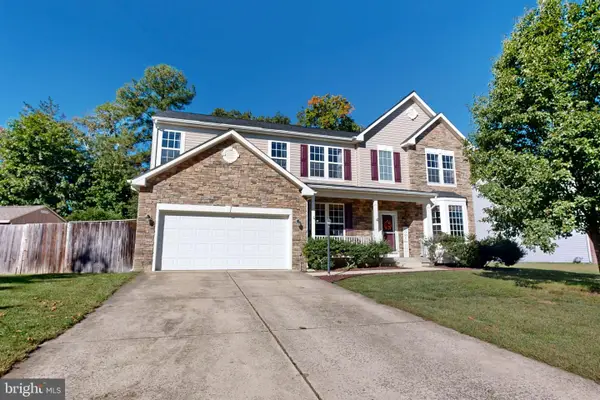 $409,000Active4 beds 3 baths3,117 sq. ft.
1111 Whistling Pine Rd, DENTON, MD 21629
MLS# MDCM2007952Listed by: BENSON & MANGOLD, LLC - New
 $410,000Active4.52 Acres
507 N Caroline St, DENTON, MD 21629
MLS# MDCM2007948Listed by: BRENTON REALTY GROUP - New
 $270,000Active4 beds -- baths1,288 sq. ft.
533 Gay St, DENTON, MD 21629
MLS# MDCM2007956Listed by: CHESAPEAKE REAL ESTATE ASSOCIATES, LLC - New
 $467,900Active3 beds 3 baths2,318 sq. ft.
104 Riverton Ave, DENTON, MD 21629
MLS# MDCM2007944Listed by: LONG & FOSTER REAL ESTATE, INC. - New
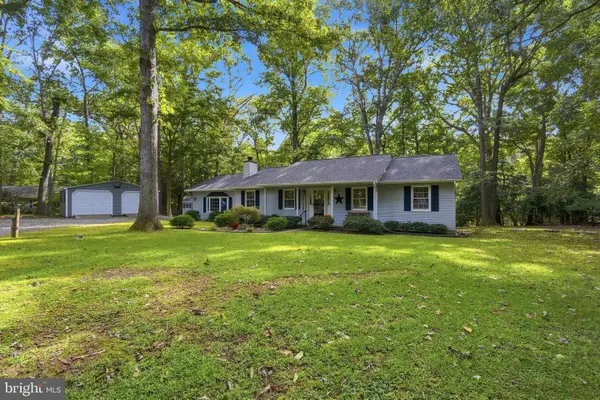 $499,000Active3 beds 2 baths1,824 sq. ft.
23171 Tuckahoe Springs Dr, DENTON, MD 21629
MLS# MDCM2007938Listed by: EASTERN SHORE REAL ESTATE, LLC  $75,000Pending4 Acres
Parcel 3 Legion Rd, DENTON, MD 21629
MLS# MDCM2007918Listed by: THE LAND GROUP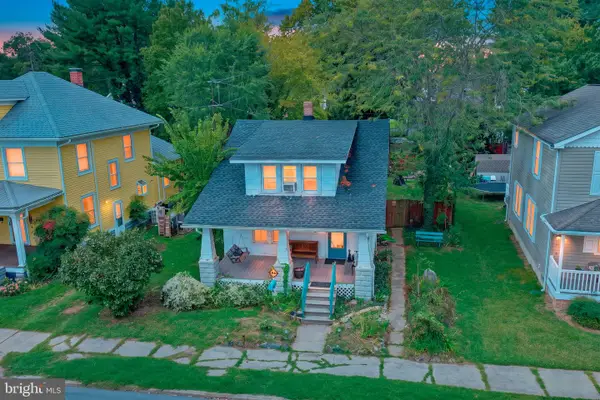 $250,000Active3 beds 2 baths1,254 sq. ft.
216 S 3rd St, DENTON, MD 21629
MLS# MDCM2007904Listed by: CHESAPEAKE REAL ESTATE ASSOCIATES, LLC


Protect your home and budget from life's surprises with an Assurant Home Warranty, backed by a partner that supports you through every step of homeownership. Explore Plans.
© 2026 Better Homes and Gardens Real Estate LLC. An Anywhere Real Estate company. All rights reserved. Better Homes and Gardens® Real Estate is a registered trademark owned by Meredith Operations Corporation, licensed to Better Homes and Gardens Real Estate LLC and used with permission. Better Homes and Gardens Real Estate LLC fully supports the principles of the Fair Housing Act and the Equal Opportunity Act. Listing information is deemed reliable but is not guaranteed accurate.
Each office is independently owned and operated.
Any services or products provided by third parties are not provided by, affiliated with or related to Better Homes and Gardens Real Estate LLC, or its affiliated companies.