
23071 Tuckahoe Springs Dr, Denton, MD 21629
Local realty services provided by:Better Homes and Gardens Real Estate Murphy & Co.
23071 Tuckahoe Springs Dr,Denton, MD 21629
$1,250,000
- 4 Beds
- 3 Baths
- 3,358 sq. ft.
- Single family
- Active
Listed by: sydney johnson cohee
Office: sharon real estate p.c.
MLS#:MDCM2007476
Source:BRIGHTMLS
Price summary
- Price:$1,250,000
- Price per sq. ft.:$372.25
- Monthly HOA dues:$2.08
About this home
New price improvement! Beautifully positioned along the deep protected waters of the Tuckahoe, this exceptional residence has been transformed through an extensive renovation that blends timeless design with comfortable waterfront living. Every improvement was carefully planned, resulting in a home that feels as inviting as it is impressive. The heart of the home is the custom kitchen, where blue marble countertops, handcrafted cabinetry, a Wolf gas cooktop, Sub-Zero refrigerator, beverage refrigerators, and a generous island create a space that's equally suited for everyday living and entertaining. Rich hardwood flooring, designer lighting, custom window treatments, and beautifully renovated baths continue throughout the home, while the primary suite offers a peaceful retreat complete with heated bathroom floors and access to a private Juliet balcony. The outdoor spaces are every bit as remarkable as the interior. Step outside to an expansive Balau hardwood deck overlooking the heated saltwater pool, surrounded by travertine, luxury stone, and professionally designed landscaping. Whether you're preparing dinner in the outdoor kitchen, relaxing beside the fire table, enjoying the tranquil fountain, or unwinding in the enclosed four-season sunroom, every space was designed to embrace the waterfront setting. A private pier is just steps away, making it easy to spend the day on the water before returning home to watch the sunset. The home was professionally redesigned with the help of Barclay Designs and interiors by Sanctuary Interiors. The home also features extensive upgrades throughout, including Everlast Advanced Composite Siding, updated HVAC 2023, modernized electrical, a custom bunk room, and countless custom finishes that simply must be seen in person. Located just minutes from Routes 50 and 404, you'll enjoy easy access to Annapolis, Easton, Delaware beaches, and the Chesapeake Bay region while still enjoying the privacy and tranquility of waterfront living. As an added bonus, the home is not located within the floodplain—a rare advantage for a property of this caliber....
Contact an agent
Home facts
- Year built:1989
- Subdivision & Development:TUCKAHOE SPRINGS
- Listing ID #:MDCM2007476
- Added:97 day(s) ago
- Updated:September 28, 2026 at 01:56 PM
Rooms and interior
- Bedrooms:4
- Total bathrooms:3
- Full bathrooms:3
- Flooring:Carpet, Tile/Brick, Wood
- Dining Description:Dining Room, Formal/Separate Dining Room
- Bathrooms Description:Bathroom 1, Full Bath, Primary Bath(s), Primary Bathroom
- Kitchen Description:Built-In Microwave, Built-Ins, Carpet, Cooktop - Down Draft, Crown Moldings, Dishwasher, Energy Efficient Appliances, Exhaust Fan, Kitchen - Gourmet, Kitchen - Island, Oven - Wall, Oven/Range - Gas, Recessed Lighting, Refrigerator, Stainless Steel Appliances, Upgraded Countertops, Water Heater, Water Heater - Tankless
- Bedroom Description:Carpet, Entry Level Bedroom, Primary Bedroom
- Basement:Yes
- Basement Description:Walkout Level
- Living area:3,358 sq. ft.
Heating and cooling
- Cooling:Central A/C, Ductless/Mini-Split, Heat Pump(s)
- Heating:Electric, Heat Pump(s)
Structure and exterior
- Roof:Architectural Shingle
- Year built:1989
- Building area:3,358 sq. ft.
- Lot area:1.68 Acres
- Lot Features:Fishing Available, Front Yard, Premium, Rear Yard
- Architectural Style:Raised Ranch/Rambler
- Exterior Features:Deck(s), Extensive Hardscape, Exterior Lighting, Lawn Sprinkler, Outside Shower, Patio(s), Terrace
- Levels:2 Stories
Schools
- High school:CALL SCHOOL BOARD
- Middle school:CALL SCHOOL BOARD
- Elementary school:CALL SCHOOL BOARD
Utilities
- Water:Well
- Sewer:Private Septic Tank
Finances and disclosures
- Price:$1,250,000
- Price per sq. ft.:$372.25
- Tax amount:$7,253 (2025)
Features and amenities
- Laundry features:Dryer, Has Laundry, Laundry, Washer, Washer/Dryer Stacked
- Amenities:Attic, Built-Ins, Carpet, Ceiling Fan(s), Crown Moldings, Recessed Lighting, Window Treatments
- Pool features:In Ground, Saltwater
Parking
- Parking description:Asphalt Driveway, Attached Garage, Garage - Front Entry, Garage Door Opener, Inside Access, Private
- Garage:Yes
- Garage spaces:2
New listings near 23071 Tuckahoe Springs Dr
- New
 $75,000Active4 Acres
Parcel 3 Legion Rd, DENTON, MD 21629
MLS# MDCM2007918Listed by: THE LAND GROUP - New
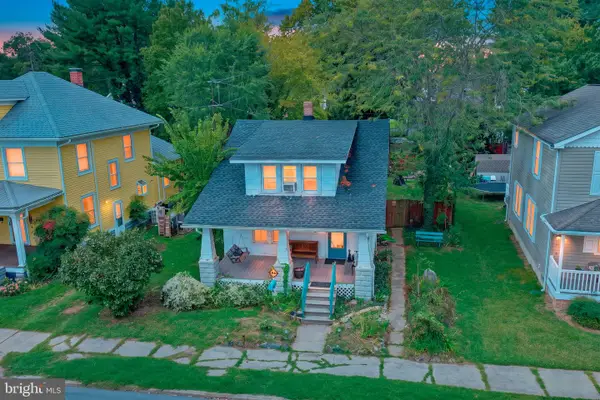 $250,000Active3 beds 2 baths1,254 sq. ft.
216 S 3rd St, DENTON, MD 21629
MLS# MDCM2007904Listed by: CHESAPEAKE REAL ESTATE ASSOCIATES, LLC - Open Sat, 11am to 2pmNew
 $290,000Active4 beds 2 baths2,759 sq. ft.
105 S 5th Ave, DENTON, MD 21629
MLS# MDCM2007908Listed by: CHESAPEAKE REAL ESTATE ASSOCIATES, LLC 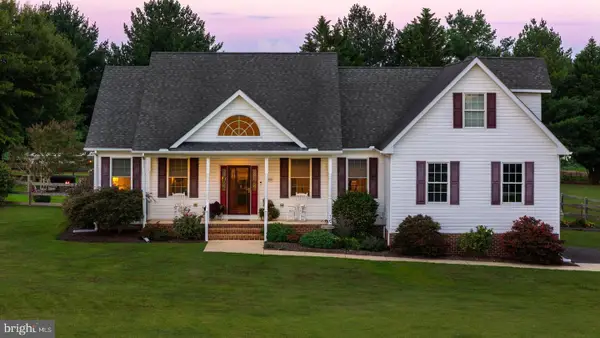 $624,000Pending4 beds 4 baths2,289 sq. ft.
10930 Holt, DENTON, MD 21629
MLS# MDCM2007804Listed by: RE/MAX EXECUTIVE $419,000Active4 beds 3 baths2,256 sq. ft.
1101 Trice Meadows Cir, DENTON, MD 21629
MLS# MDCM2007856Listed by: LONG & FOSTER REAL ESTATE, INC. $229,900Active2 beds 1 baths788 sq. ft.
1115 Market St, DENTON, MD 21629
MLS# MDCM2007860Listed by: RE/MAX EXECUTIVE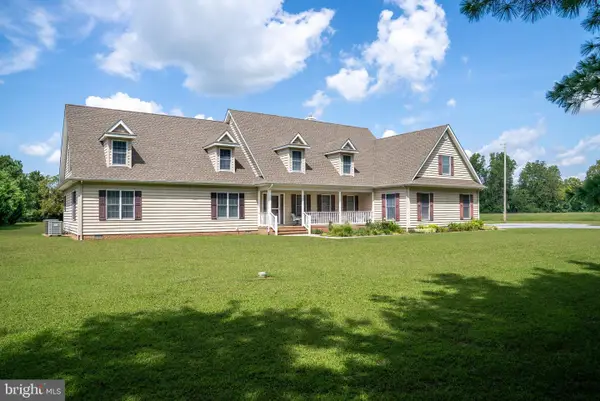 $699,000Active3 beds 5 baths3,968 sq. ft.
24634 Pealiquor Rd, DENTON, MD 21629
MLS# MDCM2007706Listed by: BENSON & MANGOLD, LLC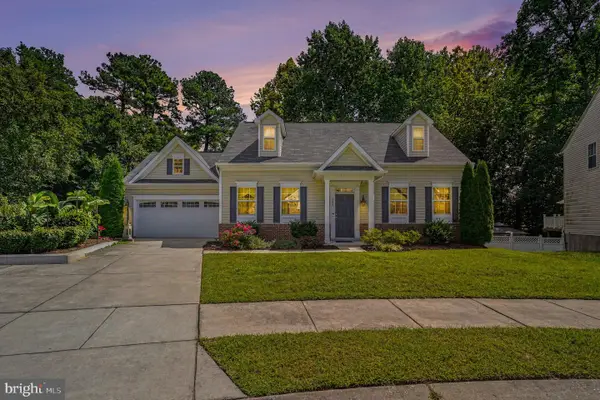 $345,000Pending3 beds 3 baths1,832 sq. ft.
307 Sydney Ln, DENTON, MD 21629
MLS# MDCM2007784Listed by: CUMMINGS & CO. REALTORS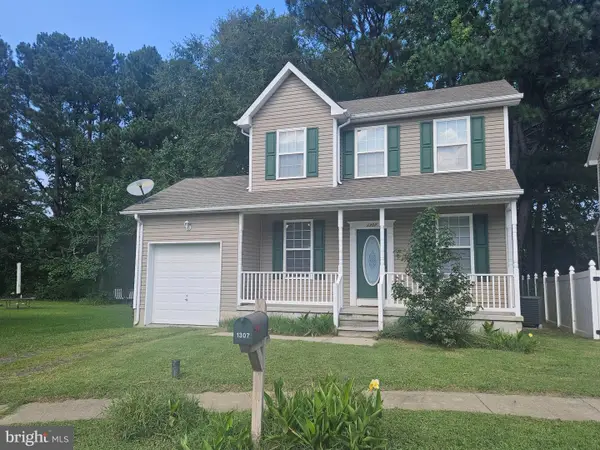 $329,900Active3 beds 3 baths1,360 sq. ft.
1307 Chesapeake Dr, DENTON, MD 21629
MLS# MDCM2007776Listed by: LONG & FOSTER REAL ESTATE, INC.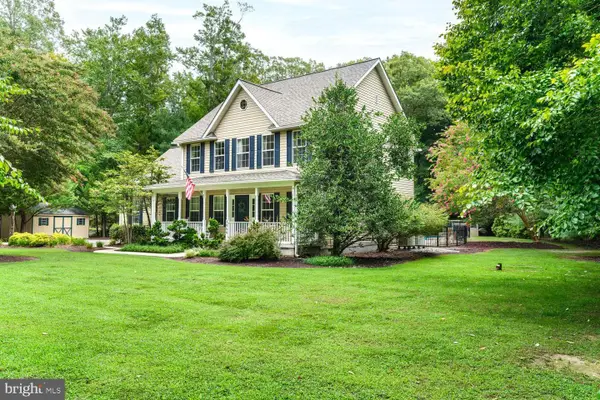 $559,900Active3 beds 3 baths2,769 sq. ft.
7884 Laurel Ln, DENTON, MD 21629
MLS# MDCM2007758Listed by: CHESAPEAKE REAL ESTATE ASSOCIATES, LLC


Protect your home and budget from life's surprises with an Assurant Home Warranty, backed by a partner that supports you through every step of homeownership. Explore Plans.
© 2026 Better Homes and Gardens Real Estate LLC. An Anywhere Real Estate company. All rights reserved. Better Homes and Gardens® Real Estate is a registered trademark owned by Meredith Operations Corporation, licensed to Better Homes and Gardens Real Estate LLC and used with permission. Better Homes and Gardens Real Estate LLC fully supports the principles of the Fair Housing Act and the Equal Opportunity Act. Listing information is deemed reliable but is not guaranteed accurate.
Each office is independently owned and operated.
Any services or products provided by third parties are not provided by, affiliated with or related to Better Homes and Gardens Real Estate LLC, or its affiliated companies.