
245 Briarwood Cir, Denton, MD 21629
Local realty services provided by:Better Homes and Gardens Real Estate Cassidon Realty
245 Briarwood Cir,Denton, MD 21629
$309,900
- 4 Beds
- 3 Baths
- 1,936 sq. ft.
- Townhouse
- Active
Listed by: michelle didonato
Office: island realty, llc.
MLS#:MDCM2007626
Source:BRIGHTMLS
Price summary
- Price:$309,900
- Price per sq. ft.:$160.07
- Monthly HOA dues:$25
About this home
Remarkable Move in Ready Townhome Beautifully designed new construction interior townhome located in an established community in the heart of Denton, Maryland! Offering 4 spacious bedrooms, 2.5 baths, and an oversized rear-load garage, this home combines modern style with everyday functionality.
The open-concept floor plan is perfect for both entertaining and daily living, featuring a gourmet kitchen with quartz countertops, a large center island, and a dedicated coffee station that adds both charm and convenience. The seamless flow from the kitchen to the dining and living areas creates an inviting space filled with natural light.
Upstairs, you'll find three bedrooms, including a spacious owner's suite with a private bath and walk-in closet. Thoughtfully designed finishes, energy-efficient construction, and quality craftsmanship make this home move-in ready.
Located in an established neighborhood, you'll enjoy the convenience of nearby shopping, dining, schools, parks, and easy access to major commuter routes while experiencing the charm of small-town living. Don't miss this opportunity to own a brand-new home with today's most sought-after features in one of Denton's desirable communities! Ask about our Builder Incentives, Everything is Included: Fridge, Garage Door Opener, deck AND $ 10,0000 closing cost help or rate buy down options with use of preferred lender....
Contact an agent
Home facts
- Year built:2026
- Subdivision & Development:SANDY MEADOWS
- Listing ID #:MDCM2007626
- Added:56 day(s) ago
- Updated:September 19, 2026 at 01:11 PM
Rooms and interior
- Bedrooms:4
- Total bathrooms:3
- Full bathrooms:2
- Half bathrooms:1
- Flooring:Carpet, Luxury Vinyl Tile, Vinyl
- Dining Description:Dining Area
- Kitchen Description:Breakfast Area, Built-In Microwave, Carpet, Combination Kitchen/Living, Crown Moldings, Dishwasher, Energy Efficient Appliances, Kitchen - Island, Oven/Range - Electric, Pantry
- Bedroom Description:Carpet, Walk In Closet(s)
- Living area:1,936 sq. ft.
Heating and cooling
- Cooling:Heat Pump(s)
- Heating:Electric, Heat Pump(s)
Structure and exterior
- Roof:Architectural Shingle
- Year built:2026
- Building area:1,936 sq. ft.
- Lot area:0.06 Acres
- Architectural Style:Colonial
- Construction Materials:Batts Insulation, Blown-In Insulation, CPVC/PVC, Stick Built, Tile, Vinyl Siding
- Foundation Description:Slab
- Levels:3 Story
Utilities
- Water:Public
- Sewer:Public Sewer
Finances and disclosures
- Price:$309,900
- Price per sq. ft.:$160.07
- Tax amount:$85 (2025)
Features and amenities
- Amenities:Carpet, Crown Moldings
Parking
- Parking description:Alley, Attached Garage, Garage - Rear Entry, Inside Access, On Street, Oversized
- Garage:Yes
- Garage spaces:2
New listings near 245 Briarwood Cir
- New
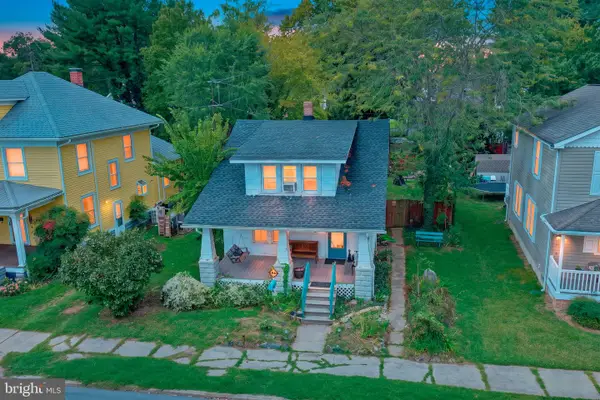 $250,000Active3 beds 2 baths1,254 sq. ft.
216 S 3rd St, DENTON, MD 21629
MLS# MDCM2007904Listed by: CHESAPEAKE REAL ESTATE ASSOCIATES, LLC - New
 $290,000Active4 beds 2 baths2,759 sq. ft.
105 S 5th Ave, DENTON, MD 21629
MLS# MDCM2007908Listed by: CHESAPEAKE REAL ESTATE ASSOCIATES, LLC 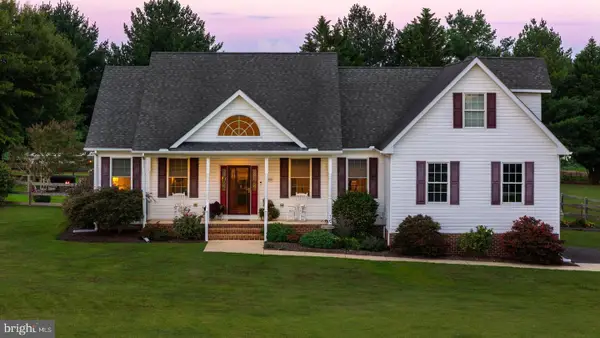 $624,000Pending4 beds 4 baths2,289 sq. ft.
10930 Holt, DENTON, MD 21629
MLS# MDCM2007804Listed by: RE/MAX EXECUTIVE- New
 $419,000Active4 beds 3 baths2,256 sq. ft.
1101 Trice Meadows Cir, DENTON, MD 21629
MLS# MDCM2007856Listed by: LONG & FOSTER REAL ESTATE, INC. - Open Sat, 11am to 1pmNew
 $239,900Active2 beds 1 baths788 sq. ft.
1115 Market St, DENTON, MD 21629
MLS# MDCM2007860Listed by: RE/MAX EXECUTIVE 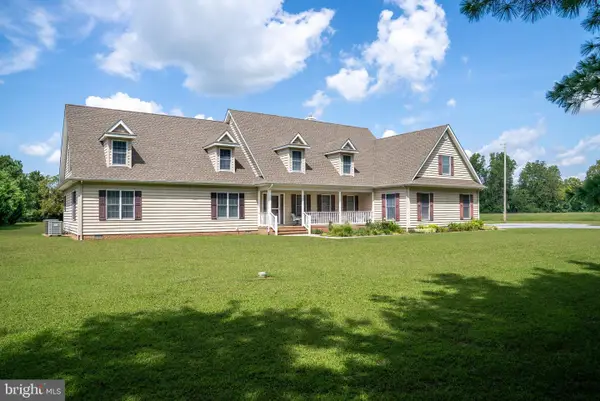 $699,000Active3 beds 5 baths3,968 sq. ft.
24634 Pealiquor Rd, DENTON, MD 21629
MLS# MDCM2007706Listed by: BENSON & MANGOLD, LLC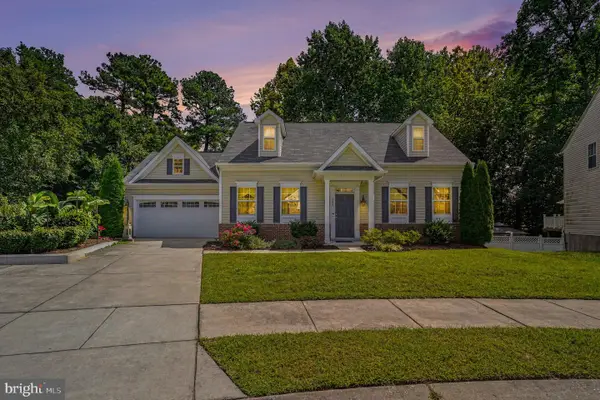 $345,000Pending3 beds 3 baths1,832 sq. ft.
307 Sydney Ln, DENTON, MD 21629
MLS# MDCM2007784Listed by: CUMMINGS & CO. REALTORS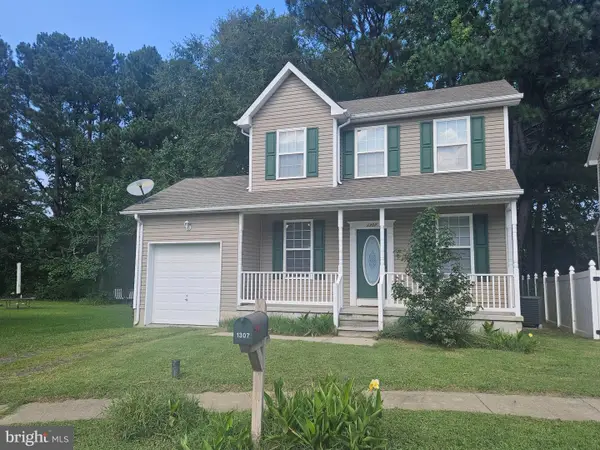 $329,900Active3 beds 3 baths1,360 sq. ft.
1307 Chesapeake Dr, DENTON, MD 21629
MLS# MDCM2007776Listed by: LONG & FOSTER REAL ESTATE, INC.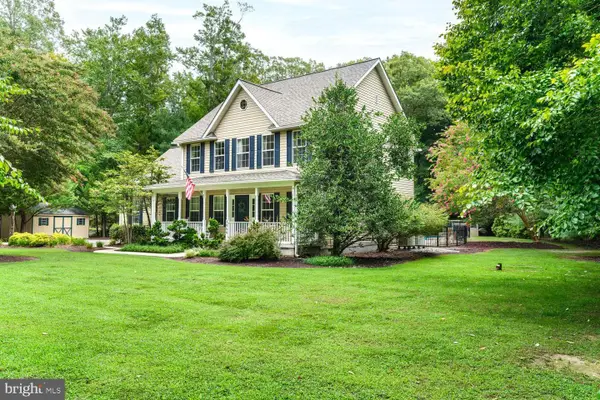 $559,900Active3 beds 3 baths2,769 sq. ft.
7884 Laurel Ln, DENTON, MD 21629
MLS# MDCM2007758Listed by: CHESAPEAKE REAL ESTATE ASSOCIATES, LLC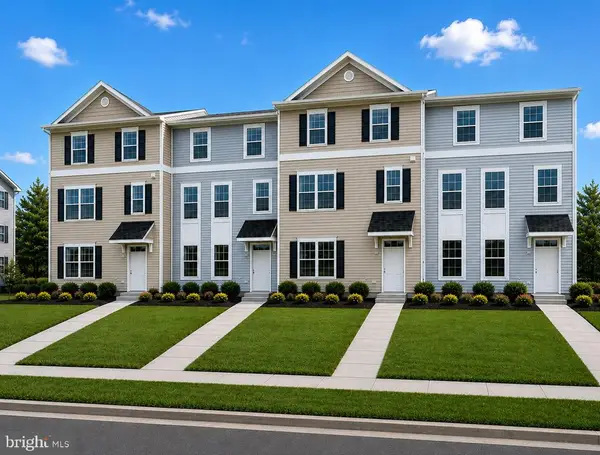 $289,900Active4 beds 3 baths1,936 sq. ft.
247 Briarwood Cir, DENTON, MD 21629
MLS# MDCM2007752Listed by: ISLAND REALTY, LLC


Protect your home and budget from life's surprises with an Assurant Home Warranty, backed by a partner that supports you through every step of homeownership. Explore Plans.
© 2026 Better Homes and Gardens Real Estate LLC. An Anywhere Real Estate company. All rights reserved. Better Homes and Gardens® Real Estate is a registered trademark owned by Meredith Operations Corporation, licensed to Better Homes and Gardens Real Estate LLC and used with permission. Better Homes and Gardens Real Estate LLC fully supports the principles of the Fair Housing Act and the Equal Opportunity Act. Listing information is deemed reliable but is not guaranteed accurate.
Each office is independently owned and operated.
Any services or products provided by third parties are not provided by, affiliated with or related to Better Homes and Gardens Real Estate LLC, or its affiliated companies.