
325 Carter Ave, Denton, MD 21629
Local realty services provided by:Better Homes and Gardens Real Estate Premier
325 Carter Ave,Denton, MD 21629
$259,900
- 2 Beds
- 1 Baths
- 864 sq. ft.
- Single family
- Active
Listed by: kathleen m brenton
Office: brenton realty group
MLS#:MDCM2007652
Source:BRIGHTMLS
Price summary
- Price:$259,900
- Price per sq. ft.:$300.81
About this home
The joy of one level living!! This home is in Move-in ready condition. Nice size 2 Bedroom 1 Full Bath. Level lot with Patio for enetertaining. Conveniently located within town limits. Shop, parks, restuarants, Brewery.
Public Boat ramp to the Choptank River less than a mile.
Contact an agent
Home facts
- Year built:2001
- Subdivision & Development:NONE AVAILABLE
- Listing ID #:MDCM2007652
- Added:44 day(s) ago
- Updated:September 17, 2026 at 02:11 PM
Rooms and interior
- Bedrooms:2
- Total bathrooms:1
- Full bathrooms:1
- Flooring:Carpet, Vinyl
- Dining Description:Combination Kitchen/Dining
- Living area:864 sq. ft.
Heating and cooling
- Cooling:Ceiling Fan(s), Central A/C, Heat Pump(s)
- Heating:Electric, Heat Pump(s)
Structure and exterior
- Year built:2001
- Building area:864 sq. ft.
- Lot area:0.14 Acres
- Architectural Style:Ranch/Rambler
- Construction Materials:Vinyl Siding
- Foundation Description:Block, Crawl Space
- Levels:1 Story
Schools
- High school:NORTH CAROLINE
Utilities
- Water:Public
- Sewer:Public Sewer
Finances and disclosures
- Price:$259,900
- Price per sq. ft.:$300.81
- Tax amount:$3,011 (2026)
Features and amenities
- Amenities:Cable TV
Parking
- Parking description:Asphalt Driveway
New listings near 325 Carter Ave
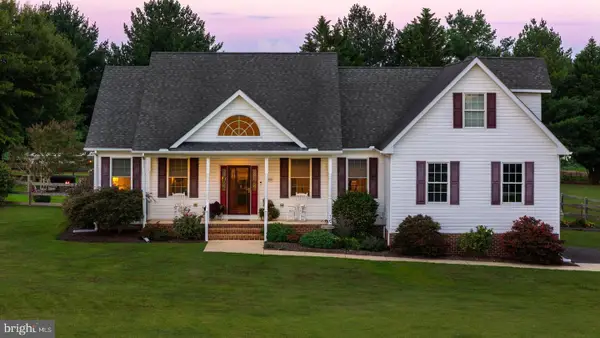 $624,000Pending4 beds 4 baths2,289 sq. ft.
10930 Holt, DENTON, MD 21629
MLS# MDCM2007804Listed by: RE/MAX EXECUTIVE- New
 $419,000Active4 beds 3 baths2,256 sq. ft.
1101 Trice Meadows Cir, DENTON, MD 21629
MLS# MDCM2007856Listed by: LONG & FOSTER REAL ESTATE, INC. - New
 $239,900Active2 beds 1 baths788 sq. ft.
1115 Market St, DENTON, MD 21629
MLS# MDCM2007860Listed by: RE/MAX EXECUTIVE 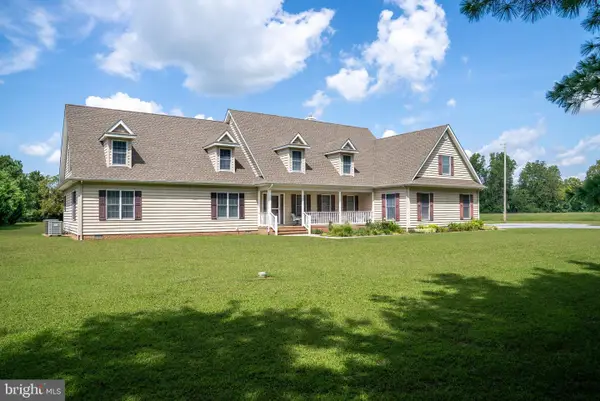 $699,000Active3 beds 5 baths3,968 sq. ft.
24634 Pealiquor Rd, DENTON, MD 21629
MLS# MDCM2007706Listed by: BENSON & MANGOLD, LLC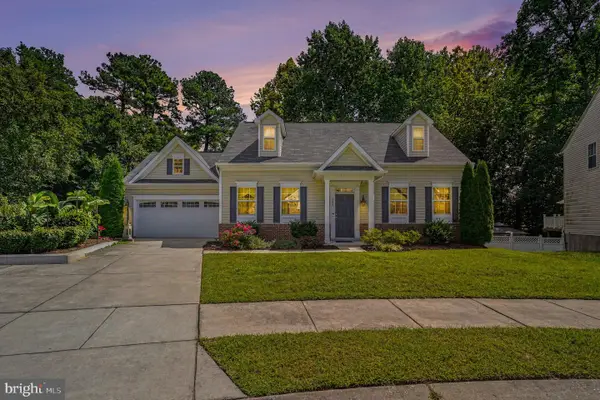 $345,000Pending3 beds 3 baths1,832 sq. ft.
307 Sydney Ln, DENTON, MD 21629
MLS# MDCM2007784Listed by: CUMMINGS & CO. REALTORS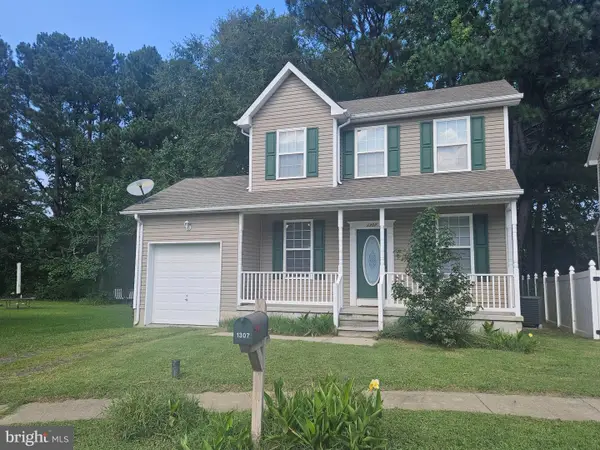 $329,900Active3 beds 3 baths1,360 sq. ft.
1307 Chesapeake Dr, DENTON, MD 21629
MLS# MDCM2007776Listed by: LONG & FOSTER REAL ESTATE, INC.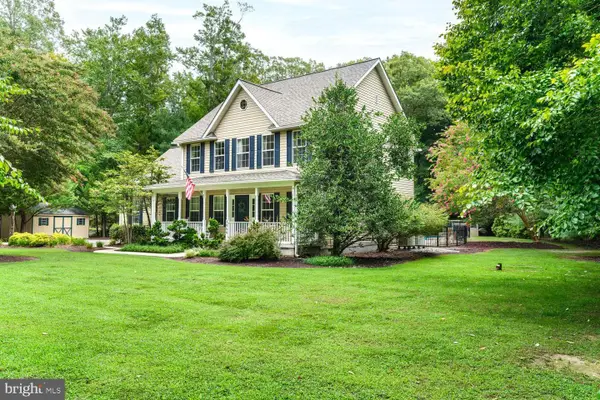 $569,900Active3 beds 3 baths2,769 sq. ft.
7884 Laurel Ln, DENTON, MD 21629
MLS# MDCM2007758Listed by: CHESAPEAKE REAL ESTATE ASSOCIATES, LLC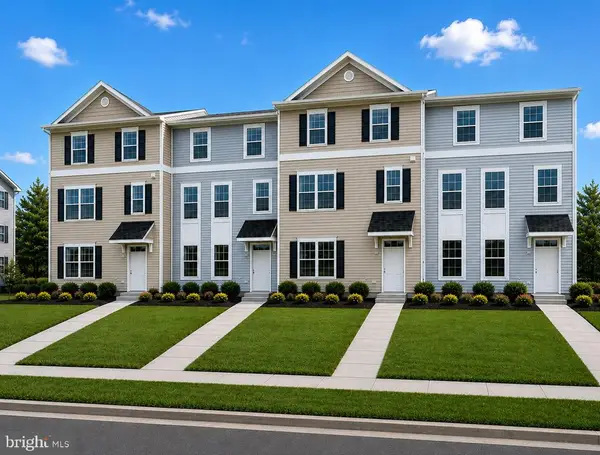 $299,900Active4 beds 3 baths1,936 sq. ft.
247 Briarwood Cir, DENTON, MD 21629
MLS# MDCM2007752Listed by: ISLAND REALTY, LLC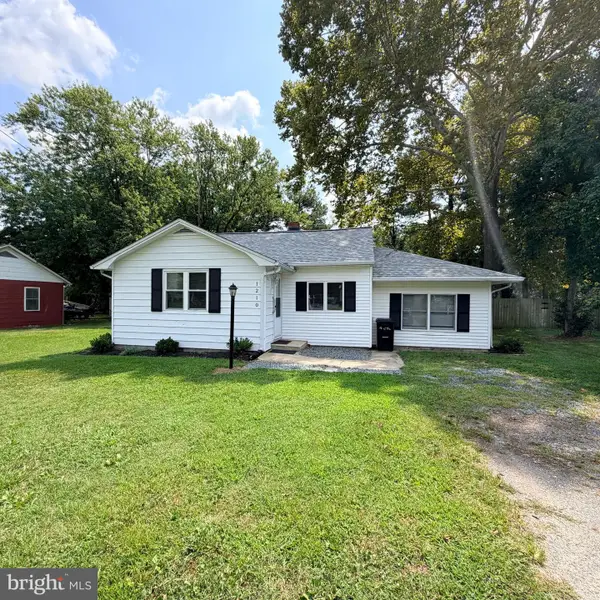 $249,000Active2 beds 1 baths908 sq. ft.
1210 Market St, DENTON, MD 21629
MLS# MDCM2007742Listed by: LONG & FOSTER REAL ESTATE, INC. $317,900Active4 beds 3 baths1,936 sq. ft.
243 Briarwood Cir, DENTON, MD 21629
MLS# MDCM2007714Listed by: ISLAND REALTY, LLC


Protect your home and budget from life's surprises with an Assurant Home Warranty, backed by a partner that supports you through every step of homeownership. Explore Plans.
© 2026 Better Homes and Gardens Real Estate LLC. An Anywhere Real Estate company. All rights reserved. Better Homes and Gardens® Real Estate is a registered trademark owned by Meredith Operations Corporation, licensed to Better Homes and Gardens Real Estate LLC and used with permission. Better Homes and Gardens Real Estate LLC fully supports the principles of the Fair Housing Act and the Equal Opportunity Act. Listing information is deemed reliable but is not guaranteed accurate.
Each office is independently owned and operated.
Any services or products provided by third parties are not provided by, affiliated with or related to Better Homes and Gardens Real Estate LLC, or its affiliated companies.