
18117 Hayloft Dr, Derwood, MD 20855
Local realty services provided by:Better Homes and Gardens Real Estate Community Realty
18117 Hayloft Dr,Derwood, MD 20855
$1,198,000
- 5 Beds
- 5 Baths
- - sq. ft.
- Single family
- Coming Soon
Upcoming open houses
- Sun, May 3111:30 am - 02:30 pm
Listed by: shulin zheng
Office: dmv landmark realty, llc.
MLS#:MDMC2235740
Source:BRIGHTMLS
Price summary
- Price:$1,198,000
About this home
*** Priced to Sell — Stay Tuned for Photos! *** Seeking the tranquility of an open nature retreat while still being part of a welcoming neighborhood, with easy access to the conveniences of modern city life? Welcome to 18117 Hayloft Drive, a stunning three-sided brick-front colonial estate by Murphy Brothers, set on a picturesque 1.36-acre lot in prestigious Granby Woods. Backing to woods and open land, this private retreat offers breathtaking natural scenery, peaceful sunrise views, and exceptional outdoor living with an expansive deck, elegant arched bridge, and charming Japanese-style gazebo overlooking a scenic backyard oasis.
Inside, sun-filled living spaces and soaring ceilings create a bright, open, and airy atmosphere throughout. The grand entrance showcases imported marble flooring and high-end Austrian Strassburg chandeliers, adding timeless elegance and luxury. The home features five spacious upper-level bedrooms, three full baths, two powder rooms, a formal library, a finished walk-out basement, and space for a potential future main-level bedroom suite.
*** MAIN LEVEL:
Grand two-story foyer with imported marble flooring, a Palladian window, and an Austrian Strassburg chandelier. Elegant library with custom built-ins. Sun-filled living and dining rooms with hardwood flooring and scenic nature views. Dramatic two-story family room with 18-foot ceilings, a soaring floor-to-ceiling stone fireplace, oversized Palladian window, and French doors leading to the expansive deck. The bright gourmet kitchen features quartz countertops, a large island with a Jenn-Air cooktop, new stainless steel appliances, and a breakfast area overlooking the backyard oasis. Numerous windows and a French door provide additional deck access. A flexible den offers the potential for a main-level bedroom suite. The large laundry room includes ceiling-height cabinetry, a utility sink, and a second powder room with a third direct deck access point. The oversized garage offers ample storage.
*** UPPER LEVEL:
The spacious primary suite features serene nature views, two walk-in closets, and an additional attic storage closet. An adjoining sitting room is ideal as a study, nursery, or fifth bedroom. The luxurious primary bath includes a whirlpool tub beneath a Palladian window. All bedrooms offer spacious closets, abundant natural light, and beautiful views of the surrounding landscape.
*** LOWER LEVEL:
Finished walk-out basement with a large recreation room, wet bar, full bath, recessed lighting, and an expansive unfinished area for storage or future customization.
*** UPDATES:
2026 – New carpet throughout; new kitchen countertops and backsplash; new kitchen appliances; new flooring in the laundry room and powder room; new rear French patio door.
2025 – Front door and arched entry upgraded with maintenance-free exterior finishes; new washing machine; fresh paint throughout nearly all living areas.
2023 – New hot water heater; new driveway.
2022 – New garage doors; new hardwood flooring in the sitting room....
Contact an agent
Home facts
- Year built:1989
- Listing ID #:MDMC2235740
- Added:6 day(s) ago
- Updated:May 27, 2026 at 02:34 AM
Rooms and interior
- Bedrooms:5
- Total bathrooms:5
- Full bathrooms:3
- Half bathrooms:2
- Rooms Total:23
- Flooring:Carpet, Ceramic Tile, Luxury Vinyl Tile, Marble, Wood
- Dining Description:Dining Room, Formal/Separate Dining Room
- Bathrooms Description:Full Bath, Half Bath, Primary Bath(s), Primary Bathroom
- Kitchen Description:Breakfast Area, Built-In Microwave, Carpet, Cooktop, Crown Moldings, Dishwasher, Disposal, Exhaust Fan, Icemaker, Kitchen - Country, Kitchen - Eat-In, Kitchen - Gourmet, Kitchen - Island, Kitchen - Table Space, Oven - Wall, Pantry, Recessed Lighting, Refrigerator, Stainless Steel Appliances, Upgraded Countertops, Water Heater
- Bedroom Description:Carpet, Primary Bedroom, Walk In Closet(s)
- Basement:Yes
- Basement Description:Full, Interior Access, Outside Entrance, Partially Finished, Shelving
Heating and cooling
- Heating:Electric, Heat Pump(s)
Structure and exterior
- Roof:Asphalt
- Year built:1989
- Lot Features:Backs - Open Common Area, Backs to Trees, Cleared, Cul-de-sac, Front Yard, Landscaping, No Thru Street, Private, Rear Yard, SideYard(s), Trees/Wooded
- Architectural Style:Colonial
- Construction Materials:Brick
- Exterior Features:Deck(s)
- Foundation Description:Block
- Levels:3 Story
Utilities
- Water:Well
- Sewer:Septic Exists
Finances and disclosures
- Price:$1,198,000
- Tax amount:$12,187 (2025)
Features and amenities
- Laundry features:Dryer, Dryer In Unit, Has Laundry, Laundry, Washer, Washer In Unit
- Amenities:Bay/Bow Windows, Carpet, Ceiling Fan(s), Chair Railings, Crown Moldings, Recessed Lighting, Skylight(s), Transom Windows
Parking
- Parking description:Asphalt Driveway, Attached Garage, Garage - Front Entry, Garage Door Opener, Inside Access, Oversized
- Garage:Yes
- Garage spaces:2
New listings near 18117 Hayloft Dr
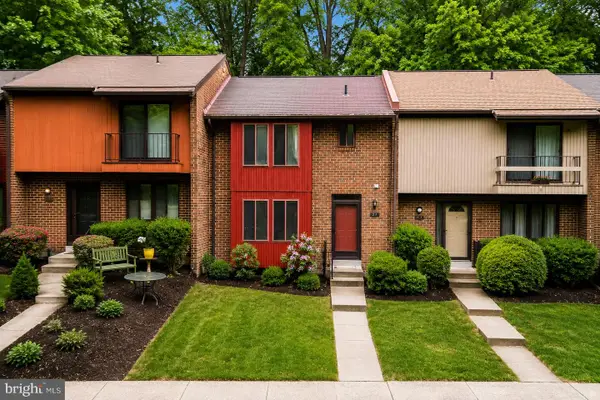 $525,000Pending3 beds 3 baths1,952 sq. ft.
21 Briardale, DERWOOD, MD 20855
MLS# MDMC2233572Listed by: COMPASS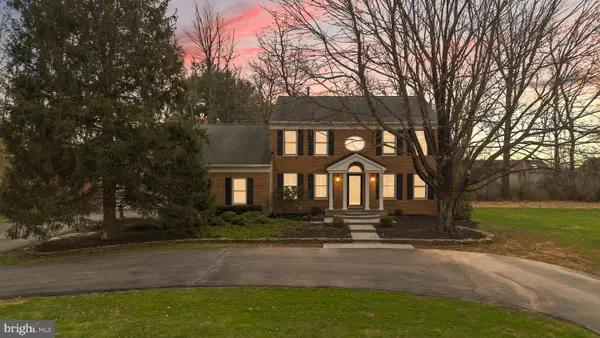 $1,069,000Active4 beds 4 baths3,648 sq. ft.
5820 Winegrove Ct, DERWOOD, MD 20855
MLS# MDMC2232874Listed by: MILLER REALTY SERVICES, LLC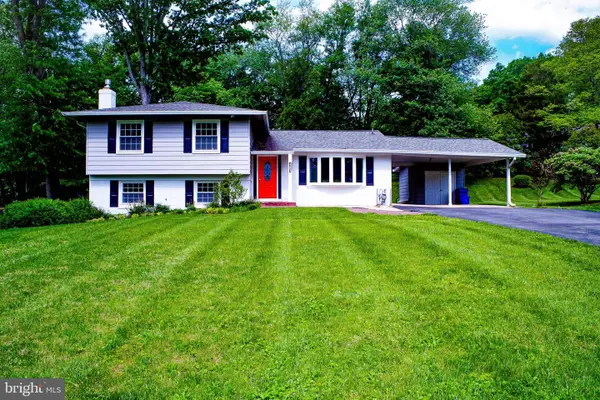 $725,000Active5 beds 3 baths2,292 sq. ft.
17804 Park Mill Dr, DERWOOD, MD 20855
MLS# MDMC2232644Listed by: LONG & FOSTER REAL ESTATE, INC.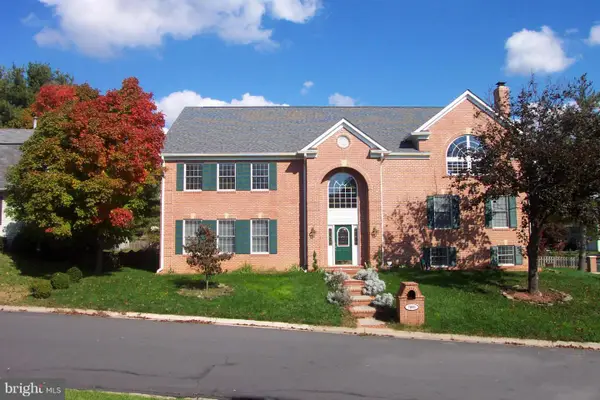 $1,149,000Active4 beds 5 baths7,000 sq. ft.
7601 Anamosa Way, DERWOOD, MD 20855
MLS# MDMC2231982Listed by: EVERGREEN PROPERTIES- Open Sun, 1 to 3pm
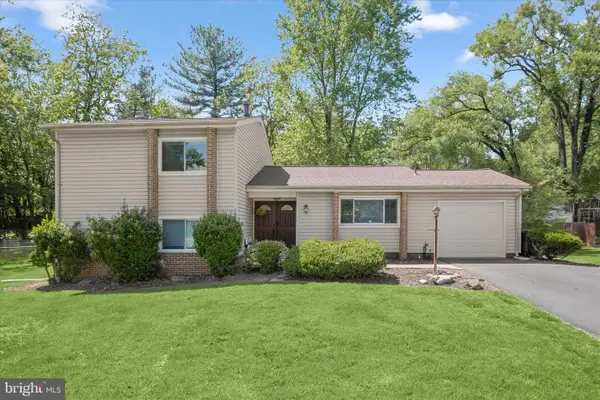 $650,000Active4 beds 3 baths1,792 sq. ft.
17701 Millcrest Dr, DERWOOD, MD 20855
MLS# MDMC2228786Listed by: NORTHROP REALTY 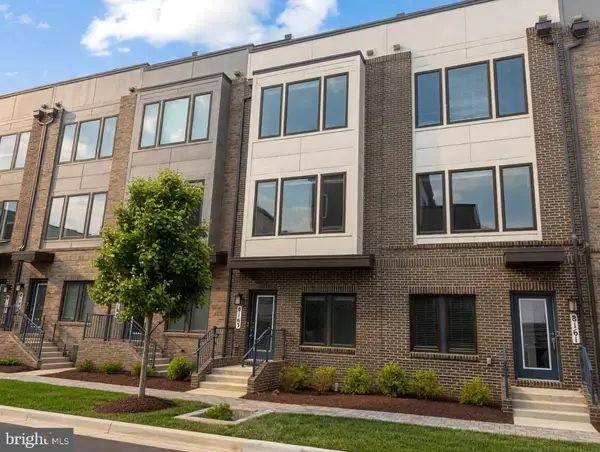 $599,900Pending3 beds 4 baths1,616 sq. ft.
8163 Tompkins St, DERWOOD, MD 20855
MLS# MDMC2231074Listed by: REALTY OF AMERICA LLC $1,074,000Pending5 beds 5 baths5,672 sq. ft.
19006 Raines Dr, DERWOOD, MD 20855
MLS# MDMC2225824Listed by: COMPASS $845,000Pending5 beds 4 baths3,444 sq. ft.
7201 Dubuque Ct, ROCKVILLE, MD 20855
MLS# MDMC2228308Listed by: RE/MAX REALTY GROUP $460,000Active3 beds 3 baths1,410 sq. ft.
7804 Epsilon Dr, DERWOOD, MD 20855
MLS# MDMC2228294Listed by: RE/MAX REALTY CENTRE, INC.


Protect your home and budget from life's surprises with an Assurant Home Warranty, backed by a partner that supports you through every step of homeownership. Explore Plans.
© 2026 Better Homes and Gardens Real Estate LLC. An Anywhere Real Estate company. All rights reserved. Better Homes and Gardens® Real Estate is a registered trademark owned by Meredith Operations Corporation, licensed to Better Homes and Gardens Real Estate LLC and used with permission. Better Homes and Gardens Real Estate LLC fully supports the principles of the Fair Housing Act and the Equal Opportunity Act. Listing information is deemed reliable but is not guaranteed accurate.
Each office is independently owned and operated.
Any services or products provided by third parties are not provided by, affiliated with or related to Better Homes and Gardens Real Estate LLC, or its affiliated companies.