
1322 Iron Forge Rd, District Heights, MD 20747
Local realty services provided by:Better Homes and Gardens Real Estate Reserve
1322 Iron Forge Rd,District Heights, MD 20747
$459,999
- 4 Beds
- 3 Baths
- 1,820 sq. ft.
- Single family
- Coming Soon
Listed by: wanda m hamilton
Office: keller williams preferred properties
MLS#:MDPG2219024
Source:BRIGHTMLS
Price summary
- Price:$459,999
- Price per sq. ft.:$252.75
About this home
This charming split-level home in the desirable Waterford subdivision offers a perfect blend of comfort and modern living. With 1,820 sq. ft. of thoughtfully designed space, this residence features four spacious bedrooms and three full bathrooms, ensuring ample room for relaxation and privacy. Step inside to discover a warm and inviting atmosphere, highlighted by beautiful crown moldings and recessed lighting. The open floor plan seamlessly connects the living and kitchen areas, making it ideal for entertaining. The upgraded countertops and energy-efficient appliances, including a built-in microwave and refrigerator, wine cooler enhance the kitchen's functionality. Enjoy cozy evenings by the stone fireplace in the family room, creating a perfect gathering spot. The fully finished basement, complete with windows, offers additional living space that can be tailored to your needs-whether it's a playroom, home office, or entertainment area. Outside, the property features a lovely deck, perfect for summer barbecues or quiet mornings with a cup of coffee. The well-maintained brick exterior and exterior lighting add to the home's curb appeal. With a concrete driveway accommodating up to three vehicles and a shed for extra storage, this home meets all your practical needs. Major renovations in 2019 ensure that this home is in very good condition, ready for you to move in and make it your own. Experience the perfect blend of style, comfort, and functionality in this delightful residence....
Contact an agent
Home facts
- Year built:1966
- Subdivision & Development:WATERFORD
- Listing ID #:MDPG2219024
- Updated:September 14, 2026 at 01:49 PM
Rooms and interior
- Bedrooms:4
- Total bathrooms:3
- Full bathrooms:3
- Flooring:Carpet, Ceramic Tile, Hardwood, Laminated
- Bathrooms Description:Primary Bath(s)
- Kitchen Description:Breakfast Area, Built-In Microwave, Combination Kitchen/Living, Crown Moldings, Double/Dual Staircase, Energy Efficient Appliances, Recessed Lighting, Refrigerator, Stove, Upgraded Countertops
- Bedroom Description:Entry Level Bedroom
- Basement:Yes
- Basement Description:Fully Finished, Windows
- Living area:1,820 sq. ft.
Heating and cooling
- Cooling:Central A/C
- Heating:90% Forced Air, Electric
Structure and exterior
- Roof:Shingle
- Year built:1966
- Building area:1,820 sq. ft.
- Lot area:0.15 Acres
- Architectural Style:Split Level
- Construction Materials:Brick
- Exterior Features:Deck(s), Exterior Lighting
- Foundation Description:Concrete Perimeter
- Levels:4 Story
Schools
- High school:SUITLAND
- Middle school:WALKER MILL
- Elementary school:JOHN H. BAYNE
Utilities
- Water:Public
- Sewer:Public Sewer
Finances and disclosures
- Price:$459,999
- Price per sq. ft.:$252.75
- Tax amount:$5,219 (2026)
Features and amenities
- Laundry features:Hookup
- Amenities:Bay/Bow Windows, Ceiling Fan(s), Crown Moldings, Double/Dual Staircase, Recessed Lighting, Replacement Windows
Parking
- Parking description:Concrete Driveway, On Street
New listings near 1322 Iron Forge Rd
- Coming Soon
 $499,000Coming Soon5 beds 4 baths1,766 sq. ft.
3705 Kingswood Dr, DISTRICT HEIGHTS, MD 20747
MLS# MDPG2216726Listed by: WEICHERT, REALTORS - Coming Soon
 $300,000Coming Soon3 beds 2 baths1,152 sq. ft.
6502 Hansford St, DISTRICT HEIGHTS, MD 20747
MLS# MDPG2218510Listed by: KELLER WILLIAMS CAPITAL PROPERTIES - Coming Soon
 $418,000Coming Soon5 beds 2 baths1,092 sq. ft.
1303 Wendover Ct, DISTRICT HEIGHTS, MD 20747
MLS# MDPG2218278Listed by: KELLER WILLIAMS PREFERRED PROPERTIES - Coming Soon
 $340,000Coming Soon3 beds 2 baths1,105 sq. ft.
5807 Kentucky Ave, DISTRICT HEIGHTS, MD 20747
MLS# MDPG2218142Listed by: CENTURY 21 NEW MILLENNIUM - Coming Soon
 $425,000Coming Soon3 beds 2 baths1,220 sq. ft.
8109 Rydal Rd, DISTRICT HEIGHTS, MD 20747
MLS# MDPG2217828Listed by: KELLER WILLIAMS CAPITAL PROPERTIES - Coming Soon
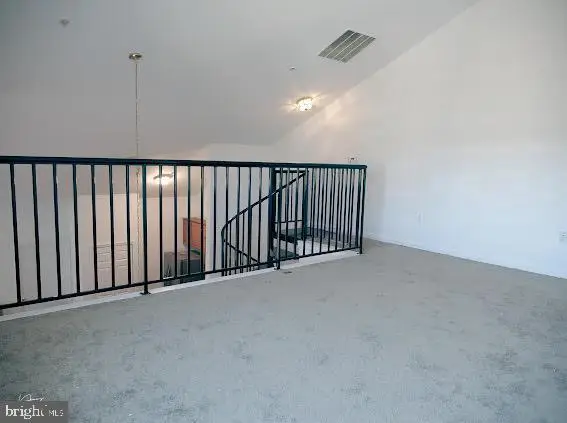 $239,900Coming Soon2 beds 2 baths1,145 sq. ft.
2801 Forest Run #1-406, DISTRICT HEIGHTS, MD 20747
MLS# MDPG2216242Listed by: LONG & FOSTER REAL ESTATE, INC. - New
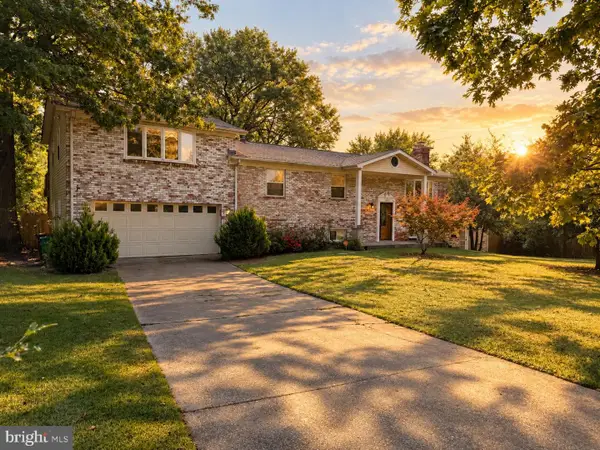 $509,500Active5 beds 3 baths1,768 sq. ft.
6601 Evanston St, DISTRICT HEIGHTS, MD 20747
MLS# MDPG2218208Listed by: HOMESMART - New
 $449,900Active4 beds 3 baths1,980 sq. ft.
7100 Starboard Dr, DISTRICT HEIGHTS, MD 20747
MLS# MDPG2218916Listed by: CENTURY 21 NEW MILLENNIUM - New
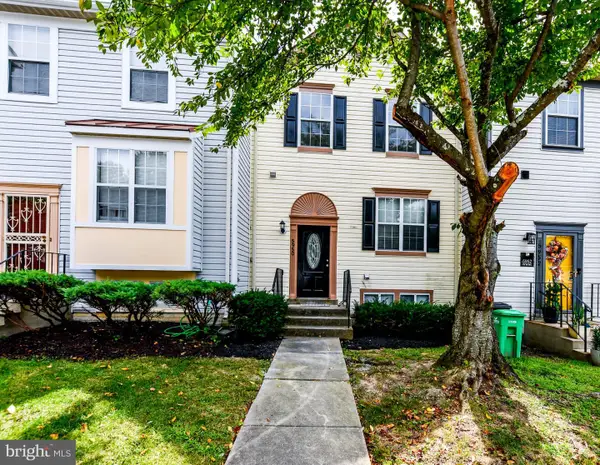 $349,900Active4 beds 3 baths1,600 sq. ft.
5950 S Hil Mar Cir, DISTRICT HEIGHTS, MD 20747
MLS# MDPG2218860Listed by: BENNETT REALTY SOLUTIONS - New
 $395,000Active4 beds 3 baths1,774 sq. ft.
1210 Waterford Dr, DISTRICT HEIGHTS, MD 20747
MLS# MDPG2218260Listed by: SAMSON PROPERTIES


Protect your home and budget from life's surprises with an Assurant Home Warranty, backed by a partner that supports you through every step of homeownership. Explore Plans.
© 2026 Better Homes and Gardens Real Estate LLC. An Anywhere Real Estate company. All rights reserved. Better Homes and Gardens® Real Estate is a registered trademark owned by Meredith Operations Corporation, licensed to Better Homes and Gardens Real Estate LLC and used with permission. Better Homes and Gardens Real Estate LLC fully supports the principles of the Fair Housing Act and the Equal Opportunity Act. Listing information is deemed reliable but is not guaranteed accurate.
Each office is independently owned and operated.
Any services or products provided by third parties are not provided by, affiliated with or related to Better Homes and Gardens Real Estate LLC, or its affiliated companies.