
1422 Fernhill Ct, District Heights, MD 20747
Local realty services provided by:Better Homes and Gardens Real Estate Community Realty
1422 Fernhill Ct,District Heights, MD 20747
$365,000
- 4 Beds
- 2 Baths
- 1,092 sq. ft.
- Single family
- Coming Soon
Listed by: pauline g brisbon, donald a williams
Office: keller williams preferred properties
MLS#:MDPG2210672
Source:BRIGHTMLS
Price summary
- Price:$365,000
- Price per sq. ft.:$334.25
About this home
This is Split Foyer 1 Level living with basement, situated on a quiet Cul-De Sac in the Waterford Subdivision. this home features 4 bedrooms, 1.5 bathrooms, Solar Panels in rear of home, need some repairs, make it your own, but the bones and your vision are there. Great outdoor living space for your summer cookouts, Being Sold as is- seller will make NO REPAIRS.
No HOA, close to shopping, parks and dinning
Contact an agent
Home facts
- Year built:1970
- Subdivision & Development:WATERFORD-PLAT 1>
- Listing ID #:MDPG2210672
- Updated:August 26, 2026 at 01:33 PM
Rooms and interior
- Bedrooms:4
- Total bathrooms:2
- Full bathrooms:2
- Flooring:Carpet, Hardwood
- Bathrooms Description:WhirlPool/HotTub
- Kitchen Description:Carpet, Refrigerator, Stove
- Bedroom Description:Carpet
- Basement:Yes
- Basement Description:Walkout Level
- Living area:1,092 sq. ft.
Heating and cooling
- Cooling:Central A/C
- Heating:90% Forced Air, Natural Gas
Structure and exterior
- Year built:1970
- Building area:1,092 sq. ft.
- Lot area:0.2 Acres
- Lot Features:Level
- Architectural Style:Split Foyer
- Construction Materials:Brick Front, Frame
- Exterior Features:Patio(s)
- Foundation Description:Brick/Mortar
- Levels:1 Story
Utilities
- Water:Public
- Sewer:Public Sewer
Finances and disclosures
- Price:$365,000
- Price per sq. ft.:$334.25
- Tax amount:$4,628 (2026)
Features and amenities
- Amenities:Bay/Bow Windows, Carpet
New listings near 1422 Fernhill Ct
- Coming Soon
 $340,000Coming Soon3 beds 3 baths1,288 sq. ft.
3213 Prince Ranier Pl, DISTRICT HEIGHTS, MD 20747
MLS# MDPG2216818Listed by: KELLER WILLIAMS REALTY CENTRE - Coming SoonOpen Sat, 11am to 1pm
 $349,000Coming Soon3 beds 4 baths1,280 sq. ft.
7008 Flag Harbor Dr, DISTRICT HEIGHTS, MD 20747
MLS# MDPG2216366Listed by: SAMSON PROPERTIES - Coming Soon
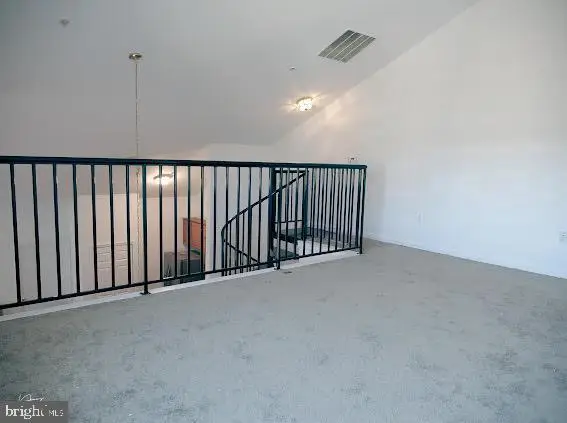 $239,900Coming Soon2 beds 2 baths1,145 sq. ft.
2801 Forest Run #1-406, DISTRICT HEIGHTS, MD 20747
MLS# MDPG2216242Listed by: LONG & FOSTER REAL ESTATE, INC. - Coming Soon
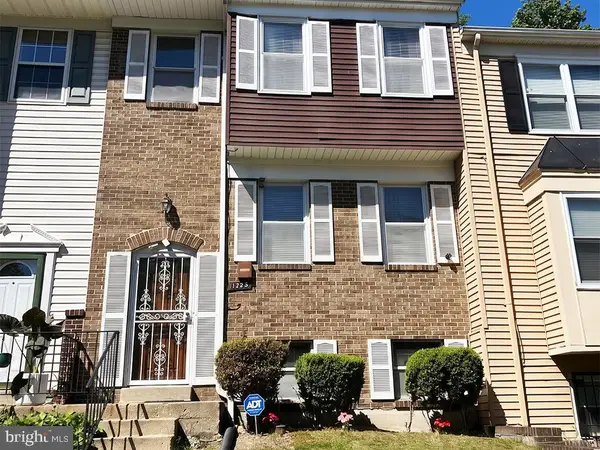 $275,000Coming Soon3 beds 2 baths1,158 sq. ft.
1725 Forest Park Dr, DISTRICT HEIGHTS, MD 20747
MLS# MDPG2204448Listed by: TTR SOTHEBY'S INTERNATIONAL REALTY - New
 $299,800Active3 beds 3 baths1,932 sq. ft.
7211 Cross St, DISTRICT HEIGHTS, MD 20747
MLS# MDPG2216740Listed by: THE AGENCY DC - New
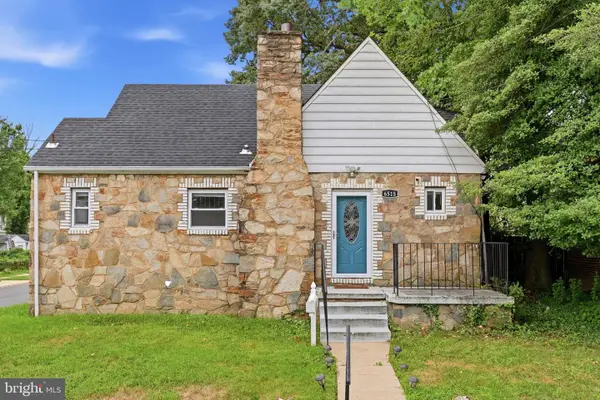 $425,000Active5 beds 3 baths2,112 sq. ft.
6515 Gateway Blvd, DISTRICT HEIGHTS, MD 20747
MLS# MDPG2216178Listed by: JASON MITCHELL GROUP - New
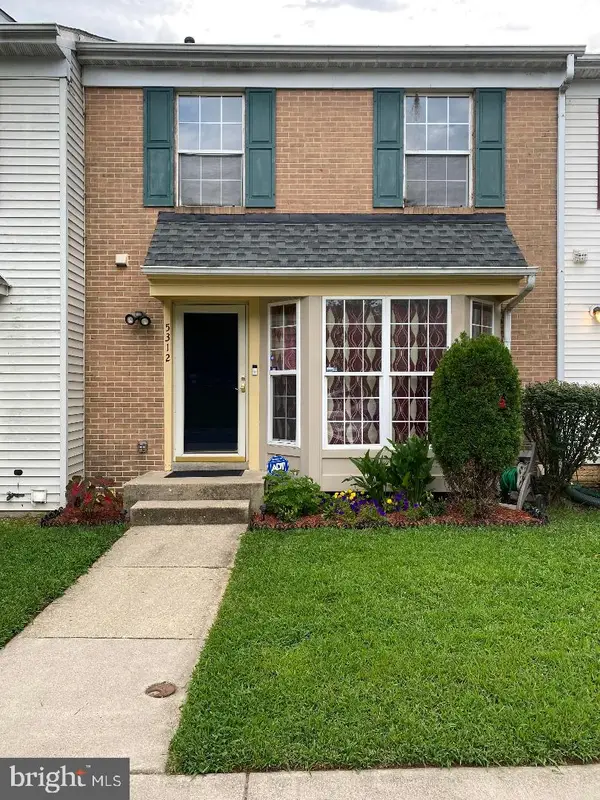 $385,000Active3 beds 3 baths1,972 sq. ft.
5312 Stoney Meadow Dr, DISTRICT HEIGHTS, MD 20747
MLS# MDPG2216202Listed by: MICHAELS REALTY, INC. - New
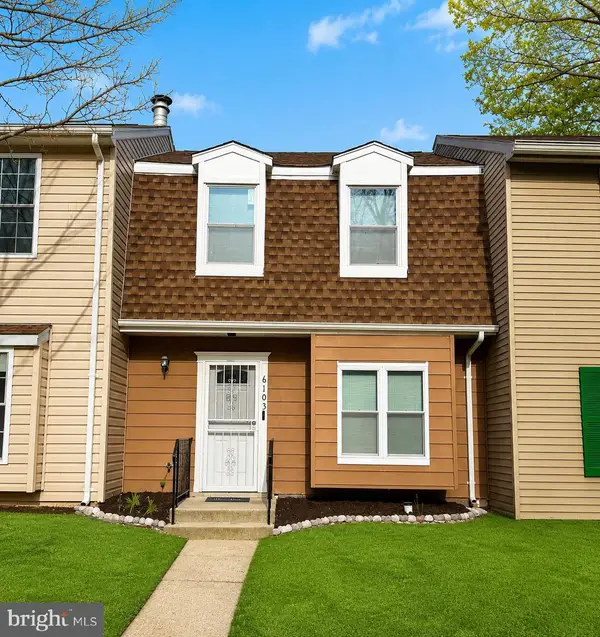 $325,790Active2 beds 2 baths1,080 sq. ft.
6103 Hil Mar Dr, DISTRICT HEIGHTS, MD 20747
MLS# MDPG2215914Listed by: EXIT ESSENTIALS REALTY, LLC - New
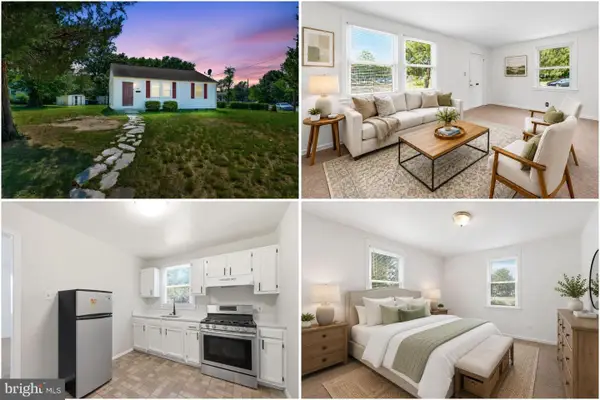 $275,000Active2 beds 1 baths816 sq. ft.
2801 Kirtland Ave, DISTRICT HEIGHTS, MD 20747
MLS# MDPG2215690Listed by: KELLER WILLIAMS REALTY


Protect your home and budget from life's surprises with an Assurant Home Warranty, backed by a partner that supports you through every step of homeownership. Explore Plans.
© 2026 Better Homes and Gardens Real Estate LLC. An Anywhere Real Estate company. All rights reserved. Better Homes and Gardens® Real Estate is a registered trademark owned by Meredith Operations Corporation, licensed to Better Homes and Gardens Real Estate LLC and used with permission. Better Homes and Gardens Real Estate LLC fully supports the principles of the Fair Housing Act and the Equal Opportunity Act. Listing information is deemed reliable but is not guaranteed accurate.
Each office is independently owned and operated.
Any services or products provided by third parties are not provided by, affiliated with or related to Better Homes and Gardens Real Estate LLC, or its affiliated companies.