
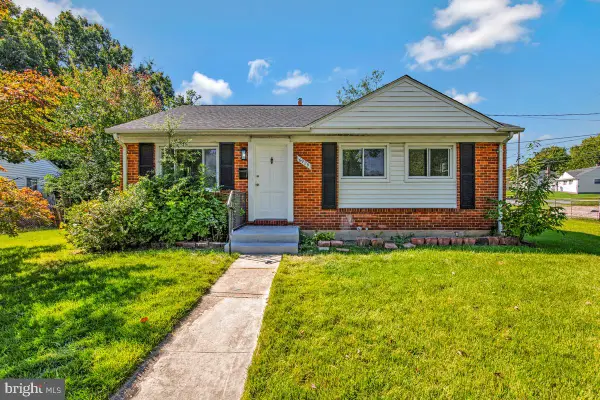
1708 Tulip Ave, District Heights, MD 20747
Local realty services provided by:Better Homes and Gardens Real Estate Realty Connect
1708 Tulip Ave,District Heights, MD 20747
$294,999
- 3 Beds
- 3 Baths
- 1,316 sq. ft.
- Townhouse
- Active
Listed by: carlos h zapata
Office: smart realty, llc.
MLS#:MDPG2214808
Source:BRIGHTMLS
Price summary
- Price:$294,999
- Price per sq. ft.:$224.16
- Monthly HOA dues:$126
About this home
The house has been updated over the years with new roof, HVAC, Hot Water Tank and Washer/Dryer. New floors and paint. Main level boasts large family room and formal dining room with eat in kitchen. Upper level has 3 large bedrooms with plenty of closet space. and 2 full bathrooms. Enjoy this well-maintained property with spacious back yard. Cozy up by the fireplace in the living area: perfect relaxing evenings with loved ones.
Contact an agent
Home facts
- Year built:1988
- Subdivision & Development:FORESTVILLE PARK
- Listing ID #:MDPG2214808
- Added:57 day(s) ago
- Updated:October 08, 2026 at 02:05 PM
Rooms and interior
- Bedrooms:3
- Total bathrooms:3
- Full bathrooms:2
- Half bathrooms:1
- Rooms Total:3
- Dining Description:Dining Area
- Kitchen Description:Carpet
- Bedroom Description:Carpet
- Living area:1,316 sq. ft.
Heating and cooling
- Cooling:Ceiling Fan(s), Central A/C
- Heating:Central, Electric, Heat Pump(s)
Structure and exterior
- Roof:Shingle
- Year built:1988
- Building area:1,316 sq. ft.
- Lot area:0.03 Acres
- Architectural Style:Colonial
- Construction Materials:Vinyl Siding
- Foundation Description:Concrete Perimeter
- Levels:2 Stories
Schools
- High school:LARGO
- Middle school:WALKER MILL
- Elementary school:JOHN H. BAYNE
Utilities
- Water:Public
- Sewer:Public Sewer
Finances and disclosures
- Price:$294,999
- Price per sq. ft.:$224.16
- Tax amount:$3,915 (2026)
Features and amenities
- Laundry features:Washer In Unit, Washer/Dryer Stacked
- Amenities:Cable TV Available, Carpet, Ceiling Fan(s), Electric Available
Parking
- Parking description:Assigned, On Street
New listings near 1708 Tulip Ave
- Coming Soon
 $330,000Coming Soon3 beds 2 baths1,086 sq. ft.
2102 Wintergreen Ave, DISTRICT HEIGHTS, MD 20747
MLS# MDPG2221856Listed by: HOMEZU BY SIMPLE CHOICE - Coming Soon
 $399,900Coming Soon5 beds 4 baths1,330 sq. ft.
2208 Breton Dr, DISTRICT HEIGHTS, MD 20747
MLS# MDPG2221854Listed by: KELLER WILLIAMS FLAGSHIP - Coming Soon
 $424,900Coming Soon4 beds 2 baths2,210 sq. ft.
3511 Pinevale Ave, DISTRICT HEIGHTS, MD 20747
MLS# MDPG2221480Listed by: REAL BROKER, LLC - Coming Soon
 $350,000Coming Soon3 beds 3 baths1,136 sq. ft.
1735 Tulip Ave, DISTRICT HEIGHTS, MD 20747
MLS# MDPG2221600Listed by: RESIDENTIAL REAL ESTATE CORP. - Coming Soon
 $479,000Coming Soon4 beds 2 baths1,972 sq. ft.
2109 Wintergreen Ave, DISTRICT HEIGHTS, MD 20747
MLS# MDPG2213146Listed by: KELLER WILLIAMS LUCIDO AGENCY - New
 $424,000Active5 beds 3 baths2,144 sq. ft.
2421 Ramblewood Dr, DISTRICT HEIGHTS, MD 20747
MLS# MDPG2221884Listed by: KELLER WILLIAMS PREFERRED PROPERTIES - New
 $325,000Active2 beds 2 baths1,136 sq. ft.
1549 Karen Blvd E, DISTRICT HEIGHTS, MD 20747
MLS# MDPG2221844Listed by: SMART REALTY, LLC - Open Sun, 12 to 2pmNew
 $355,000Active3 beds 3 baths2,040 sq. ft.
5306 Stoney Meadows Dr, DISTRICT HEIGHTS, MD 20747
MLS# MDPG2221524Listed by: EXP REALTY, LLC - New
 $419,900Active5 beds 2 baths1,750 sq. ft.
8108 Redview Dr, DISTRICT HEIGHTS, MD 20747
MLS# MDPG2221344Listed by: SAMSON PROPERTIES - New
 $375,000Active3 beds 1 baths992 sq. ft.
6929 Halleck St, DISTRICT HEIGHTS, MD 20747
MLS# MDPG2216950Listed by: RE/MAX UNITED REAL ESTATE


Protect your home and budget from life's surprises with an Assurant Home Warranty, backed by a partner that supports you through every step of homeownership. Explore Plans.
© 2026 Better Homes and Gardens Real Estate LLC. An Anywhere Real Estate company. All rights reserved. Better Homes and Gardens® Real Estate is a registered trademark owned by Meredith Operations Corporation, licensed to Better Homes and Gardens Real Estate LLC and used with permission. Better Homes and Gardens Real Estate LLC fully supports the principles of the Fair Housing Act and the Equal Opportunity Act. Listing information is deemed reliable but is not guaranteed accurate.
Each office is independently owned and operated.
Any services or products provided by third parties are not provided by, affiliated with or related to Better Homes and Gardens Real Estate LLC, or its affiliated companies.