
2502 Newglen Ave, District Heights, MD 20747
Local realty services provided by:Better Homes and Gardens Real Estate Premier
2502 Newglen Ave,District Heights, MD 20747
$399,900
- 5 Beds
- 3 Baths
- 1,924 sq. ft.
- Single family
- Coming Soon
Listed by: kelly martinez, tracie l honemond
Office: exp realty, llc.
MLS#:MDPG2220008
Source:BRIGHTMLS
Price summary
- Price:$399,900
- Price per sq. ft.:$207.85
About this home
Fully renovated and move-in ready! This beautifully updated home features LVP flooring throughout, a freshly painted neutral interior, and a brand-new kitchen with white shaker cabinetry, quartz countertops, and stainless steel appliances. The open-concept main level seamlessly connects the kitchen, dining, and living areas, creating a bright and functional space for everyday living and entertaining.
With three bedrooms and two fully renovated bathrooms all on the main level, the floor plan offers the convenience and flexibility of main-level living. The finished lower level provides even more space with two additional bedrooms, a third fully renovated bathroom, and flexible areas ideal for a rec room, home office, storage, or a combination of all three.
Tucked away at the end of the street, the property enjoys a private setting bordering parkland, offering peaceful wooded views and added privacy. The fully fenced rear backyard provides additional space to relax, entertain, play, or enjoy the outdoors. With five bedrooms, three fully renovated bathrooms, a completely updated interior, flexible living spaces, and a unique private setting, this home is ready to move right in and enjoy....
Contact an agent
Home facts
- Year built:1957
- Subdivision & Development:NORTH FORESTVILLE
- Listing ID #:MDPG2220008
- Updated:September 23, 2026 at 01:39 PM
Rooms and interior
- Bedrooms:5
- Total bathrooms:3
- Full bathrooms:3
- Flooring:Luxury Vinyl Plank
- Kitchen Description:Cooktop, Dishwasher, Exhaust Fan, Icemaker, Microwave, Refrigerator, Stove
- Basement:Yes
- Basement Description:Connecting Stairway, Full, Fully Finished
- Living area:1,924 sq. ft.
Heating and cooling
- Cooling:Central A/C
- Heating:Electric, Heat Pump(s)
Structure and exterior
- Roof:Architectural Shingle
- Year built:1957
- Building area:1,924 sq. ft.
- Lot area:0.18 Acres
- Lot Features:Corner Lot/Unit
- Architectural Style:Ranch/Rambler
- Construction Materials:Frame
- Foundation Description:Slab
- Levels:2 Stories
Utilities
- Water:Public
- Sewer:Public Sewer
Finances and disclosures
- Price:$399,900
- Price per sq. ft.:$207.85
- Tax amount:$3,626 (2026)
Features and amenities
- Laundry features:Dryer, Dryer In Unit, Washer, Washer In Unit
- Amenities:Humidifer, Main Entrance Lock, Smoke Detector
Parking
- Parking description:On Street
New listings near 2502 Newglen Ave
- Coming Soon
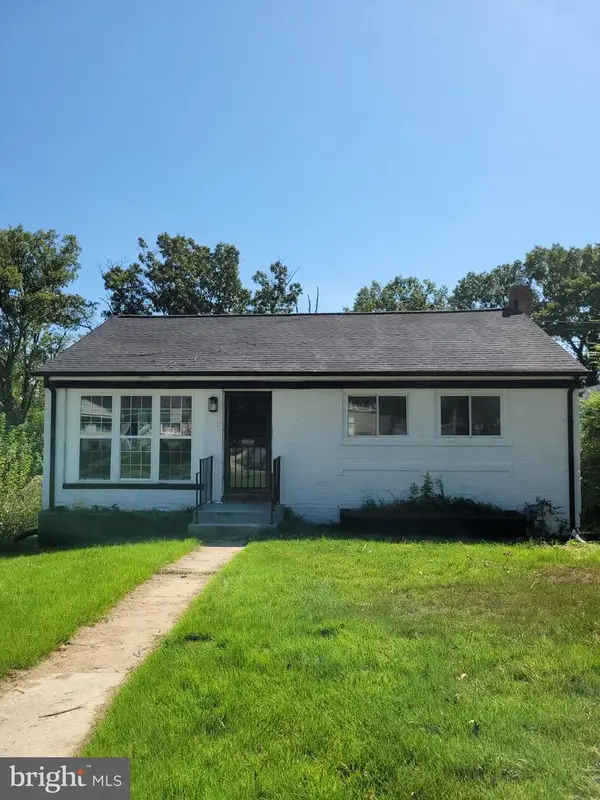 $439,900Coming Soon5 beds 2 baths1,750 sq. ft.
6921 Halleck St, DISTRICT HEIGHTS, MD 20747
MLS# MDPG2219384Listed by: LONG & FOSTER REAL ESTATE, INC. - Coming Soon
 $499,000Coming Soon5 beds 4 baths1,766 sq. ft.
3705 Kingswood Dr, DISTRICT HEIGHTS, MD 20747
MLS# MDPG2216726Listed by: WEICHERT, REALTORS - Coming Soon
 $418,000Coming Soon5 beds 2 baths1,092 sq. ft.
1303 Wendover Ct, DISTRICT HEIGHTS, MD 20747
MLS# MDPG2218278Listed by: KELLER WILLIAMS PREFERRED PROPERTIES - Coming Soon
 $425,000Coming Soon3 beds 2 baths1,220 sq. ft.
8109 Rydal Rd, DISTRICT HEIGHTS, MD 20747
MLS# MDPG2217828Listed by: KELLER WILLIAMS CAPITAL PROPERTIES - New
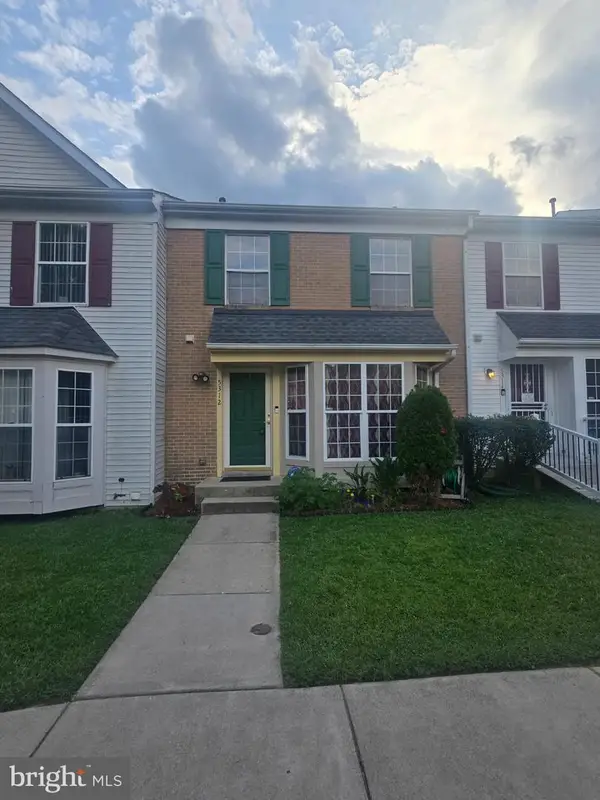 $345,000Active3 beds 3 baths1,972 sq. ft.
5312 Stoney Meadow Dr, DISTRICT HEIGHTS, MD 20747
MLS# MDPG2219898Listed by: COLDWELL BANKER REALTY - New
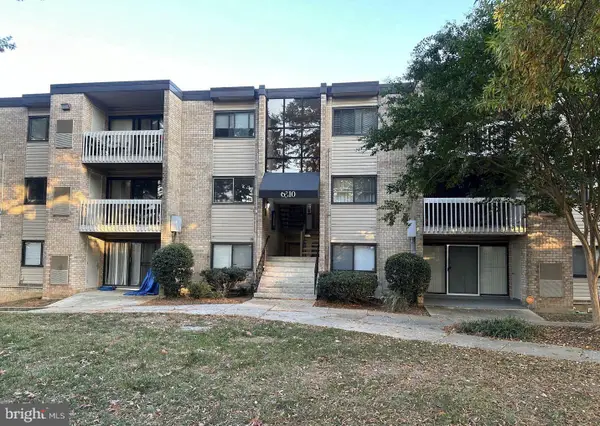 $125,000Active3 beds 1 baths904 sq. ft.
6310 Hil Mar Dr #1, DISTRICT HEIGHTS, MD 20747
MLS# MDPG2219828Listed by: CENTURY 21 NEW MILLENNIUM - New
 $290,500Active4 beds 2 baths1,924 sq. ft.
2511 Senator Ave, DISTRICT HEIGHTS, MD 20747
MLS# MDPG2219420Listed by: TTR SOTHEBY'S INTERNATIONAL REALTY - New
 $80,000Active2 beds 1 baths886 sq. ft.
7318 Donnell Pl #b4, DISTRICT HEIGHTS, MD 20747
MLS# MDPG2219564Listed by: NEXTHOME ENVISION - New
 $399,995Active4 beds 3 baths1,164 sq. ft.
1709 Dennis Ct, DISTRICT HEIGHTS, MD 20747
MLS# MDPG2219216Listed by: SAMSON PROPERTIES


Protect your home and budget from life's surprises with an Assurant Home Warranty, backed by a partner that supports you through every step of homeownership. Explore Plans.
© 2026 Better Homes and Gardens Real Estate LLC. An Anywhere Real Estate company. All rights reserved. Better Homes and Gardens® Real Estate is a registered trademark owned by Meredith Operations Corporation, licensed to Better Homes and Gardens Real Estate LLC and used with permission. Better Homes and Gardens Real Estate LLC fully supports the principles of the Fair Housing Act and the Equal Opportunity Act. Listing information is deemed reliable but is not guaranteed accurate.
Each office is independently owned and operated.
Any services or products provided by third parties are not provided by, affiliated with or related to Better Homes and Gardens Real Estate LLC, or its affiliated companies.