
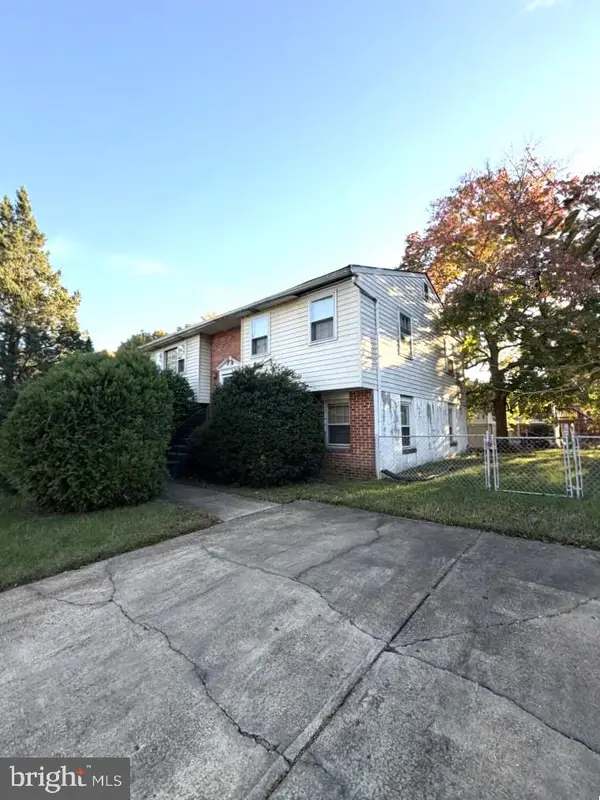
3002 Parkland Dr, District Heights, MD 20747
Local realty services provided by:Better Homes and Gardens Real Estate Realty Connect
3002 Parkland Dr,District Heights, MD 20747
$200,000
- 1 Beds
- 1 Baths
- 792 sq. ft.
- Single family
- Coming Soon
Listed by: paul r college
Office: long & foster real estate, inc.
MLS#:MDPG2224758
Source:BRIGHTMLS
Price summary
- Price:$200,000
- Price per sq. ft.:$252.53
About this home
This charming Cape Cod-style home, built in 1936, offers a unique investment opportunity with its solid structure and desirable features. Nestled on a spacious 1-acre lot, this detached residence is perfect for those looking to enhance their portfolio. Seller prefers Tom Rodden of Community Title Network for settlement. Sold strictly "as is" with no repairs to be made by seller.
Contact an agent
Home facts
- Year built:1936
- Subdivision & Development:NONE AVAILABLE
- Listing ID #:MDPG2224758
- Updated:November 04, 2026 at 06:53 AM
Rooms and interior
- Bedrooms:1
- Total bathrooms:1
- Full bathrooms:1
- Kitchen Description:Refrigerator, Stove
- Basement:Yes
- Basement Description:Outside Entrance
- Living area:792 sq. ft.
Heating and cooling
- Cooling:Window Unit(s)
- Heating:Forced Air, Oil
Structure and exterior
- Year built:1936
- Building area:792 sq. ft.
- Lot area:1 Acres
- Architectural Style:Cape Cod
- Construction Materials:Vinyl Siding
- Foundation Description:Permanent
- Levels:1 1/2 Story
Utilities
- Water:Public
- Sewer:Public Sewer
Finances and disclosures
- Price:$200,000
- Price per sq. ft.:$252.53
- Tax amount:$3,340 (2026)
Features and amenities
- Laundry features:Dryer, Washer
New listings near 3002 Parkland Dr
- New
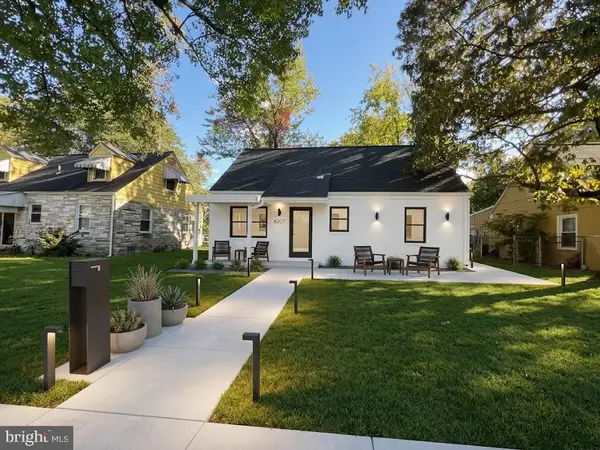 $309,990Active4 beds 1 baths1,632 sq. ft.
6207 Alpine St, DISTRICT HEIGHTS, MD 20747
MLS# MDPG2224666Listed by: EXIT ESSENTIALS REALTY, LLC - New
 $185,900Active3 beds 2 baths1,128 sq. ft.
1807 Addison Rd S, DISTRICT HEIGHTS, MD 20747
MLS# MDPG2224084Listed by: HYATT & COMPANY REAL ESTATE, LLC - New
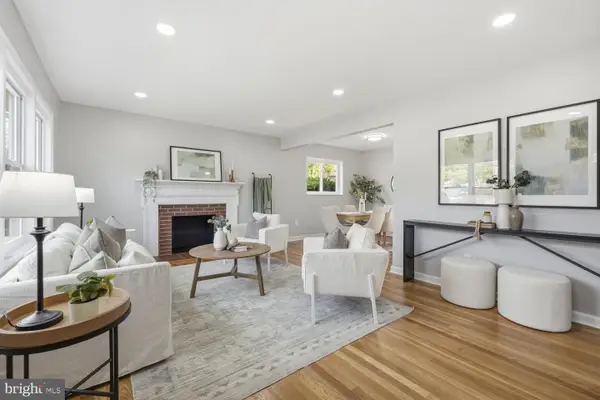 $449,990Active5 beds 2 baths2,106 sq. ft.
7105 Kipling Pkwy, DISTRICT HEIGHTS, MD 20747
MLS# MDPG2224236Listed by: RLAH @PROPERTIES - New
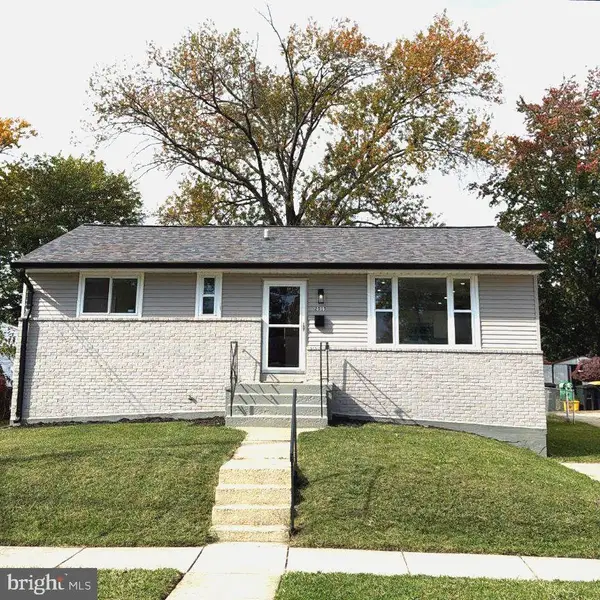 $429,900Active5 beds 2 baths1,924 sq. ft.
2515 Wintergreen Ave, DISTRICT HEIGHTS, MD 20747
MLS# MDPG2224196Listed by: SAMSON PROPERTIES 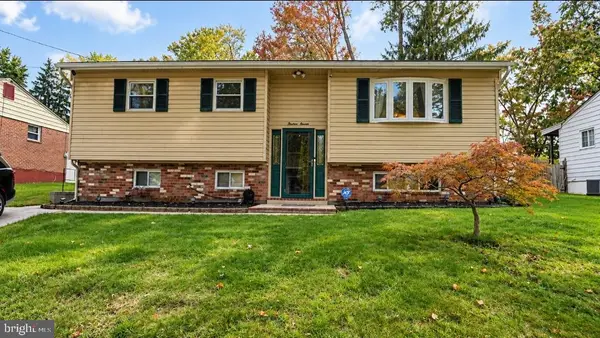 $369,000Pending3 beds 3 baths1,093 sq. ft.
1311 Woodlark Dr, DISTRICT HEIGHTS, MD 20747
MLS# MDPG2224076Listed by: BERKSHIRE HATHAWAY HOMESERVICES PENFED REALTY- New
 $345,000Active3 beds 3 baths1,320 sq. ft.
7005 Migliori Ct St, DISTRICT HEIGHTS, MD 20747
MLS# MDPG2222968Listed by: LONG & FOSTER REAL ESTATE, INC. - New
 $395,900Active4 beds 2 baths1,064 sq. ft.
2007 Ode Rd, DISTRICT HEIGHTS, MD 20747
MLS# MDPG2223880Listed by: NORTHROP REALTY - New
 $379,900Active3 beds 4 baths1,952 sq. ft.
6010 Rose Bay Dr, DISTRICT HEIGHTS, MD 20747
MLS# MDPG2223634Listed by: NETREALTYNOW.COM, LLC  $399,900Pending5 beds 3 baths1,746 sq. ft.
2502 Newglen Ave, DISTRICT HEIGHTS, MD 20747
MLS# MDPG2223562Listed by: EXP REALTY, LLC


Protect your home and budget from life's surprises with an Assurant Home Warranty, backed by a partner that supports you through every step of homeownership. Explore Plans.
© 2026 Better Homes and Gardens Real Estate LLC. An Anywhere Real Estate company. All rights reserved. Better Homes and Gardens® Real Estate is a registered trademark owned by Meredith Operations Corporation, licensed to Better Homes and Gardens Real Estate LLC and used with permission. Better Homes and Gardens Real Estate LLC fully supports the principles of the Fair Housing Act and the Equal Opportunity Act. Listing information is deemed reliable but is not guaranteed accurate.
Each office is independently owned and operated.
Any services or products provided by third parties are not provided by, affiliated with or related to Better Homes and Gardens Real Estate LLC, or its affiliated companies.