
3213 Prince Ranier Pl, District Heights, MD 20747
Local realty services provided by:Better Homes and Gardens Real Estate Community Realty
Listed by: latasha greene coleman
Office: keller williams realty centre
MLS#:MDPG2216818
Source:BRIGHTMLS
Price summary
- Price:$324,900
- Price per sq. ft.:$252.25
- Monthly HOA dues:$87
About this home
Welcome home to this spacious 3-bedroom, 2.5-bath townhome offering comfortable living across two thoughtfully designed levels. The main level features a generous eat-in kitchen, a cozy wood-burning fireplace, and the convenience of a full-size washer and dryer. Upstairs, the spacious Primary Bedroom includes a private en-suite bathroom and 2 additional bedrooms.
Step outside to enjoy the fenced rear yard, perfect for relaxing, entertaining, or creating your own outdoor retreat. A private storage room provides additional space for seasonal items, outdoor equipment, and more.
Nestled in a serene neighborhood, this community offers a low monthly HOA fee, tennis courts, and a walking trail. The home includes two reserved parking spaces along with abundant guest parking.
Conveniently located approximately one mile from the Suitland Metro Station and close to the Suitland Federal Center, U.S. Census Bureau, Joint Base Andrews, I-495, shopping, dining, and major commuter routes. Enjoy easy access to downtown Washington, DC, while coming home to a peaceful community setting....
Contact an agent
Home facts
- Year built:1993
- Subdivision & Development:REGENCY TOWNS
- Listing ID #:MDPG2216818
- Added:45 day(s) ago
- Updated:October 10, 2026 at 01:45 PM
Rooms and interior
- Bedrooms:3
- Total bathrooms:3
- Full bathrooms:2
- Half bathrooms:1
- Flooring:Carpet
- Dining Description:Dining Area, Formal/Separate Dining Room
- Kitchen Description:Breakfast Area, Carpet, Dishwasher, Disposal, Exhaust Fan, Kitchen - Eat-In, Kitchen - Table Space, Pantry, Refrigerator, Stove
- Bedroom Description:Carpet
- Living area:1,288 sq. ft.
Heating and cooling
- Cooling:Central A/C
- Heating:Electric, Heat Pump(s)
Structure and exterior
- Year built:1993
- Building area:1,288 sq. ft.
- Lot area:0.03 Acres
- Architectural Style:Colonial
- Construction Materials:Frame
- Exterior Features:Patio(s)
- Foundation Description:Slab
- Levels:2 Stories
Utilities
- Water:Public
- Sewer:Public Sewer
Finances and disclosures
- Price:$324,900
- Price per sq. ft.:$252.25
- Tax amount:$4,123 (2025)
Features and amenities
- Laundry features:Dryer, Dryer In Unit, Has Laundry, Washer, Washer In Unit
- Amenities:Carpet, Ceiling Fan(s), Security Gate, Sprinkler System - Indoor
Parking
- Parking description:Assigned, Parking Lot
New listings near 3213 Prince Ranier Pl
- Coming Soon
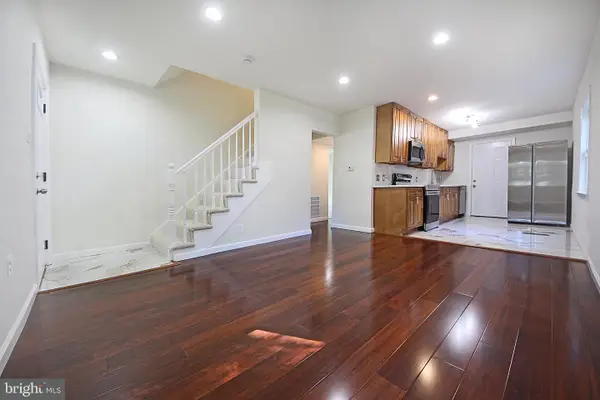 $439,900Coming Soon5 beds 3 baths1,050 sq. ft.
6807 Elmhurst St, DISTRICT HEIGHTS, MD 20747
MLS# MDPG2222118Listed by: NETREALTYNOW.COM, LLC - Coming Soon
 $399,900Coming Soon3 beds 2 baths1,288 sq. ft.
3539 Regency Pkwy, DISTRICT HEIGHTS, MD 20747
MLS# MDPG2221720Listed by: GLOBAL ALLIANCE REALTY & MANAGEMENT SERVICES INC - Coming Soon
 $330,000Coming Soon3 beds 2 baths2,172 sq. ft.
2102 Wintergreen Ave, DISTRICT HEIGHTS, MD 20747
MLS# MDPG2221856Listed by: HOMEZU BY SIMPLE CHOICE - Coming Soon
 $424,900Coming Soon4 beds 2 baths2,210 sq. ft.
3511 Pinevale Ave, DISTRICT HEIGHTS, MD 20747
MLS# MDPG2221480Listed by: REAL BROKER, LLC - Coming Soon
 $350,000Coming Soon3 beds 3 baths1,136 sq. ft.
1735 Tulip Ave, DISTRICT HEIGHTS, MD 20747
MLS# MDPG2221600Listed by: RESIDENTIAL REAL ESTATE CORP. - Coming Soon
 $479,000Coming Soon4 beds 2 baths1,972 sq. ft.
2109 Wintergreen Ave, DISTRICT HEIGHTS, MD 20747
MLS# MDPG2213146Listed by: KELLER WILLIAMS LUCIDO AGENCY - New
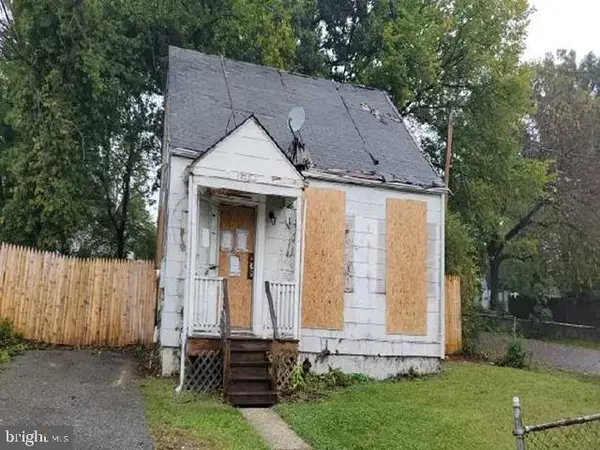 $238,500Active2 beds 2 baths1,104 sq. ft.
7412 Leona St, DISTRICT HEIGHTS, MD 20747
MLS# MDPG2222134Listed by: REALHOME SERVICES AND SOLUTIONS, INC. - New
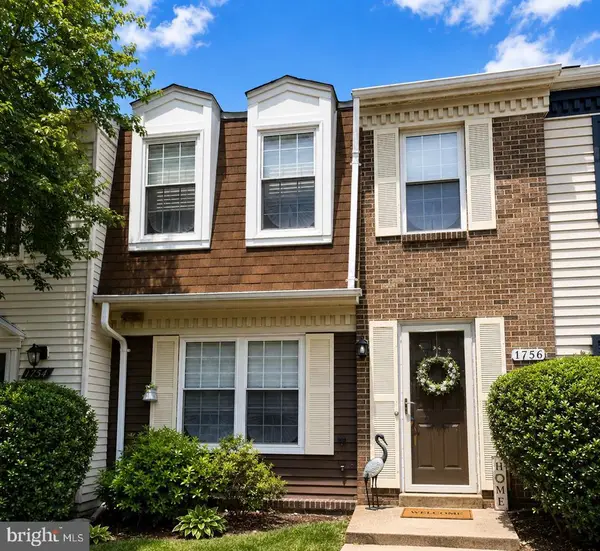 $305,000Active4 beds 2 baths1,160 sq. ft.
1756 Forest Park Dr, DISTRICT HEIGHTS, MD 20747
MLS# MDPG2221690Listed by: KELLER WILLIAMS PREFERRED PROPERTIES - New
 $424,000Active5 beds 3 baths2,144 sq. ft.
2421 Ramblewood Dr, DISTRICT HEIGHTS, MD 20747
MLS# MDPG2221884Listed by: KELLER WILLIAMS PREFERRED PROPERTIES - New
 $325,000Active2 beds 2 baths1,136 sq. ft.
1549 Karen Blvd E, DISTRICT HEIGHTS, MD 20747
MLS# MDPG2221844Listed by: SMART REALTY, LLC


Protect your home and budget from life's surprises with an Assurant Home Warranty, backed by a partner that supports you through every step of homeownership. Explore Plans.
© 2026 Better Homes and Gardens Real Estate LLC. An Anywhere Real Estate company. All rights reserved. Better Homes and Gardens® Real Estate is a registered trademark owned by Meredith Operations Corporation, licensed to Better Homes and Gardens Real Estate LLC and used with permission. Better Homes and Gardens Real Estate LLC fully supports the principles of the Fair Housing Act and the Equal Opportunity Act. Listing information is deemed reliable but is not guaranteed accurate.
Each office is independently owned and operated.
Any services or products provided by third parties are not provided by, affiliated with or related to Better Homes and Gardens Real Estate LLC, or its affiliated companies.