
3603 Willow Ridge Ct, District Heights, MD 20747
Local realty services provided by:Better Homes and Gardens Real Estate Murphy & Co.
3603 Willow Ridge Ct,District Heights, MD 20747
$399,000
- 4 Beds
- 4 Baths
- 3,648 sq. ft.
- Single family
- Active
Listed by: thomas s hennerty
Office: netrealtynow.com, llc.
MLS#:MDPG2222188
Source:BRIGHTMLS
Price summary
- Price:$399,000
- Price per sq. ft.:$109.38
About this home
Property Overview:
3603 Willow Ridge Ct, District Heights, MD 20747 sits in the Forest Mill subdivision and was built in 1995. It's a single-family home with 2,448 square feet of above-grade living area. Great opportunity for an owner occupant that doesn't mind putting in some work and wants to build instant equity, or an investor looking for their next project.
Bed/bath configuration: 4 legal bedrooms and 3.5 baths - two full baths upstairs, a half bath on the main level, and a full bath in the finished basement with a stand-up shower. One additional finished basement room could become a legal 5th bedroom if a compliant egress window is installed.
Overall condition: Fair — dated finishes throughout, no major structural issues identified, but cosmetic and light-system updates are needed to compete with recently renovated sales in the immediate market.
Contact an agent
Home facts
- Year built:1995
- Subdivision & Development:FOREST MILL
- Listing ID #:MDPG2222188
- Added:1 day(s) ago
- Updated:October 11, 2026 at 05:38 AM
Rooms and interior
- Bedrooms:4
- Total bathrooms:4
- Full bathrooms:3
- Half bathrooms:1
- Dining Description:Dining Area
- Bathrooms Description:Primary Bath(s), WhirlPool/HotTub
- Kitchen Description:Dishwasher, Disposal, Oven/Range - Gas, Refrigerator
- Basement:Yes
- Basement Description:Full, Improved, Walkout Level
- Living area:3,648 sq. ft.
Heating and cooling
- Cooling:Central A/C
- Heating:Heat Pump(s), Natural Gas
Structure and exterior
- Year built:1995
- Building area:3,648 sq. ft.
- Lot area:0.22 Acres
- Architectural Style:Colonial
- Construction Materials:Frame
- Exterior Features:Deck(s), Patio(s)
- Foundation Description:Permanent
- Levels:3 Story
Utilities
- Water:Public
- Sewer:Public Sewer
Finances and disclosures
- Price:$399,000
- Price per sq. ft.:$109.38
- Tax amount:$8,648 (2026)
Features and amenities
- Amenities:Cable TV Available, Sprinkler System - Indoor, Surveillance Sys, Window Treatments
Parking
- Parking description:Attached Garage, Garage - Front Entry, Garage Door Opener, Inside Access, Off Street
- Garage:Yes
- Garage spaces:2
New listings near 3603 Willow Ridge Ct
- Coming Soon
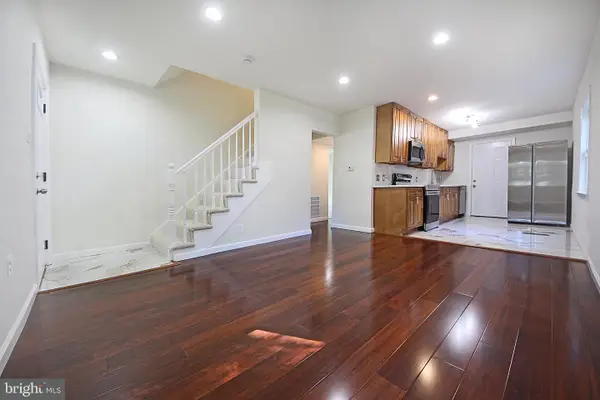 $439,900Coming Soon5 beds 3 baths1,050 sq. ft.
6807 Elmhurst St, DISTRICT HEIGHTS, MD 20747
MLS# MDPG2222118Listed by: NETREALTYNOW.COM, LLC - Coming Soon
 $399,900Coming Soon3 beds 2 baths1,288 sq. ft.
3539 Regency Pkwy, DISTRICT HEIGHTS, MD 20747
MLS# MDPG2221720Listed by: GLOBAL ALLIANCE REALTY & MANAGEMENT SERVICES INC - Coming Soon
 $330,000Coming Soon3 beds 2 baths2,172 sq. ft.
2102 Wintergreen Ave, DISTRICT HEIGHTS, MD 20747
MLS# MDPG2221856Listed by: HOMEZU BY SIMPLE CHOICE - Coming Soon
 $424,900Coming Soon4 beds 2 baths2,210 sq. ft.
3511 Pinevale Ave, DISTRICT HEIGHTS, MD 20747
MLS# MDPG2221480Listed by: REAL BROKER, LLC - Coming Soon
 $350,000Coming Soon3 beds 3 baths1,136 sq. ft.
1735 Tulip Ave, DISTRICT HEIGHTS, MD 20747
MLS# MDPG2221600Listed by: RESIDENTIAL REAL ESTATE CORP. - Coming Soon
 $479,000Coming Soon4 beds 2 baths1,972 sq. ft.
2109 Wintergreen Ave, DISTRICT HEIGHTS, MD 20747
MLS# MDPG2213146Listed by: KELLER WILLIAMS LUCIDO AGENCY - New
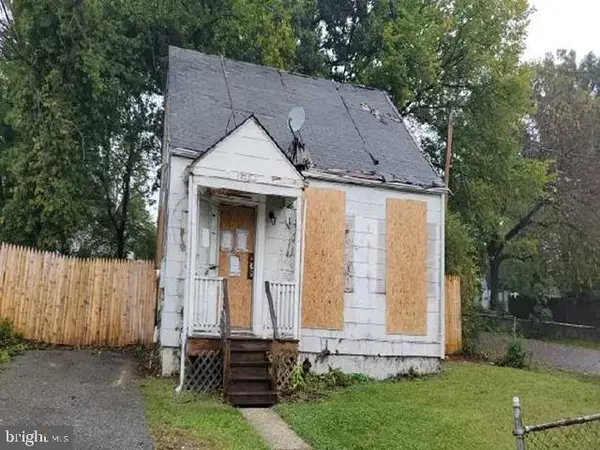 $238,500Active2 beds 2 baths1,104 sq. ft.
7412 Leona St, DISTRICT HEIGHTS, MD 20747
MLS# MDPG2222134Listed by: REALHOME SERVICES AND SOLUTIONS, INC. - New
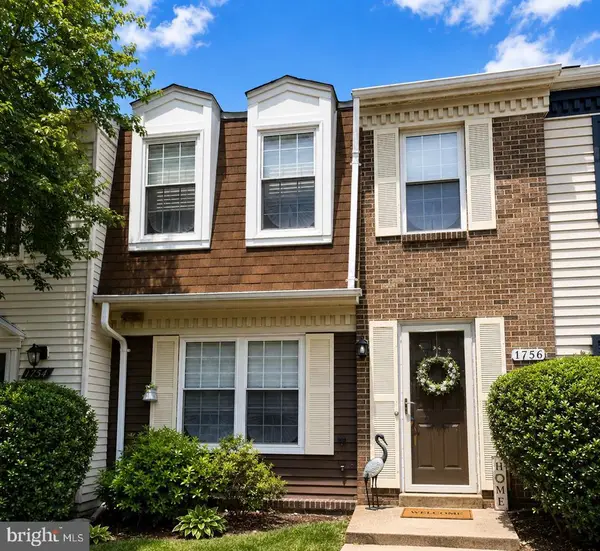 $305,000Active4 beds 2 baths1,160 sq. ft.
1756 Forest Park Dr, DISTRICT HEIGHTS, MD 20747
MLS# MDPG2221690Listed by: KELLER WILLIAMS PREFERRED PROPERTIES - New
 $424,000Active5 beds 3 baths2,144 sq. ft.
2421 Ramblewood Dr, DISTRICT HEIGHTS, MD 20747
MLS# MDPG2221884Listed by: KELLER WILLIAMS PREFERRED PROPERTIES


Protect your home and budget from life's surprises with an Assurant Home Warranty, backed by a partner that supports you through every step of homeownership. Explore Plans.
© 2026 Better Homes and Gardens Real Estate LLC. An Anywhere Real Estate company. All rights reserved. Better Homes and Gardens® Real Estate is a registered trademark owned by Meredith Operations Corporation, licensed to Better Homes and Gardens Real Estate LLC and used with permission. Better Homes and Gardens Real Estate LLC fully supports the principles of the Fair Housing Act and the Equal Opportunity Act. Listing information is deemed reliable but is not guaranteed accurate.
Each office is independently owned and operated.
Any services or products provided by third parties are not provided by, affiliated with or related to Better Homes and Gardens Real Estate LLC, or its affiliated companies.