
7409 Kipling Pkwy, District Heights, MD 20747
Local realty services provided by:Better Homes and Gardens Real Estate Community Realty
7409 Kipling Pkwy,District Heights, MD 20747
$440,000
- 4 Beds
- 4 Baths
- 1,734 sq. ft.
- Single family
- Active
Upcoming open houses
- Sat, Sep 1912:00 pm - 02:00 pm
Listed by: tanavia j greer
Office: long & foster real estate, inc.
MLS#:MDPG2213730
Source:BRIGHTMLS
Price summary
- Price:$440,000
- Price per sq. ft.:$253.75
About this home
ASSUMABLE MORTGAGE AVAILABLE AT APPROXIMATELY 4.3% INTEREST RATE, SUBJECT TO LENDER APPROVAL AND BUYER QUALIFICATION!
Welcome to 7409 Kipling Parkway, a spacious 4 bedroom 2 full and 2 half bath single family detached home. Offering approximately 1,734 square feet of living space on a generous quarter-acre lot in District Heights. The flexible floor plan provides plenty of room for everyday living, entertaining, working from home, or hosting guests.
Enjoy the expansive yard with space for cookouts, gardening, recreation, pets, or creating your own private outdoor retreat.
Conveniently located near shopping, restaurants, schools, Walker Mill Regional Park, Ritchie Station Marketplace, and Penn Mar Shopping Center. Bus stops near Kipling Parkway and Harwood Road provide convenient access to the Capitol Heights Metro Station. Major commuter routes, including Pennsylvania Avenue and the Capital Beltway, are also nearby.
Space, convenience, a large yard, Metro accessibility right outside your door. With the opportunity to assume a mortgage at an attractive rate make this home one you won’t want to miss!...
Contact an agent
Home facts
- Year built:1961
- Subdivision & Development:DISTRICT HEIGHTS
- Listing ID #:MDPG2213730
- Added:45 day(s) ago
- Updated:September 17, 2026 at 02:11 PM
Rooms and interior
- Bedrooms:4
- Total bathrooms:4
- Full bathrooms:2
- Half bathrooms:2
- Basement:Yes
- Basement Description:Fully Finished, Improved, Rear Entrance, Space For Rooms, Walkout Level
- Living area:1,734 sq. ft.
Heating and cooling
- Heating:90% Forced Air, Natural Gas
Structure and exterior
- Year built:1961
- Building area:1,734 sq. ft.
- Lot area:0.24 Acres
- Architectural Style:Split Level
- Construction Materials:Brick
- Foundation Description:Brick/Mortar
- Levels:2 Stories
Utilities
- Water:Public
- Sewer:Public Sewer
Finances and disclosures
- Price:$440,000
- Price per sq. ft.:$253.75
- Tax amount:$6,606 (2025)
Features and amenities
- Amenities:Electric Available, Natural Gas Available
Parking
- Parking description:On Street
New listings near 7409 Kipling Pkwy
- Coming Soon
 $499,000Coming Soon5 beds 4 baths1,766 sq. ft.
3705 Kingswood Dr, DISTRICT HEIGHTS, MD 20747
MLS# MDPG2216726Listed by: WEICHERT, REALTORS - Coming SoonOpen Sat, 12 to 2pm
 $300,000Coming Soon3 beds 2 baths1,152 sq. ft.
6502 Hansford St, DISTRICT HEIGHTS, MD 20747
MLS# MDPG2218510Listed by: KELLER WILLIAMS CAPITAL PROPERTIES - Coming Soon
 $418,000Coming Soon5 beds 2 baths1,092 sq. ft.
1303 Wendover Ct, DISTRICT HEIGHTS, MD 20747
MLS# MDPG2218278Listed by: KELLER WILLIAMS PREFERRED PROPERTIES - Coming Soon
 $340,000Coming Soon3 beds 2 baths1,105 sq. ft.
5807 Kentucky Ave, DISTRICT HEIGHTS, MD 20747
MLS# MDPG2218142Listed by: CENTURY 21 NEW MILLENNIUM - Coming Soon
 $425,000Coming Soon3 beds 2 baths1,220 sq. ft.
8109 Rydal Rd, DISTRICT HEIGHTS, MD 20747
MLS# MDPG2217828Listed by: KELLER WILLIAMS CAPITAL PROPERTIES - New
 $399,995Active4 beds 3 baths1,164 sq. ft.
1709 Dennis Ct, DISTRICT HEIGHTS, MD 20747
MLS# MDPG2219216Listed by: SAMSON PROPERTIES - New
 $328,500Active2 beds 4 baths1,296 sq. ft.
8567 Ritchboro Rd, DISTRICT HEIGHTS, MD 20747
MLS# MDPG2218640Listed by: LONG & FOSTER REAL ESTATE, INC. - New
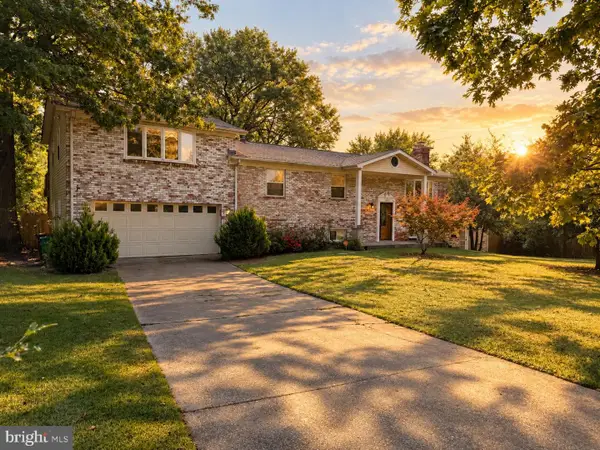 $509,500Active5 beds 3 baths1,768 sq. ft.
6601 Evanston St, DISTRICT HEIGHTS, MD 20747
MLS# MDPG2218208Listed by: HOMESMART - New
 $449,900Active4 beds 3 baths1,980 sq. ft.
7100 Starboard Dr, DISTRICT HEIGHTS, MD 20747
MLS# MDPG2218916Listed by: CENTURY 21 NEW MILLENNIUM 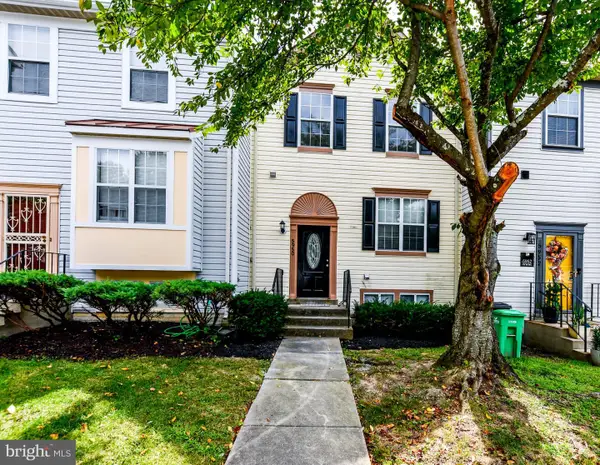 $349,900Pending4 beds 3 baths1,600 sq. ft.
5950 S Hil Mar Cir, DISTRICT HEIGHTS, MD 20747
MLS# MDPG2218860Listed by: BENNETT REALTY SOLUTIONS


Protect your home and budget from life's surprises with an Assurant Home Warranty, backed by a partner that supports you through every step of homeownership. Explore Plans.
© 2026 Better Homes and Gardens Real Estate LLC. An Anywhere Real Estate company. All rights reserved. Better Homes and Gardens® Real Estate is a registered trademark owned by Meredith Operations Corporation, licensed to Better Homes and Gardens Real Estate LLC and used with permission. Better Homes and Gardens Real Estate LLC fully supports the principles of the Fair Housing Act and the Equal Opportunity Act. Listing information is deemed reliable but is not guaranteed accurate.
Each office is independently owned and operated.
Any services or products provided by third parties are not provided by, affiliated with or related to Better Homes and Gardens Real Estate LLC, or its affiliated companies.