
46112 Slye Way, Drayden, MD 20630
Local realty services provided by:Better Homes and Gardens Real Estate Realty Connect
46112 Slye Way,Drayden, MD 20630
$524,900
- 4 Beds
- 3 Baths
- - sq. ft.
- Single family
- Sold
Listed by: michelle r camaioni
Office: re/max one
MLS#:MDSM2031964
Source:BRIGHTMLS
Sorry, we are unable to map this address
Price summary
- Price:$524,900
About this home
Tucked onto a private 1.17-acre lot in one of southern St. Mary's County's most desirable areas, this 4-bedroom, 2.5-bath home offers 2,552 square feet of comfortable living space and the kind of room to breathe that's hard to find. Best of all? The big-ticket items are already done — a newer roof and newer HVAC system mean you can move in with confidence and skip the surprises. Inside, a flowing two-story layout gives everyone their own space, with generous bedrooms upstairs and easy main-level living below. Step outside and enjoy over an acre of land for gardening, gathering, play, or simply savoring the quiet. Drayden living puts you close to the water, the county's natural beauty, and an easy commute to Pax River, all with the privacy and space that make this address so special. Homes like this — cared for, well-located, and priced with integrity — don't last. Come see it before it's gone.
Contact an agent
Home facts
- Year built:2004
- Subdivision & Development:SLYE FOX
- Listing ID #:MDSM2031964
- Added:39 day(s) ago
- Updated:August 15, 2026 at 05:56 AM
Rooms and interior
- Bedrooms:4
- Total bathrooms:3
- Full bathrooms:2
- Half bathrooms:1
- Kitchen Description:Cooktop, Dishwasher, Exhaust Fan, Microwave, Refrigerator
Heating and cooling
- Cooling:Central A/C
- Heating:Electric, Heat Pump(s)
Structure and exterior
- Roof:Asphalt
- Year built:2004
- Architectural Style:Colonial
- Construction Materials:Vinyl Siding
- Exterior Features:Deck(s), Porch(es)
- Foundation Description:Crawl Space
- Levels:2 Stories
Schools
- High school:LEONARDTOWN
- Middle school:SPRING RIDGE
- Elementary school:PINEY POINT
Utilities
- Water:Well
- Sewer:On Site Septic
Finances and disclosures
- Price:$524,900
- Tax amount:$3,637 (2025)
Features and amenities
- Laundry features:Dryer, Washer
Parking
- Parking description:Attached Garage, Garage - Side Entry
- Garage:Yes
- Garage spaces:2
New listings near 46112 Slye Way
- New
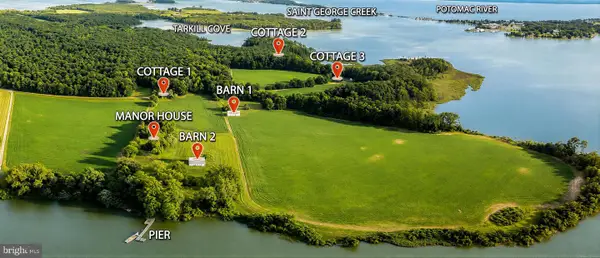 $3,500,000Active3 beds 2 baths4,541 sq. ft.
45776 Boothe Rd, DRAYDEN, MD 20630
MLS# MDSM2032920Listed by: CENTURY 21 REDWOOD REALTY 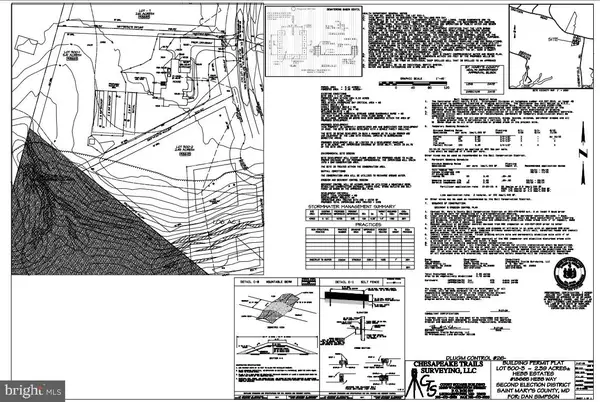 $200,000Active5.41 Acres
18665 Hebb Way, DRAYDEN, MD 20630
MLS# MDSM2031602Listed by: REDFIN CORP $175,000Pending2.45 Acres
18645 Hebb Way, DRAYDEN, MD 20630
MLS# MDSM2007616Listed by: EXP REALTY, LLC $160,000Pending2.37 Acres
18711 Hebb Way, DRAYDEN, MD 20630
MLS# MDSM2007718Listed by: EXP REALTY, LLC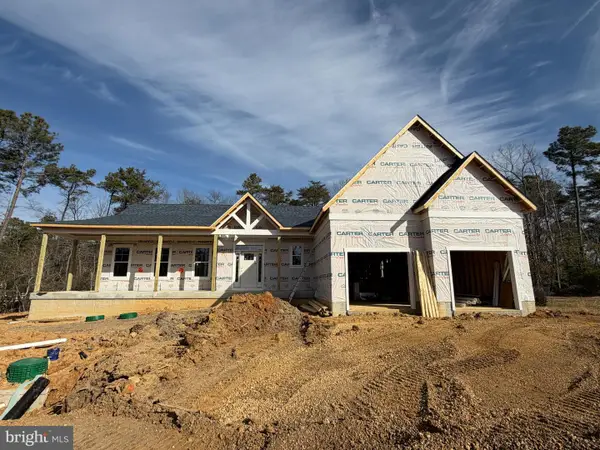 $776,220Active3 beds 4 baths2,253 sq. ft.
19166 N Porto Bello Dr, DRAYDEN, MD 20630
MLS# MDSM2029198Listed by: RE/MAX ONE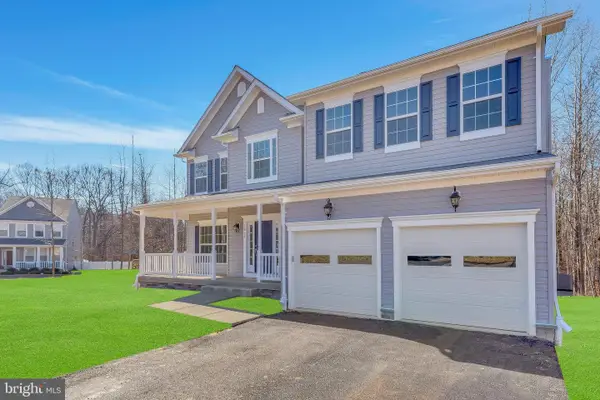 $599,900Active4 beds 3 baths2,343 sq. ft.
19163 Porto Bello, DRAYDEN, MD 20630
MLS# MDSM2028060Listed by: RE/MAX ONE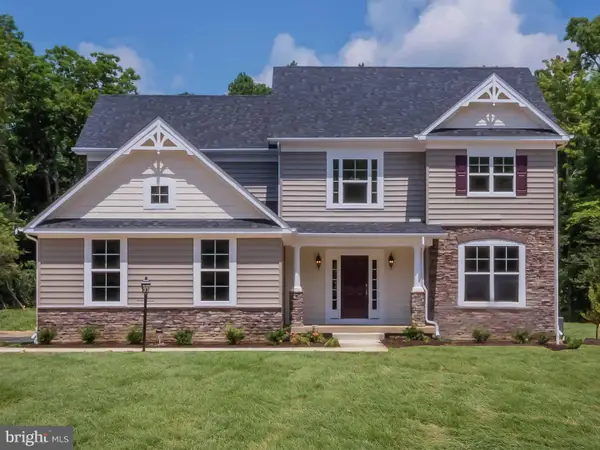 $679,900Active4 beds 3 baths2,643 sq. ft.
46234 Stasha, DRAYDEN, MD 20630
MLS# MDSM2026548Listed by: RE/MAX ONE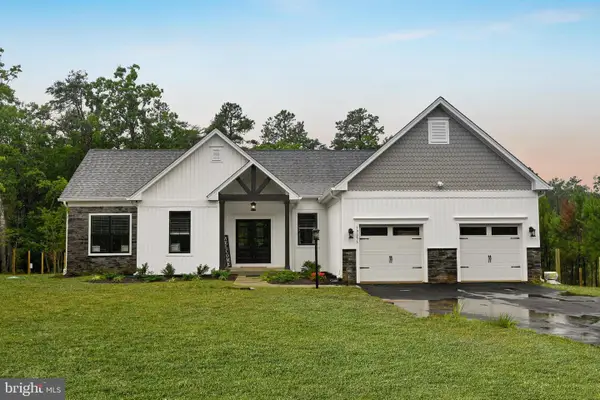 $635,900Active3 beds 3 baths2,240 sq. ft.
19103 Windsor, DRAYDEN, MD 20630
MLS# MDSM2023176Listed by: RE/MAX ONE


Protect your home and budget from life's surprises with an Assurant Home Warranty, backed by a partner that supports you through every step of homeownership. Explore Plans.
© 2026 Better Homes and Gardens Real Estate LLC. An Anywhere Real Estate company. All rights reserved. Better Homes and Gardens® Real Estate is a registered trademark owned by Meredith Operations Corporation, licensed to Better Homes and Gardens Real Estate LLC and used with permission. Better Homes and Gardens Real Estate LLC fully supports the principles of the Fair Housing Act and the Equal Opportunity Act. Listing information is deemed reliable but is not guaranteed accurate.
Each office is independently owned and operated.
Any services or products provided by third parties are not provided by, affiliated with or related to Better Homes and Gardens Real Estate LLC, or its affiliated companies.