
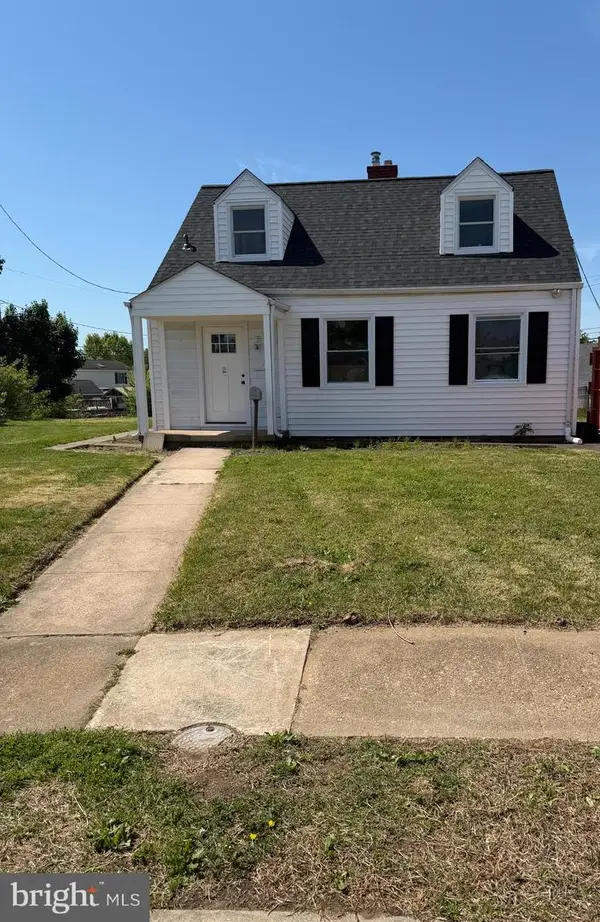
116 Williams Ave, Dundalk, MD 21222
Local realty services provided by:Better Homes and Gardens Real Estate GSA Realty
Listed by: kathy a banaszewski
Office: real estate professionals, inc.
MLS#:MDBC2175476
Source:BRIGHTMLS
Price summary
- Price:$279,900
- Price per sq. ft.:$165.72
About this home
Welcome Home! This spacious single-family home offers 3 bedrooms, 2½ baths, tons of character, and plenty of room to spread out. Step through the front door into a large enclosed sitting room with windows and carpeting, a welcoming space to relax, read, or enjoy your morning coffee. Continue into the foyer, which opens to a large living room and separate dining room, with gorgeous hardwood flooring throughout. Impressive 9-foot ceilings and vintage trim add character and charm that is sure to impress. The large kitchen offers plenty of cabinetry and counter space, along with a custom built-in coffee bar that can also serve as additional storage or entertaining space. A custom bar provides extra seating and is perfect for gathering with family and friends. Recessed lighting and stainless-steel appliances complete the space. A convenient half bath is located just off the kitchen. Also on the main level is a large third bedroom that offers flexibility to suit your needs. Use it as a bedroom, family room, playroom, home office, or whatever works best for you. The upper level features two extraordinarily large bedrooms, both with new carpeting. The main bedroom includes a spacious sitting area, while the rear bedroom features a walk-through space that could easily be used as an office, extended playroom, dressing area, or additional sleeping space. The large full bath adds even more character with its vintage clawfoot tub. The lower level offers tons of additional space, including a partially finished area with a full bath, large utility/laundry room, and an additional bonus room. There is plenty of potential to create a family room, recreation area, home office, or additional living space to fit your needs. Love to entertain? Step outside to the covered rear deck, a great spot for gatherings or simply relaxing and enjoying the outdoors. The deck leads to a wraparound deck, truly an entertainer's dream! The large rear yard is fully fenced, offering plenty of room to enjoy outdoor living. Additional peace of mind comes with the architectural roof, only 6 years young. Conveniently located close to major routes, shopping, dining, and everyday conveniences. With its generous room sizes, flexible spaces, vintage details, and undeniable character, this is a home you won't want to miss! So, what are you waiting for? Come take a tour, fall in love, make an offer, and make 116 Williams your new Home Sweet Home!...
Contact an agent
Home facts
- Year built:1925
- Subdivision & Development:NEW PITTSBURG
- Listing ID #:MDBC2175476
- Added:2 day(s) ago
- Updated:September 28, 2026 at 01:56 PM
Rooms and interior
- Bedrooms:3
- Total bathrooms:3
- Full bathrooms:2
- Half bathrooms:1
- Flooring:Carpet, Ceramic Tile, Concrete, Hardwood, Luxury Vinyl Plank
- Dining Description:Dining Room, Formal/Separate Dining Room
- Bathrooms Description:Bathroom 1, Bathroom 2, Half Bath
- Kitchen Description:Breakfast Area, Carpet, Crown Moldings, Dishwasher, Range Hood, Recessed Lighting, Refrigerator, Stainless Steel Appliances, Stove, Water Heater
- Bedroom Description:Carpet, Entry Level Bedroom, Walk In Closet(s)
- Basement:Yes
- Basement Description:Interior Access, Partially Finished, Sump Pump, Windows
- Living area:1,689 sq. ft.
Heating and cooling
- Cooling:Ceiling Fan(s)
- Heating:Natural Gas, Radiator
Structure and exterior
- Roof:Architectural Shingle
- Year built:1925
- Building area:1,689 sq. ft.
- Lot area:0.13 Acres
- Architectural Style:Traditional
- Construction Materials:Vinyl Siding
- Exterior Features:Awning(s), Deck(s), Exterior Lighting, Patio(s), Sidewalks, Street Lights
- Foundation Description:Block
- Levels:3 Story
Utilities
- Water:Public
- Sewer:Public Sewer
Finances and disclosures
- Price:$279,900
- Price per sq. ft.:$165.72
- Tax amount:$4,199 (2027)
Features and amenities
- Laundry features:Washer
- Amenities:Carpet, Ceiling Fan(s), Crown Moldings, Double Hung Windows, Recessed Lighting, Window Treatments
Parking
- Parking description:On Street
New listings near 116 Williams Ave
- Coming Soon
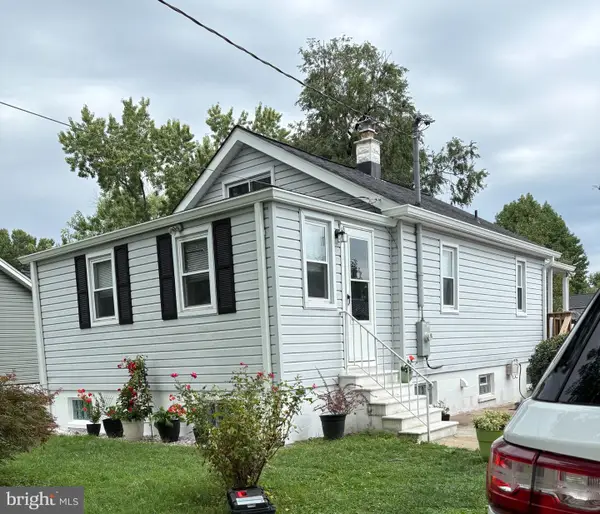 $349,000Coming Soon3 beds 1 baths898 sq. ft.
906 Meadow Ave, BALTIMORE, MD 21222
MLS# MDBC2177104Listed by: REALM REALTY LLC - Coming Soon
 $249,900Coming Soon4 beds 2 baths1,257 sq. ft.
3428 Yardley Dr, DUNDALK, MD 21222
MLS# MDBC2177010Listed by: EXECUHOME REALTY - Coming Soon
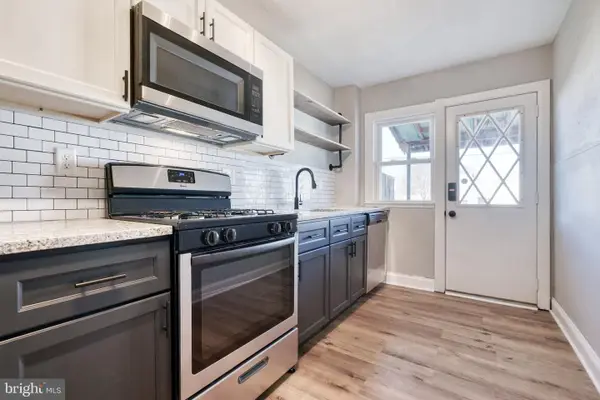 $474,900Coming Soon3 beds -- baths1,738 sq. ft.
3111 Liberty Pkwy, DUNDALK, MD 21222
MLS# MDBC2176422Listed by: CUMMINGS & CO. REALTORS - Coming Soon
 $199,999Coming Soon2 beds 2 baths896 sq. ft.
8016 Wallace Rd, DUNDALK, MD 21222
MLS# MDBC2176150Listed by: RE/MAX ADVANTAGE REALTY - Coming Soon
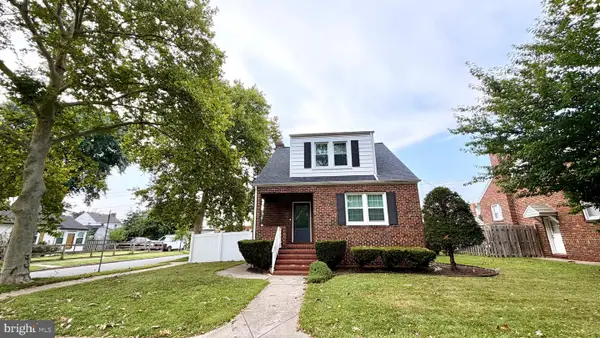 $365,000Coming Soon4 beds 3 baths1,884 sq. ft.
12 Liberty Pkwy, BALTIMORE, MD 21222
MLS# MDBC2169200Listed by: SAMSON PROPERTIES - Coming Soon
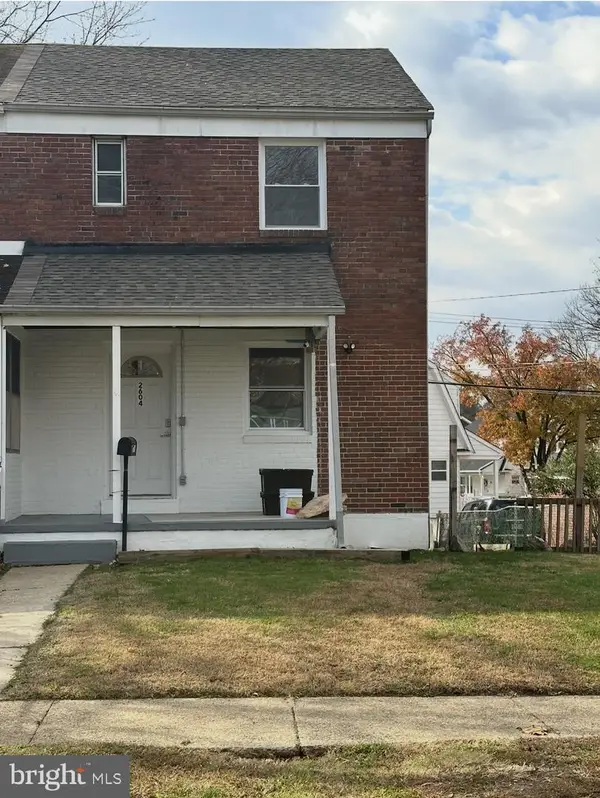 $245,000Coming Soon3 beds 2 baths1,665 sq. ft.
2604 Liberty Pkwy, DUNDALK, MD 21222
MLS# MDBC2165818Listed by: RE/MAX COMPONENTS - Coming Soon
 $329,900Coming Soon3 beds 2 baths1,118 sq. ft.
7415 Hill Ct, DUNDALK, MD 21222
MLS# MDBC2161998Listed by: BERKSHIRE HATHAWAY HOMESERVICES HOMESALE REALTY - New
 $403,000Active3 beds 2 baths1,254 sq. ft.
7011 Dunhill Rd, BALTIMORE, MD 21222
MLS# MDBC2177056Listed by: REALM REALTY LLC - New
 $235,000Active3 beds 2 baths1,110 sq. ft.
2504 Liberty Pkwy, BALTIMORE, MD 21222
MLS# MDBC2176968Listed by: KELLER WILLIAMS GATEWAY LLC


Protect your home and budget from life's surprises with an Assurant Home Warranty, backed by a partner that supports you through every step of homeownership. Explore Plans.
© 2026 Better Homes and Gardens Real Estate LLC. An Anywhere Real Estate company. All rights reserved. Better Homes and Gardens® Real Estate is a registered trademark owned by Meredith Operations Corporation, licensed to Better Homes and Gardens Real Estate LLC and used with permission. Better Homes and Gardens Real Estate LLC fully supports the principles of the Fair Housing Act and the Equal Opportunity Act. Listing information is deemed reliable but is not guaranteed accurate.
Each office is independently owned and operated.
Any services or products provided by third parties are not provided by, affiliated with or related to Better Homes and Gardens Real Estate LLC, or its affiliated companies.