
3322 Goldeneye Cir, Dundalk, MD 21222
Local realty services provided by:Better Homes and Gardens Real Estate Reserve
Listed by: gail stepney
Office: gallery collective
MLS#:MDBC2175162
Source:BRIGHTMLS
Price summary
- Price:$339,900
- Price per sq. ft.:$220.71
- Monthly HOA dues:$52
About this home
Welcome to 3322 Goldeneye Circle—a refreshed three-level townhome offering comfortable living, flexible space, and an attached garage. The bright main level features luxury vinyl plank flooring and an open layout that flows easily from the living area to the kitchen and dining space. Upstairs, newly installed carpet adds warmth to the bedrooms and stairways. A newly finished half bath on the entry level provides added convenience for guests and everyday living. Fresh paint throughout creates a clean, neutral backdrop ready for your personal style. Enjoy a fenced outdoor space and a location convenient to shopping, dining, recreation, and major commuter routes. Schedule your private tour and discover everything this home has to offer!
Contact an agent
Home facts
- Year built:2011
- Subdivision & Development:LAKES AT STANSBURY SHORE
- Listing ID #:MDBC2175162
- Added:17 day(s) ago
- Updated:September 23, 2026 at 01:57 PM
Rooms and interior
- Bedrooms:3
- Total bathrooms:3
- Full bathrooms:2
- Half bathrooms:1
- Rooms Total:7
- Dining Description:Combination Dining/Living
- Bathrooms Description:Primary Bath(s)
- Kitchen Description:Built-In Microwave, Dishwasher, Energy Efficient Appliances, Kitchen - Eat-In, Kitchen - Island, Recessed Lighting, Refrigerator, Stainless Steel Appliances, Stove, Upgraded Countertops
- Bedroom Description:Walk In Closet(s)
- Basement:Yes
- Basement Description:Garage Access, Interior Access, Walkout Level
- Living area:1,540 sq. ft.
Heating and cooling
- Cooling:Central A/C
- Heating:Forced Air, Natural Gas
Structure and exterior
- Year built:2011
- Building area:1,540 sq. ft.
- Lot area:0.05 Acres
- Architectural Style:Contemporary
- Construction Materials:Vinyl Siding
- Foundation Description:Slab
- Levels:3 Story
Utilities
- Water:Public
- Sewer:Public Sewer
Finances and disclosures
- Price:$339,900
- Price per sq. ft.:$220.71
- Tax amount:$3,339 (2026)
Features and amenities
- Laundry features:Dryer
- Amenities:Ceiling Fan(s), Recessed Lighting, Sprinkler System
Parking
- Parking description:Attached Garage, Garage - Rear Entry, Inside Access
- Garage:Yes
- Garage spaces:2
New listings near 3322 Goldeneye Cir
- Coming SoonOpen Sat, 2 to 5pm
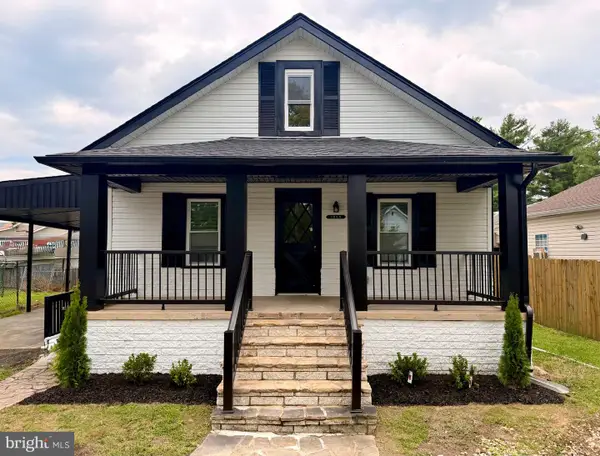 $449,000Coming Soon5 beds 3 baths1,116 sq. ft.
7505 S Bend Rd, DUNDALK, MD 21222
MLS# MDBC2175176Listed by: KELLER WILLIAMS GATEWAY LLC - Coming Soon
 $199,999Coming Soon2 beds 2 baths896 sq. ft.
8016 Wallace Rd, DUNDALK, MD 21222
MLS# MDBC2176150Listed by: RE/MAX ADVANTAGE REALTY - Coming Soon
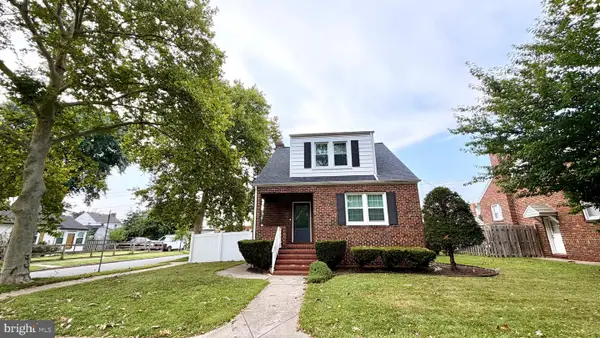 $365,000Coming Soon4 beds 3 baths1,884 sq. ft.
12 Liberty Pkwy, BALTIMORE, MD 21222
MLS# MDBC2169200Listed by: SAMSON PROPERTIES - Coming Soon
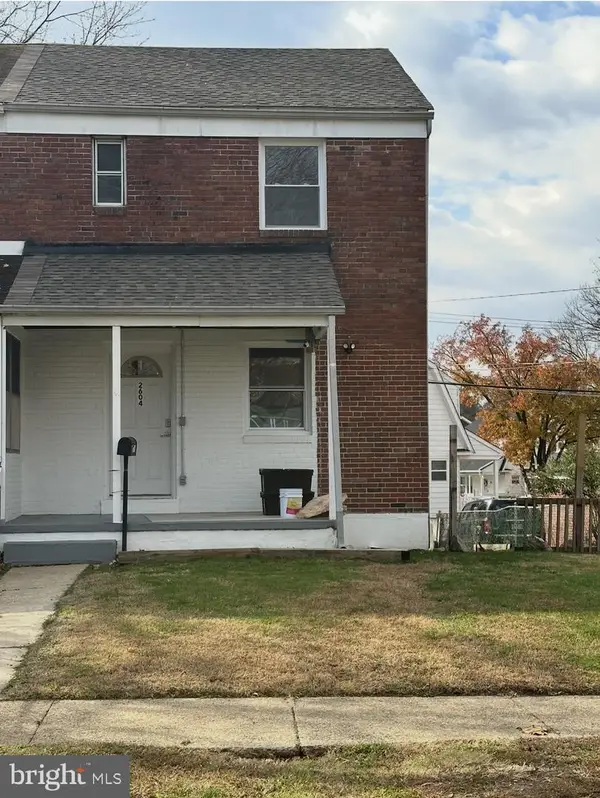 $245,000Coming Soon3 beds 2 baths1,665 sq. ft.
2604 Liberty Pkwy, DUNDALK, MD 21222
MLS# MDBC2165818Listed by: RE/MAX COMPONENTS - Coming Soon
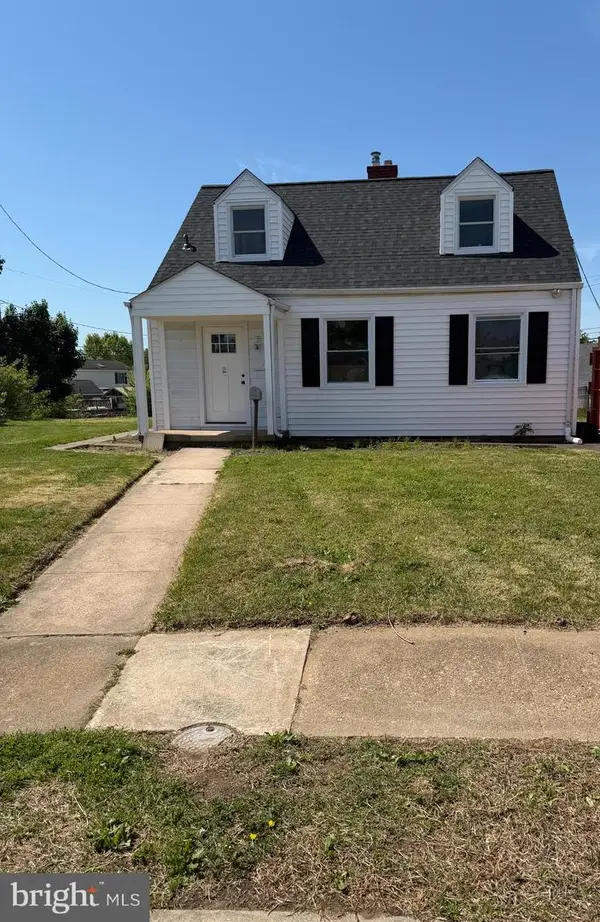 $329,900Coming Soon3 beds 2 baths1,118 sq. ft.
7415 Hill Ct, DUNDALK, MD 21222
MLS# MDBC2161998Listed by: BERKSHIRE HATHAWAY HOMESERVICES HOMESALE REALTY - New
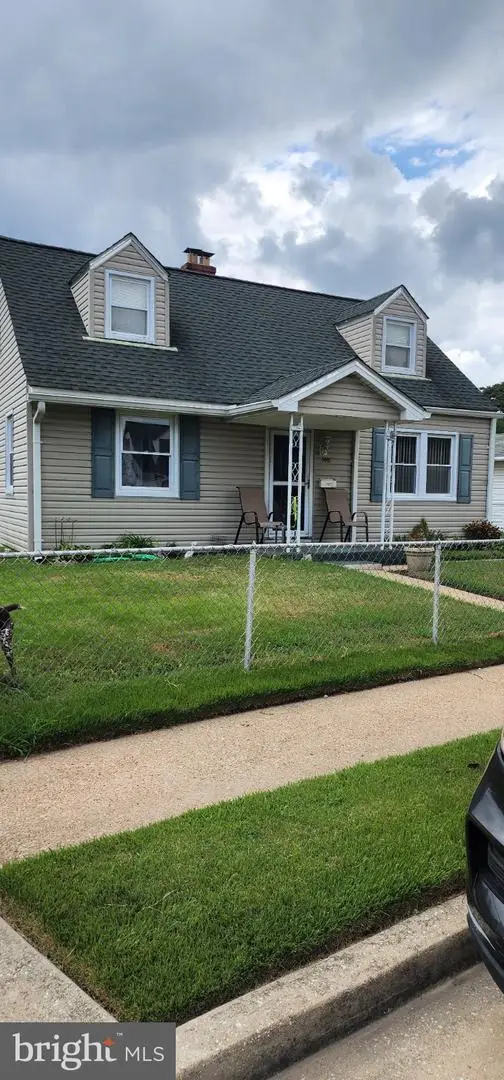 $259,000Active4 beds 1 baths1,634 sq. ft.
3446 Yorkway, BALTIMORE, MD 21222
MLS# MDBC2176556Listed by: SAMSON PROPERTIES - New
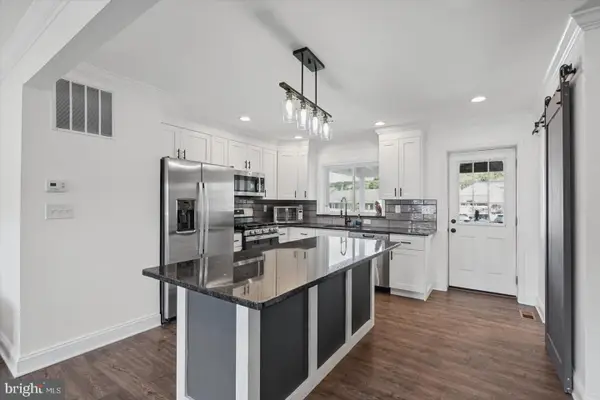 $299,900Active4 beds 3 baths2,016 sq. ft.
3400 North Point Rd, DUNDALK, MD 21222
MLS# MDBC2176132Listed by: BERKSHIRE HATHAWAY HOMESERVICES HOMESALE REALTY - New
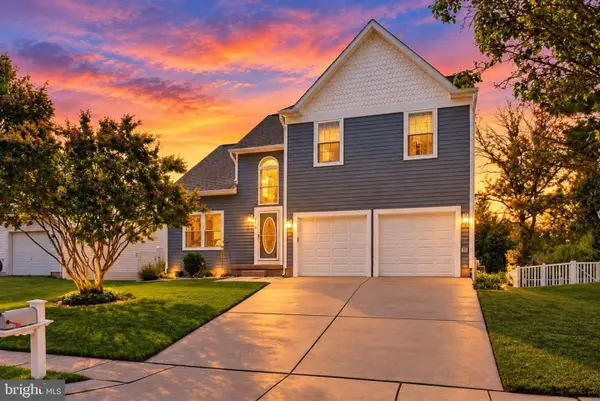 $520,000Active3 beds 4 baths2,972 sq. ft.
4415 Todd Point Ln, BALTIMORE, MD 21219
MLS# MDBC2176312Listed by: EXP REALTY, LLC - New
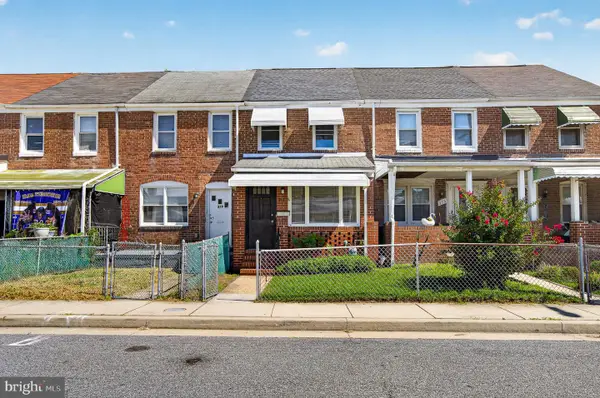 $159,000Active2 beds 1 baths812 sq. ft.
317 Pine St, BALTIMORE, MD 21222
MLS# MDBC2176336Listed by: EXP REALTY, LLC - New
 $449,990Active4 beds 4 baths2,360 sq. ft.
8233 Secluded Cove Ln, BALTIMORE, MD 21204
MLS# MDBC2175464Listed by: COLDWELL BANKER PREMIER


Protect your home and budget from life's surprises with an Assurant Home Warranty, backed by a partner that supports you through every step of homeownership. Explore Plans.
© 2026 Better Homes and Gardens Real Estate LLC. An Anywhere Real Estate company. All rights reserved. Better Homes and Gardens® Real Estate is a registered trademark owned by Meredith Operations Corporation, licensed to Better Homes and Gardens Real Estate LLC and used with permission. Better Homes and Gardens Real Estate LLC fully supports the principles of the Fair Housing Act and the Equal Opportunity Act. Listing information is deemed reliable but is not guaranteed accurate.
Each office is independently owned and operated.
Any services or products provided by third parties are not provided by, affiliated with or related to Better Homes and Gardens Real Estate LLC, or its affiliated companies.