
762 Fulbrook Rd, Dundalk, MD 21222
Local realty services provided by:Better Homes and Gardens Real Estate Community Realty
762 Fulbrook Rd,Dundalk, MD 21222
$225,000
- 3 Beds
- 2 Baths
- - sq. ft.
- Townhouse
- Sold
Listed by: james f. hanes
Office: providence realty
MLS#:MDBC2164558
Source:BRIGHTMLS
Sorry, we are unable to map this address
Price summary
- Price:$225,000
About this home
Beautifully renovated home just waiting for you to move in and start enjoying! This home is in turn key condition and shows like a model home. Covered front and rear porches with an enormous parking pad out back. The living room and dining room have refinished original hardwood floors, there is a gorgeous kitchen with 42" white cabinets including a pantry cabinet, granite counters and stainless steel appliances. You can walk out to the covered porch and driveway from the kitchen. Upstairs are three generously sized bedrooms with brand new carpet, a ceramic tile accented bathroom and even a laundry chute. The lower level has classic knotty pine and brand new luxury vinyl plank flooring with a family room, true half bath (not just a flush) and spacious utility room/laundry room with walkout steps to the rear. There is a lot of space here and a park/playground is at the end of the road. Central location to Dundalk, the city and 95/695.
Contact an agent
Home facts
- Year built:1954
- Listing ID #:MDBC2164558
- Added:43 day(s) ago
- Updated:July 11, 2026 at 05:39 AM
Rooms and interior
- Bedrooms:3
- Total bathrooms:2
- Full bathrooms:1
- Half bathrooms:1
- Rooms Total:10
- Flooring:Carpet, Hardwood, Luxury Vinyl Plank
- Dining Description:Dining Area, Dining Room, Formal/Separate Dining Room
- Bathrooms Description:Full Bath, Half Bath
- Kitchen Description:Built-In Microwave, Carpet, Dishwasher, Kitchen - Galley, Kitchen - Gourmet, Oven/Range - Electric, Refrigerator, Stainless Steel Appliances, Upgraded Countertops
- Bedroom Description:Carpet
- Basement:Yes
- Basement Description:Full, Partially Finished, Walkout Stairs, Windows
Heating and cooling
- Cooling:Central A/C
- Heating:Forced Air, Natural Gas
Structure and exterior
- Roof:Flat
- Year built:1954
- Architectural Style:Colonial
- Construction Materials:Brick
- Exterior Features:Porch(es), Sidewalks, Street Lights
- Foundation Description:Block
- Levels:3 Story
Schools
- High school:DUNDALK
- Middle school:HOLABIRD
- Elementary school:BERKSHIRE
Utilities
- Water:Public
- Sewer:Public Sewer
Finances and disclosures
- Price:$225,000
- Tax amount:$1,685 (2025)
Features and amenities
- Laundry features:Dryer, Dryer In Unit, Laundry, Washer, Washer In Unit
- Amenities:100 Amp Service, Carpet, Double Pane Windows, Window Treatments
Parking
- Parking description:Concrete Driveway, Off Street, Private
New listings near 762 Fulbrook Rd
- New
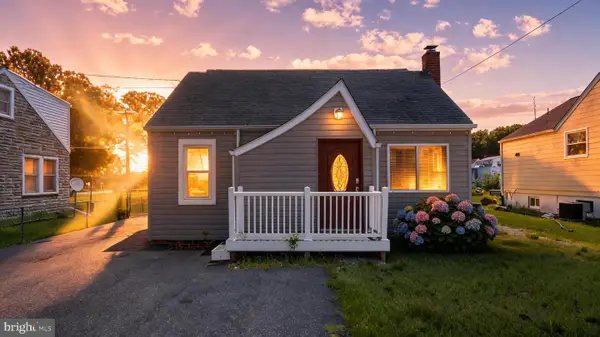 $305,000Active3 beds 2 baths951 sq. ft.
1709 Pin Oak Ave, DUNDALK, MD 21222
MLS# MDBC2169440Listed by: COLDWELL BANKER REALTY - New
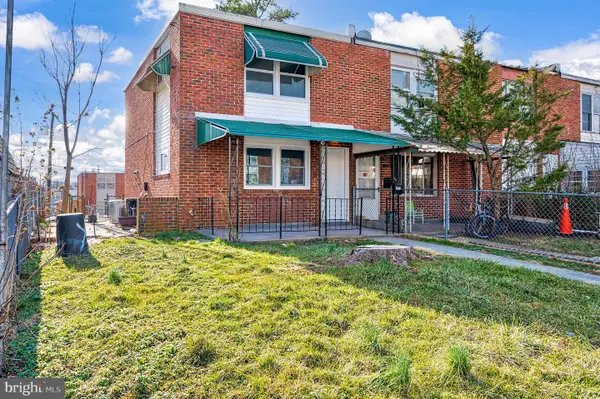 $195,500Active3 beds 2 baths896 sq. ft.
7923 Eastdale Rd, BALTIMORE, MD 21224
MLS# MDBC2169182Listed by: EXP REALTY, LLC - New
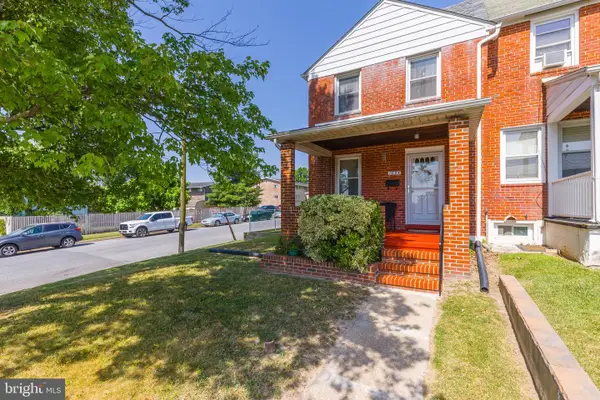 $249,900Active3 beds 2 baths1,024 sq. ft.
1654 Manor Rd, BALTIMORE, MD 21222
MLS# MDBC2165408Listed by: KELLER WILLIAMS REALTY DELMARVA - New
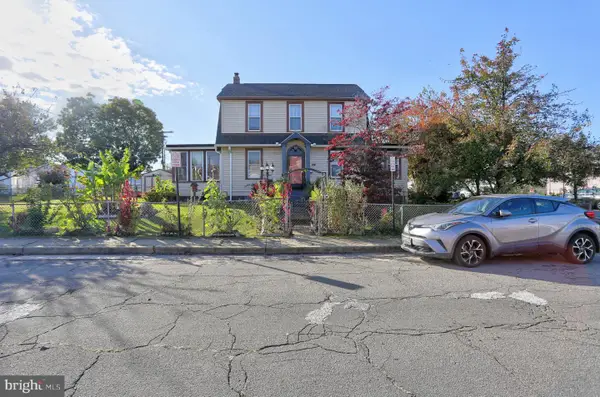 $385,000Active4 beds 2 baths2,208 sq. ft.
6901 Ridgeway Rd, BALTIMORE, MD 21222
MLS# MDBC2148164Listed by: COMPASS - New
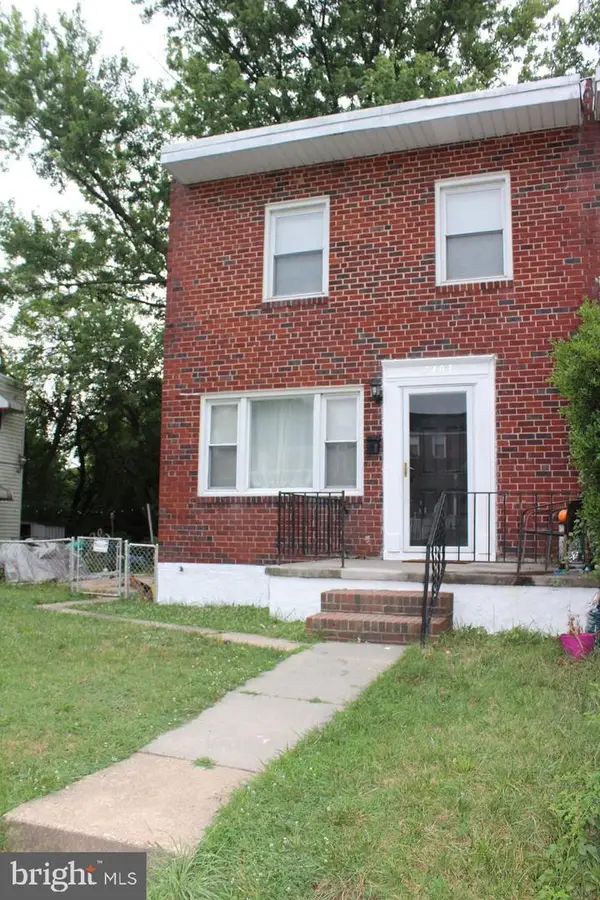 $190,000Active3 beds 1 baths1,350 sq. ft.
7403 Kirtley Rd, BALTIMORE, MD 21224
MLS# MDBC2169164Listed by: KELLER WILLIAMS ELITE - New
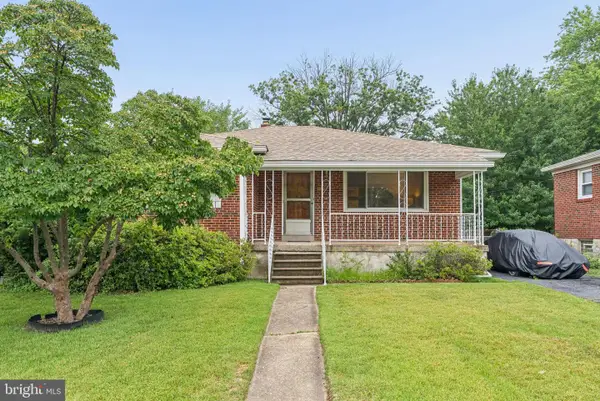 $249,000Active2 beds 1 baths1,236 sq. ft.
1713 Ranch Ln, DUNDALK, MD 21222
MLS# MDBC2169240Listed by: CUMMINGS & CO. REALTORS - Coming Soon
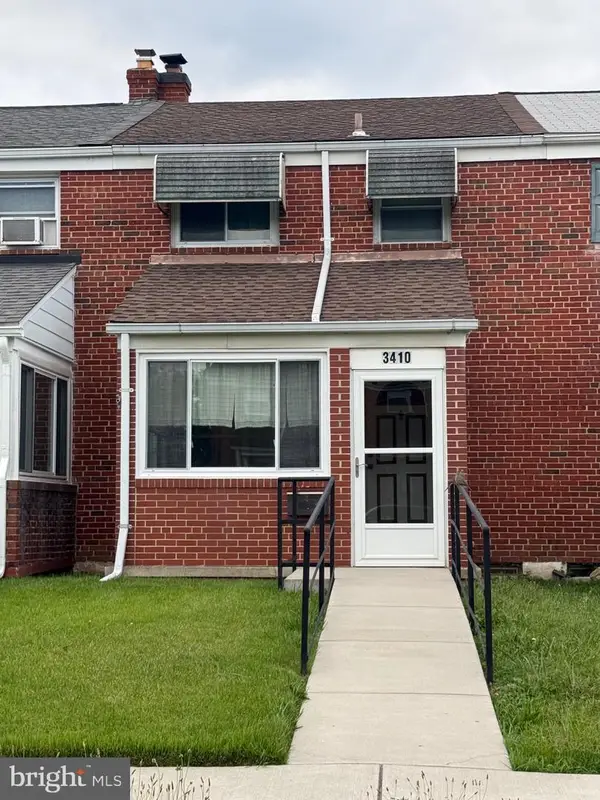 $210,000Coming Soon3 beds 2 baths
3410 Wallford Dr, BALTIMORE, MD 21222
MLS# MDBC2169254Listed by: RE/MAX ADVANTAGE REALTY - New
 $365,000Active3 beds 3 baths1,440 sq. ft.
103 N Dundalk Ave, DUNDALK, MD 21222
MLS# MDBC2168470Listed by: REAL BROKER, LLC - New
 $229,900Active3 beds 2 baths998 sq. ft.
128 Patapsco, BALTIMORE, MD 21222
MLS# MDBC2169204Listed by: MARYLAND REALTY COMPANY - New
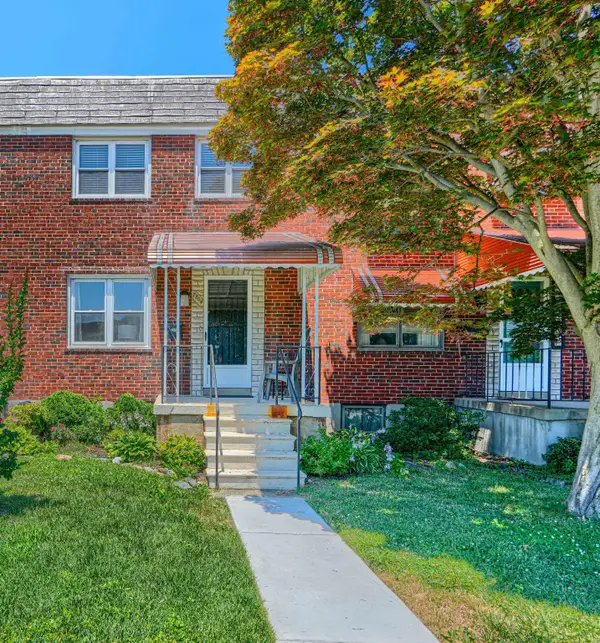 $220,000Active3 beds 2 baths1,728 sq. ft.
7804 Harold Rd, BALTIMORE, MD 21222
MLS# MDBC2169088Listed by: EXP REALTY, LLC


Protect your home and budget from life's surprises with an Assurant Home Warranty, backed by a partner that supports you through every step of homeownership. Explore Plans.
© 2026 Better Homes and Gardens Real Estate LLC. An Anywhere Real Estate company. All rights reserved. Better Homes and Gardens® Real Estate is a registered trademark owned by Meredith Operations Corporation, licensed to Better Homes and Gardens Real Estate LLC and used with permission. Better Homes and Gardens Real Estate LLC fully supports the principles of the Fair Housing Act and the Equal Opportunity Act. Listing information is deemed reliable but is not guaranteed accurate.
Each office is independently owned and operated.
Any services or products provided by third parties are not provided by, affiliated with or related to Better Homes and Gardens Real Estate LLC, or its affiliated companies.