
7711 Fairgreen Rd, Dundalk, MD 21222
Local realty services provided by:Better Homes and Gardens Real Estate GSA Realty
7711 Fairgreen Rd,Dundalk, MD 21222
$360,000
- 3 Beds
- 1 Baths
- - sq. ft.
- Single family
- Sold
Listed by: susan miller
Office: berkshire hathaway homeservices homesale realty
MLS#:MDBC2163382
Source:BRIGHTMLS
Sorry, we are unable to map this address
Price summary
- Price:$360,000
About this home
PRICE REFINEMENT. Nestled in the serene Watersedge community, this exquisite Cape Cod-style residence, originally built in 1942 and thoughtfully renovated in 2021, offers a harmonious blend of classic charm and modern luxury. With an updated kitchen (in 2021), three spacious bedrooms and a beautifully designed full bathroom featuring a tub shower, this home is perfect for relaxation and comfort. The entry-level bedrooms, full bath, kitchen and living room on the main level provide convenience, while the upstairs bedroom and laundry room provide a great space away from the main area of the home. The exterior boasts a meticulously maintained lot of 0.3 acres, complete with flood lights and charming sidewalks. A gazebo and shed offer additional outdoor enjoyment and storage. With 50 feet of waterfront along Bullneck Creek, indulge in a lifestyle that embraces nature, featuring direct access for boating, kayaking, and fishing. Bask in the tranquil views of the creek and stream, creating a picturesque backdrop for your everyday life. Located just feet from the water, this property invites you to experience the ultimate in waterfront living. With a private dock equipped with an electric hoist, this home is a true sanctuary for those seeking an exclusive lifestyle. Embrace the luxury of Watersedge and make this stunning property your own....
Contact an agent
Home facts
- Year built:1942
- Listing ID #:MDBC2163382
- Added:49 day(s) ago
- Updated:July 07, 2026 at 06:30 AM
Rooms and interior
- Bedrooms:3
- Total bathrooms:1
- Full bathrooms:1
- Flooring:Ceramic Tile, Laminated
- Kitchen Description:Refrigerator, Water Heater
- Bedroom Description:Entry Level Bedroom
Heating and cooling
- Cooling:Ductless/Mini-Split
- Heating:Electric
Structure and exterior
- Roof:Architectural Shingle
- Year built:1942
- Lot Features:Bulkheaded, Creek/Stream
- Architectural Style:Cape Cod
- Construction Materials:Aluminum Siding, Stucco
- Exterior Features:Flood Lights, Sidewalks
- Foundation Description:Slab
- Levels:2 Stories
Utilities
- Water:Public
- Sewer:Public Sewer
Finances and disclosures
- Price:$360,000
- Tax amount:$2,667 (2026)
Features and amenities
- Laundry features:Dryer - Front Loading, Dryer In Unit, Laundry, Washer In Unit
- Amenities:Double Pane Windows, Replacement Windows
Parking
- Parking description:Off Street, On Street
New listings near 7711 Fairgreen Rd
- Coming Soon
 $389,999Coming Soon5 beds 3 baths
6911 Delvale Pl, DUNDALK, MD 21222
MLS# MDBC2168896Listed by: ALLFIRST REALTY, INC. - Coming Soon
 $510,000Coming Soon5 beds 4 baths
4725 Greencove, SPARROWS POINT, MD 21219
MLS# MDBC2168874Listed by: CUMMINGS & CO. REALTORS - Coming Soon
 $170,000Coming Soon3 beds 1 baths
930 Dalton Ave, BALTIMORE, MD 21224
MLS# MDBC2168880Listed by: LPT REALTY, LLC - New
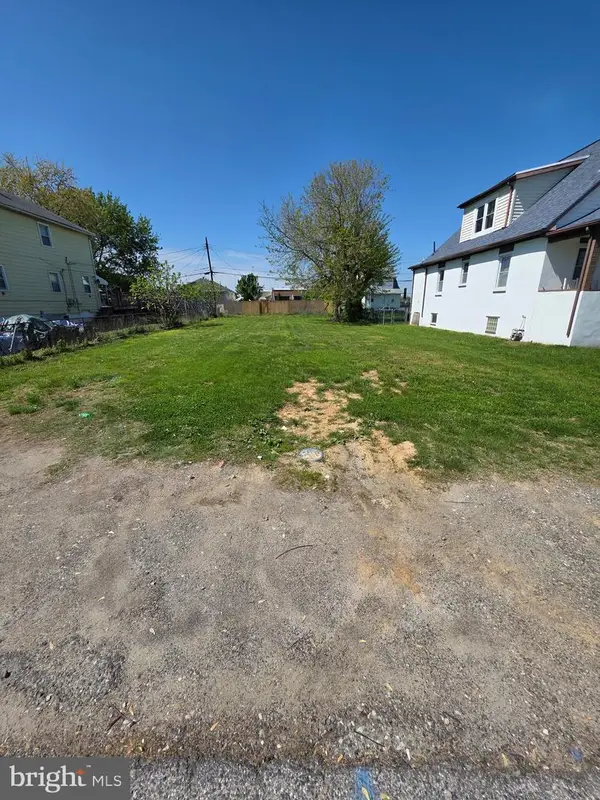 $68,000Active0.13 Acres
12 Centre Ave, DUNDALK, MD 21222
MLS# MDBC2168898Listed by: KELLER WILLIAMS LEGACY - New
 $150,000Active4 beds 1 baths729 sq. ft.
226 Ashwood Rd, BALTIMORE, MD 21222
MLS# MDBC2168818Listed by: RE/MAX COMPONENTS - Coming Soon
 $589,900Coming Soon3 beds 3 baths
8612 Sandy Plains Rd, BALTIMORE, MD 21222
MLS# MDBC2168780Listed by: REALTY PLUS ASSOCIATES - New
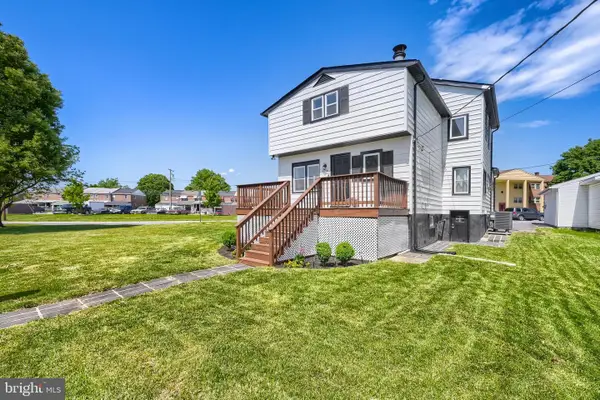 $389,900Active4 beds 2 baths2,234 sq. ft.
8206 Bear Creek Dr, BALTIMORE, MD 21222
MLS# MDBC2168678Listed by: REAL ESTATE PROFESSIONALS, INC. - Coming Soon
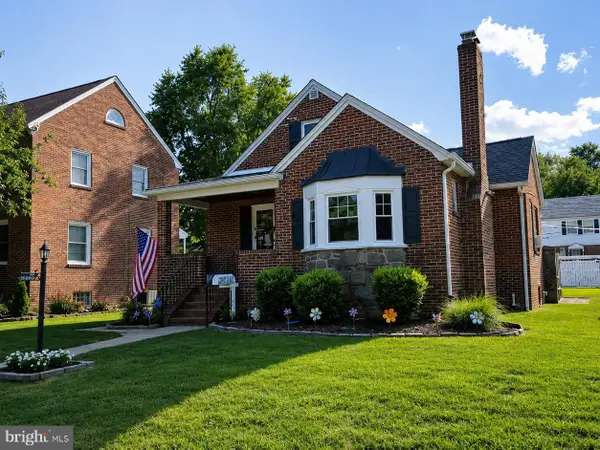 $335,000Coming Soon3 beds 2 baths
3006 Dunbrin Rd, BALTIMORE, MD 21222
MLS# MDBC2168710Listed by: EXP REALTY, LLC - New
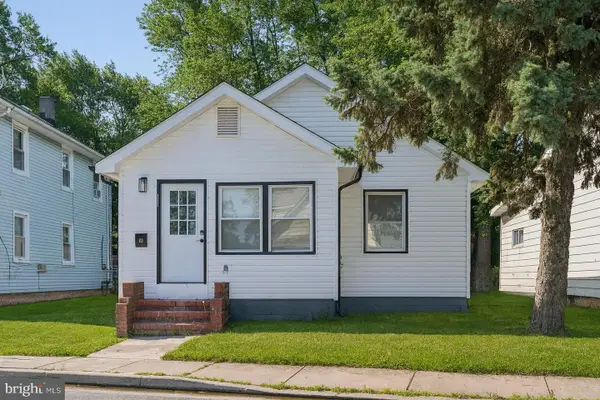 $249,000Active3 beds 2 baths1,000 sq. ft.
111 Oak St, DUNDALK, MD 21222
MLS# MDBC2168656Listed by: CUMMINGS & CO. REALTORS - New
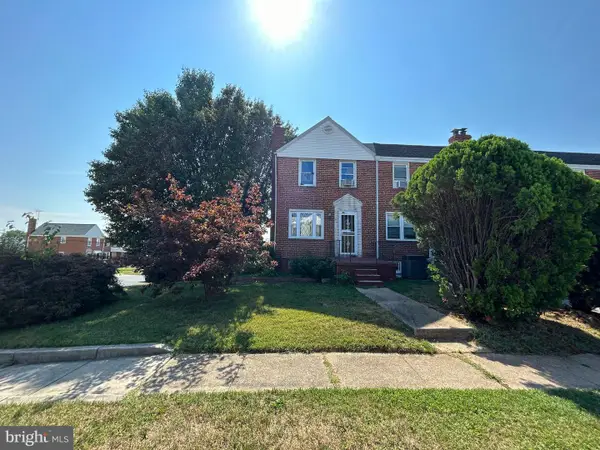 $130,000Active3 beds 1 baths1,001 sq. ft.
1813 Dunmere Rd, DUNDALK, MD 21222
MLS# MDBC2168682Listed by: CENTURY 21 DOWNTOWN


Protect your home and budget from life's surprises with an Assurant Home Warranty, backed by a partner that supports you through every step of homeownership. Explore Plans.
© 2026 Better Homes and Gardens Real Estate LLC. An Anywhere Real Estate company. All rights reserved. Better Homes and Gardens® Real Estate is a registered trademark owned by Meredith Operations Corporation, licensed to Better Homes and Gardens Real Estate LLC and used with permission. Better Homes and Gardens Real Estate LLC fully supports the principles of the Fair Housing Act and the Equal Opportunity Act. Listing information is deemed reliable but is not guaranteed accurate.
Each office is independently owned and operated.
Any services or products provided by third parties are not provided by, affiliated with or related to Better Homes and Gardens Real Estate LLC, or its affiliated companies.