
86 Shipway Rd, Dundalk, MD 21222
Local realty services provided by:Better Homes and Gardens Real Estate Cassidon Realty
86 Shipway Rd,Dundalk, MD 21222
$215,000
- 3 Beds
- 2 Baths
- 1,418 sq. ft.
- Single family
- Active
Listed by: michael a helm
Office: blackwell real estate, llc.
MLS#:MDBC2168498
Source:BRIGHTMLS
Price summary
- Price:$215,000
- Price per sq. ft.:$151.62
About this home
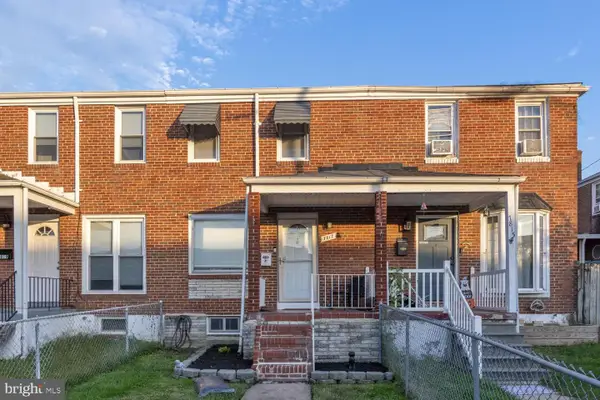
NEW PRICE! Classic brick Twin/Semi Detached home in historic Old Dundalk, directly across from Heritage Park and the tennis courts, on a tree-lined street. The main electrical panel was recently upgraded, fully permitted and inspected. The bright main level offers a spacious living room and an open kitchen/dining layout. Upstairs: three bedrooms and a full bath. The partially finished lower level adds a family room, home office or rec space with a half bath, plus a separate laundry/utility area and extra storage. Out back, the fully fenced rear yard has both a detached garage and a secured parking pad inside the fence, with alley access. Near local schools, shopping and Heritage Park, home of the annual Dundalk Heritage Fair and parade, with access to downtown Baltimore and major highways. Vacant and easy to show.
Contact an agent
Home facts
- Year built:1943
- Subdivision & Development:OLD DUNDALK
- Listing ID #:MDBC2168498
- Added:133 day(s) ago
- Updated:November 12, 2026 at 03:13 PM
Rooms and interior
- Bedrooms:3
- Total bathrooms:2
- Full bathrooms:1
- Half bathrooms:1
- Rooms Total:8
- Flooring:Carpet, Ceramic Tile, Concrete, Hardwood
- Dining Description:Combination Kitchen/Dining, Dining Area, Dining Room
- Bathrooms Description:Full Bath, Half Bath
- Kitchen Description:Built-In Microwave, Built-Ins, Carpet, Dishwasher, Refrigerator, Stove, Water Heater
- Bedroom Description:Carpet, Primary Bedroom
- Basement:Yes
- Basement Description:Connecting Stairway, Improved, Interior Access, Outside Entrance, Partially Finished, Rear Entrance, Space For Rooms, Walkout Stairs, Windows
- Living area:1,418 sq. ft.
Heating and cooling
- Cooling:Ceiling Fan(s), Window Unit(s)
- Heating:Natural Gas, Radiator
Structure and exterior
- Roof:Asphalt
- Year built:1943
- Building area:1,418 sq. ft.
- Lot area:0.05 Acres
- Lot Features:Rear Yard
- Architectural Style:Colonial
- Construction Materials:Brick
- Exterior Features:Awning(s), Porch(es)
- Foundation Description:Block
- Levels:3 Story
Schools
- High school:CALL SCHOOL BOARD
Utilities
- Water:Public
- Sewer:Public Sewer
Finances and disclosures
- Price:$215,000
- Price per sq. ft.:$151.62
- Tax amount:$1,807 (2026)
Features and amenities
- Laundry features:Dryer, Laundry, Washer
- Amenities:Attic, Built-Ins, Carpet, Chair Railings, Exterior Cameras, Main Entrance Lock, Motion Detectors, Security System, Smoke Detector
Parking
- Parking description:Additional Storage Area, Detached Garage, Fenced, Garage - Rear Entry, Off Street, On Street, Secure Parking
- Garage:Yes
- Garage spaces:1
New listings near 86 Shipway Rd
- Coming Soon
 $234,900Coming Soon3 beds 2 baths1,144 sq. ft.
841 Loalan Ave, BALTIMORE, MD 21222
MLS# MDBC2180870Listed by: SAMSON PROPERTIES - Coming Soon
 $159,900Coming Soon3 beds 2 baths1,411 sq. ft.
2468 Keyway Ky, BALTIMORE, MD 21222
MLS# MDBC2180962Listed by: SIGNATURE REALTY GROUP,LLC - Coming Soon
 $280,000Coming Soon3 beds 3 baths1,920 sq. ft.
7707 Town View Dr, BALTIMORE, MD 21222
MLS# MDBC2179548Listed by: EXP REALTY, LLC - Coming Soon
 $199,900Coming Soon2 beds 1 baths1,280 sq. ft.
7817 Saint Gregory Dr, DUNDALK, MD 21222
MLS# MDBC2178808Listed by: LPT REALTY, LLC - Coming Soon
 $275,000Coming Soon4 beds 1 baths1,342 sq. ft.
3454 Sollers Point Rd, BALTIMORE, MD 21222
MLS# MDBC2177550Listed by: EXP REALTY, LLC - New
 $130,000Active3 beds 1 baths1,024 sq. ft.
8123 Del Haven Rd, BALTIMORE, MD 21222
MLS# MDBC2181046Listed by: VYBE REALTY - New
 $189,000Active3 beds 2 baths1,024 sq. ft.
7806 Wynbrook Rd, BALTIMORE, MD 21224
MLS# MDBC2180740Listed by: CUMMINGS & CO. REALTORS - New
 $155,000Active3 beds 1 baths1,024 sq. ft.
7871 Saint Bridget Ln, DUNDALK, MD 21222
MLS# MDBC2180652Listed by: EXECUHOME REALTY - New
 $239,900Active3 beds 2 baths1,624 sq. ft.
8048 Kavanagh Rd, DUNDALK, MD 21222
MLS# MDBC2180994Listed by: SAMSON PROPERTIES - Open Sat, 11am to 1pmNew
 $239,900Active2 beds 1 baths960 sq. ft.
530 Southern Ave, BALTIMORE, MD 21224
MLS# MDBC2180396Listed by: KELLER WILLIAMS PREFERRED PROPERTIES


Protect your home and budget from life's surprises with an Assurant Home Warranty, backed by a partner that supports you through every step of homeownership. Explore Plans.
© 2026 Better Homes and Gardens Real Estate LLC. An Anywhere Real Estate company. All rights reserved. Better Homes and Gardens® Real Estate is a registered trademark owned by Meredith Operations Corporation, licensed to Better Homes and Gardens Real Estate LLC and used with permission. Better Homes and Gardens Real Estate LLC fully supports the principles of the Fair Housing Act and the Equal Opportunity Act. Listing information is deemed reliable but is not guaranteed accurate.
Each office is independently owned and operated.
Any services or products provided by third parties are not provided by, affiliated with or related to Better Homes and Gardens Real Estate LLC, or its affiliated companies.