
917 A Oakleigh Beach, Dundalk, MD 21222
Local realty services provided by:Better Homes and Gardens Real Estate Reserve
917 A Oakleigh Beach,Dundalk, MD 21222
$490,000
- 5 Beds
- 2 Baths
- 1,464 sq. ft.
- Single family
- Active
Listed by: hailee joyner
Office: keller williams flagship
MLS#:MDBC2175086
Source:BRIGHTMLS
Price summary
- Price:$490,000
- Price per sq. ft.:$334.7
About this home
5 Bed 2 Bath with a den, 8 car driveway, attached 4 car garage with commercial 3 phase electric and sole heating system, garage is basement accessible, basement sump pump system installed, very large partially finished basment with laundry and one bedroom, exterior RV hookup for electric and sewer, outdoor 2 tier deck with a large swimming pool, large fenced in backyard with a large shed. Walking distance to waterfront and many restaurants.
Contact an agent
Home facts
- Year built:1961
- Subdivision & Development:DUNDALK
- Listing ID #:MDBC2175086
- Added:1 day(s) ago
- Updated:September 15, 2026 at 12:43 AM
Rooms and interior
- Bedrooms:5
- Total bathrooms:2
- Full bathrooms:2
- Rooms Total:5
- Kitchen Description:Dishwasher, Microwave, Refrigerator, Stove
- Basement:Yes
- Basement Description:Partially Finished
- Living area:1,464 sq. ft.
Heating and cooling
- Cooling:Central A/C
- Heating:Central, Electric
Structure and exterior
- Roof:Shingle
- Year built:1961
- Building area:1,464 sq. ft.
- Lot area:0.2 Acres
- Architectural Style:Cape Cod
- Construction Materials:Vinyl Siding
- Exterior Features:Deck(s), Patio(s), Secure Storage
- Foundation Description:Slab
- Levels:2 Stories
Utilities
- Water:Public
- Sewer:Public Sewer
Finances and disclosures
- Price:$490,000
- Price per sq. ft.:$334.7
- Tax amount:$2,763 (2026)
Features and amenities
- Laundry features:Dryer, Washer
- Pool features:Above Ground
Parking
- Parking description:Additional Storage Area, Attached Garage, Basement Garage, Garage - Front Entry, Inside Access, Paved Driveway
- Garage:Yes
- Garage spaces:4
New listings near 917 A Oakleigh Beach
- Coming Soon
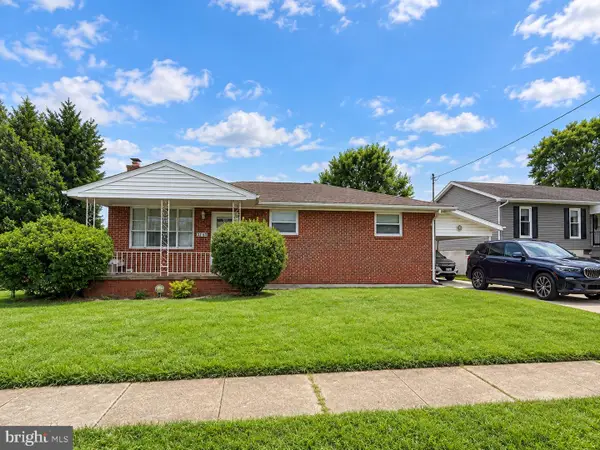 $289,000Coming Soon3 beds 2 baths1,832 sq. ft.
7345 Manchester Rd, BALTIMORE, MD 21222
MLS# MDBC2175874Listed by: EXP REALTY, LLC - Coming Soon
 $175,000Coming Soon3 beds 3 baths1,938 sq. ft.
3112 Liberty Pkwy, DUNDALK, MD 21222
MLS# MDBC2175556Listed by: EXP REALTY, LLC - Coming Soon
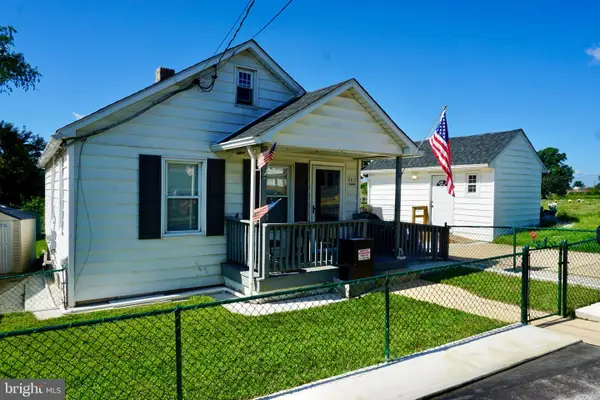 $259,900Coming Soon2 beds 1 baths960 sq. ft.
530 Southern Ave, BALTIMORE, MD 21224
MLS# MDBC2175448Listed by: KELLER WILLIAMS GATEWAY LLC - Coming Soon
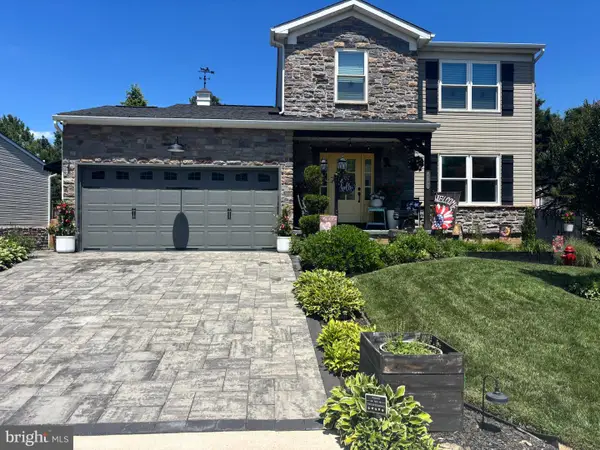 $573,000Coming Soon3 beds 4 baths2,372 sq. ft.
4703 Greencove Cir, BALTIMORE, MD 21219
MLS# MDBC2175418Listed by: COTTAGE STREET REALTY LLC - Coming Soon
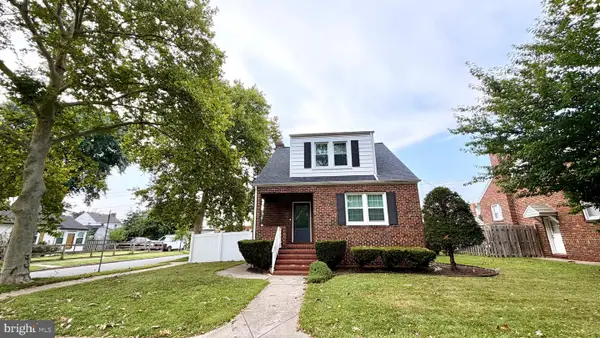 $365,000Coming Soon4 beds 3 baths1,884 sq. ft.
12 Liberty Pkwy, BALTIMORE, MD 21222
MLS# MDBC2169200Listed by: SAMSON PROPERTIES - Coming Soon
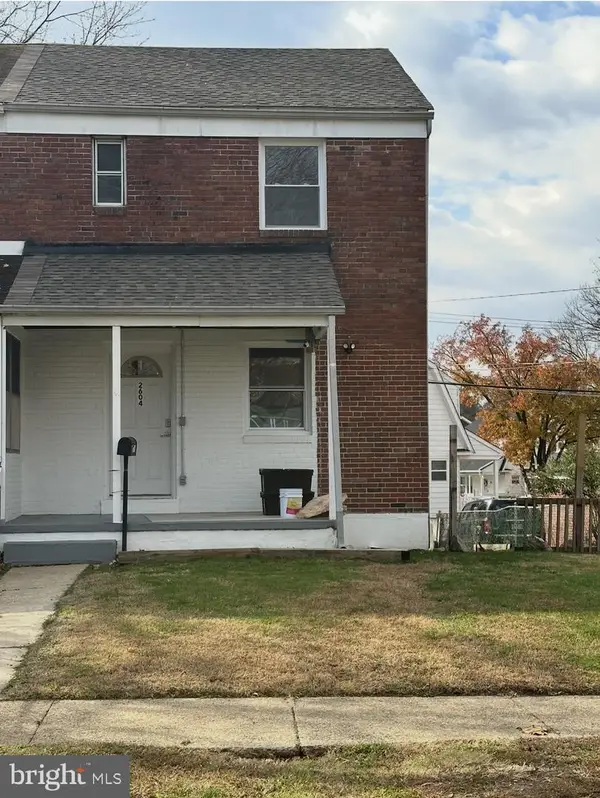 $245,000Coming Soon3 beds 2 baths1,665 sq. ft.
2604 Liberty Pkwy, DUNDALK, MD 21222
MLS# MDBC2165818Listed by: RE/MAX COMPONENTS - Coming Soon
 $349,999Coming Soon4 beds 3 baths1,650 sq. ft.
822 Wise Ave, DUNDALK, MD 21222
MLS# MDBC2172490Listed by: EXECUHOME REALTY - Coming Soon
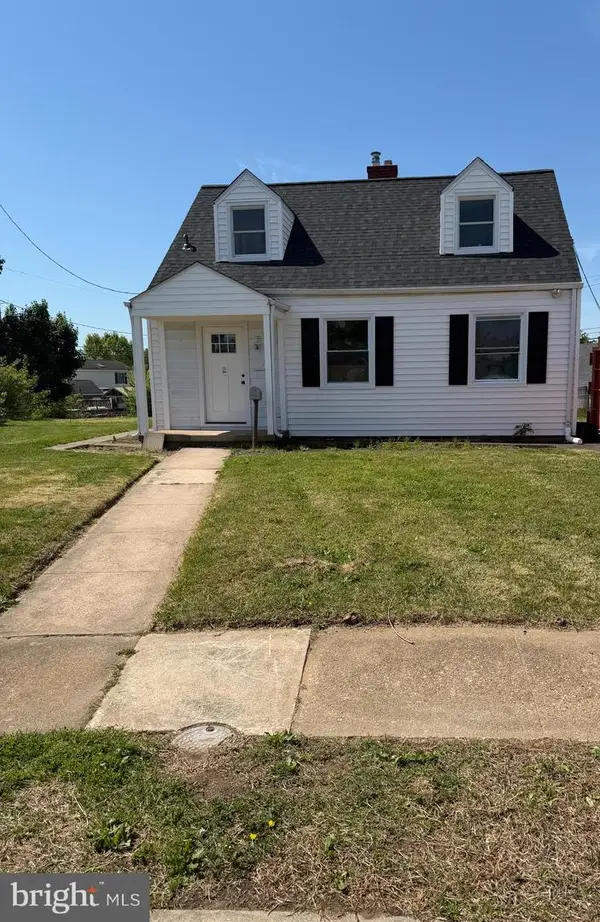 $329,900Coming Soon3 beds 2 baths1,118 sq. ft.
7415 Hill Ct, DUNDALK, MD 21222
MLS# MDBC2161998Listed by: BERKSHIRE HATHAWAY HOMESERVICES HOMESALE REALTY - New
 $315,000Active3 beds 2 baths1,125 sq. ft.
8228 Watersedge Rd, BALTIMORE, MD 21222
MLS# MDBC2175950Listed by: RE/MAX ADVANTAGE REALTY - New
 $250,000Active3 beds 2 baths1,400 sq. ft.
3426 Louth Rd, BALTIMORE, MD 21222
MLS# MDBC2175646Listed by: CUMMINGS & CO. REALTORS


Protect your home and budget from life's surprises with an Assurant Home Warranty, backed by a partner that supports you through every step of homeownership. Explore Plans.
© 2026 Better Homes and Gardens Real Estate LLC. An Anywhere Real Estate company. All rights reserved. Better Homes and Gardens® Real Estate is a registered trademark owned by Meredith Operations Corporation, licensed to Better Homes and Gardens Real Estate LLC and used with permission. Better Homes and Gardens Real Estate LLC fully supports the principles of the Fair Housing Act and the Equal Opportunity Act. Listing information is deemed reliable but is not guaranteed accurate.
Each office is independently owned and operated.
Any services or products provided by third parties are not provided by, affiliated with or related to Better Homes and Gardens Real Estate LLC, or its affiliated companies.