
12550 Perrywood Ln, Dunkirk, MD 20754
Local realty services provided by:Better Homes and Gardens Real Estate Community Realty
12550 Perrywood Ln,Dunkirk, MD 20754
$795,000
- 4 Beds
- 4 Baths
- 4,308 sq. ft.
- Single family
- Active
Listed by: laura e peruzzi
Office: re/max one
MLS#:MDCA2029684
Source:BRIGHTMLS
Price summary
- Price:$795,000
- Price per sq. ft.:$184.54
- Monthly HOA dues:$29.17
About this home
Welcome to Perry's Choice! Perfectly situated in the desirable Northern Calvert County, Dunkirk location, this exceptional home offers an ideal blend of elegance, comfort, and convenience with an easy commute to Washington, D.C., Annapolis, and Joint Base Andrews. From the moment you arrive, you'll appreciate the impressive curb appeal, spacious 3-car garage, and beautifully maintained grounds. Inside, the thoughtfully designed floor plan features a formal living room and dining room highlighted by charming walk-in bay windows that fill the home with natural light. The expansive gourmet kitchen, comes complete with granite countertops, maple cabinetry, newer stainless steel appliances, and an Advantium double wall oven, perfect for everyday living and entertaining. The adjoining family room offers a warm and inviting atmosphere with a cozy gas fireplace. Upstairs, you'll find three generously sized secondary bedrooms, a well-appointed hall bath, and a luxurious primary suite featuring soaring cathedral ceilings and a beautifully remodeled spa-inspired bath with a massive walk-in shower, center soaking tub, and dual vanities. The fully finished lower level provides exceptional flexibility with a spacious recreation room, full bathroom, and an additional room ideal for a game room, home office, gym, playroom, or guest space. Step outside to enjoy the large deck overlooking a backyard with plenty of room for entertaining and ample space for a future in-ground pool. Additional updates include a new heat pump (2023) and a new roof (2025), providing peace of mind for years to come. This meticulously maintained home offers the perfect combination of space, quality, and location in one of Calvert County's premier neighborhoods. Don't miss your opportunity to call this exceptional property home!...
Contact an agent
Home facts
- Year built:2001
- Subdivision & Development:PERRY'S CHOICE
- Listing ID #:MDCA2029684
- Added:53 day(s) ago
- Updated:September 19, 2026 at 01:11 PM
Rooms and interior
- Bedrooms:4
- Total bathrooms:4
- Full bathrooms:3
- Half bathrooms:1
- Flooring:Carpet, Ceramic Tile, Wood
- Dining Description:Dining Area, Formal/Separate Dining Room
- Kitchen Description:Breakfast Area, Built-In Microwave, Carpet, Cooktop, Crown Moldings, Dishwasher, Disposal, Exhaust Fan, Extra Refrigerator/Freezer, Icemaker, Kitchen - Gourmet, Kitchen - Island, Kitchen - Table Space, Oven - Double, Oven - Wall, Refrigerator, Stainless Steel Appliances, Upgraded Countertops, Water Dispenser, Water Heater
- Bedroom Description:Carpet, Walk In Closet(s)
- Basement:Yes
- Basement Description:Full, Fully Finished, Interior Access, Outside Entrance, Rear Entrance, Walkout Level
- Living area:4,308 sq. ft.
Heating and cooling
- Cooling:Heat Pump(s)
- Heating:Electric, Heat Pump(s)
Structure and exterior
- Roof:Asphalt
- Year built:2001
- Building area:4,308 sq. ft.
- Lot area:1 Acres
- Architectural Style:Colonial
- Construction Materials:Vinyl Siding
- Exterior Features:Deck(s), Exterior Lighting, Patio(s), Porch(es), Sidewalks
- Foundation Description:Permanent
- Levels:3 Story
Utilities
- Water:Well
- Sewer:Private Septic Tank
Finances and disclosures
- Price:$795,000
- Price per sq. ft.:$184.54
- Tax amount:$6,582 (2025)
Features and amenities
- Laundry features:Dryer, Has Laundry, Washer
- Amenities:Attic, Carpet, Ceiling Fan(s), Chair Railings, Crown Moldings
Parking
- Parking description:Asphalt Driveway, Attached Garage, Garage - Front Entry, Garage Door Opener, Inside Access, Off Street, Paved Driveway
- Garage:Yes
- Garage spaces:3
New listings near 12550 Perrywood Ln
- Coming Soon
 $585,000Coming Soon6 beds 3 baths4,196 sq. ft.
11705 Rivershore Dr, DUNKIRK, MD 20754
MLS# MDCA2030526Listed by: NEXTHOME ENVISION - Coming Soon
 $689,900Coming Soon4 beds 3 baths3,512 sq. ft.
3025 Hickory Ridge Rd, DUNKIRK, MD 20754
MLS# MDCA2030038Listed by: RE/MAX LEADING EDGE - Coming Soon
 $650,000Coming Soon3 beds 3 baths2,570 sq. ft.
51 Jewell Rd, DUNKIRK, MD 20754
MLS# MDAA2148840Listed by: EXP REALTY, LLC - New
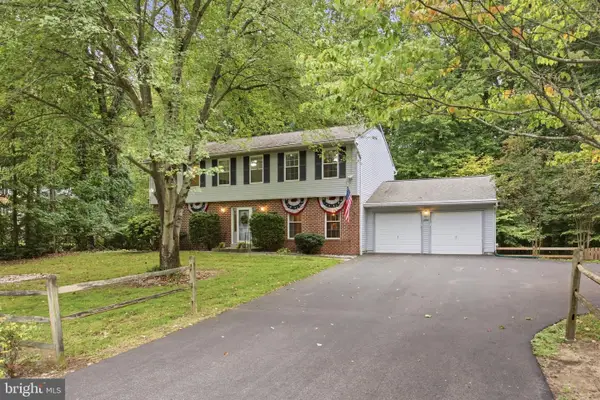 $675,000Active4 beds 3 baths3,430 sq. ft.
284 Southland Ct, DUNKIRK, MD 20754
MLS# MDAA2157406Listed by: JASON MITCHELL GROUP - New
 $549,900Active5 beds 3 baths2,258 sq. ft.
3614 King Dr, DUNKIRK, MD 20754
MLS# MDCA2030456Listed by: KELLER WILLIAMS FLAGSHIP - Open Sun, 12 to 2pm
 $899,900Active5 beds 4 baths4,134 sq. ft.
3480 Old Jones Rd, DUNKIRK, MD 20754
MLS# MDCA2030404Listed by: RE/MAX ONE  $1,299,900Active6 beds 5 baths5,749 sq. ft.
3820 Leafcrest Ct, DUNKIRK, MD 20754
MLS# MDCA2030380Listed by: CENTURY 21 NEW MILLENNIUM $595,000Active4 beds 3 baths2,548 sq. ft.
11219 Lakeview Dr, DUNKIRK, MD 20754
MLS# MDCA2027366Listed by: RE/MAX ONE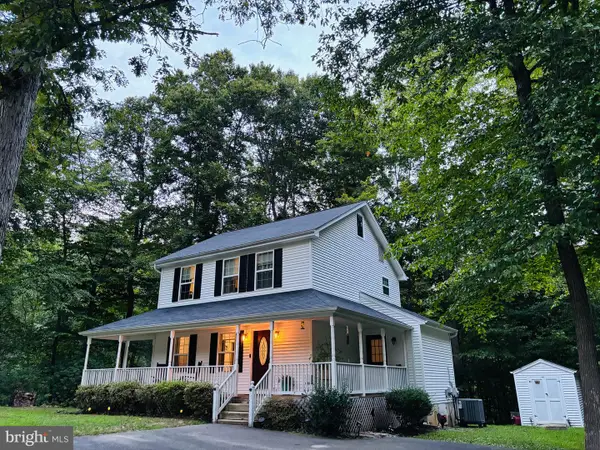 $489,000Pending3 beds 3 baths1,508 sq. ft.
2501 York Ct, DUNKIRK, MD 20754
MLS# MDCA2030104Listed by: REAL BROKER, LLC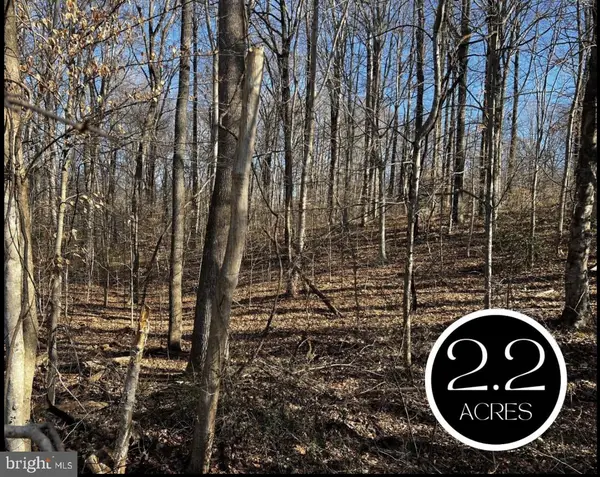 $225,000Active2.22 Acres
6299 Mckendree Rd, DUNKIRK, MD 20754
MLS# MDAA2155024Listed by: DEEP ROOTS REAL ESTATE


Protect your home and budget from life's surprises with an Assurant Home Warranty, backed by a partner that supports you through every step of homeownership. Explore Plans.
© 2026 Better Homes and Gardens Real Estate LLC. An Anywhere Real Estate company. All rights reserved. Better Homes and Gardens® Real Estate is a registered trademark owned by Meredith Operations Corporation, licensed to Better Homes and Gardens Real Estate LLC and used with permission. Better Homes and Gardens Real Estate LLC fully supports the principles of the Fair Housing Act and the Equal Opportunity Act. Listing information is deemed reliable but is not guaranteed accurate.
Each office is independently owned and operated.
Any services or products provided by third parties are not provided by, affiliated with or related to Better Homes and Gardens Real Estate LLC, or its affiliated companies.