
12675 Perrywood Ln, Dunkirk, MD 20754
Local realty services provided by:Better Homes and Gardens Real Estate Reserve
12675 Perrywood Ln,Dunkirk, MD 20754
$669,900
- 4 Beds
- 3 Baths
- 3,712 sq. ft.
- Single family
- Pending
Listed by: deric s beckett
Office: berkshire hathaway homeservices penfed realty
MLS#:MDCA2027170
Source:BRIGHTMLS
Price summary
- Price:$669,900
- Price per sq. ft.:$180.47
- Monthly HOA dues:$20
About this home
*************FOR SALE ONLY. NOT A RENTAL*************
Nestled on a beautiful 1-acre lot in sought-after Dunkirk, this spacious home offers an incredible opportunity to own in one of the area’s most desirable neighborhoods just minutes from Chesapeake Beach. Featuring a stunning backyard retreat with an in-ground pool, relaxing spa, and expansive rear deck, this property is perfect for entertaining or enjoying peaceful evenings at home.
Inside, the home boasts a formal dining room, a spacious primary suite with soaring cathedral ceilings, and a luxurious super bath designed for comfort and relaxation. The partially finished full basement provides additional living space while still offering plenty of room to expand with additional rooms, a gym, office, or recreation area.
This home does need some work and is being sold strictly as-is, but the potential and value are undeniable. With its prime location, generous lot size, and standout features, there is simply no better value in this highly desirable community. A rare opportunity to build equity and make this home your own....
Contact an agent
Home facts
- Year built:2001
- Listing ID #:MDCA2027170
- Added:53 day(s) ago
- Updated:July 09, 2026 at 09:01 AM
Rooms and interior
- Bedrooms:4
- Total bathrooms:3
- Full bathrooms:2
- Half bathrooms:1
- Flooring:Carpet, Ceramic Tile, Laminated
- Dining Description:Dining Area
- Kitchen Description:Built-In Microwave, Carpet, Crown Moldings, Dishwasher, Exhaust Fan, Kitchen - Eat-In, Kitchen - Gourmet, Microwave, Oven/Range - Electric, Refrigerator, Six Burner Stove, Stainless Steel Appliances
- Bedroom Description:Carpet, Walk In Closet(s)
- Basement:Yes
- Basement Description:Full, Interior Access, Space For Rooms, Walkout Level
- Living area:3,712 sq. ft.
Heating and cooling
- Heating:Electric, Heat Pump(s)
Structure and exterior
- Roof:Architectural Shingle
- Year built:2001
- Building area:3,712 sq. ft.
- Lot area:1 Acres
- Architectural Style:Colonial
- Construction Materials:Aluminum Siding
- Exterior Features:Deck(s), Patio(s)
- Foundation Description:Block
- Levels:3 Story
Schools
- High school:NORTHERN
Utilities
- Water:Well
- Sewer:Private Septic Tank
Finances and disclosures
- Price:$669,900
- Price per sq. ft.:$180.47
- Tax amount:$6,808 (2025)
Features and amenities
- Laundry features:Dryer, Washer
- Amenities:Carpet, Ceiling Fan(s), Chair Railings, Crown Moldings
Parking
- Parking description:Attached Garage, Garage - Side Entry
- Garage:Yes
- Garage spaces:2
New listings near 12675 Perrywood Ln
- Coming Soon
 $700,000Coming Soon4 beds 3 baths
12029 Palisades Dr, DUNKIRK, MD 20754
MLS# MDCA2028956Listed by: EXP REALTY, LLC - New
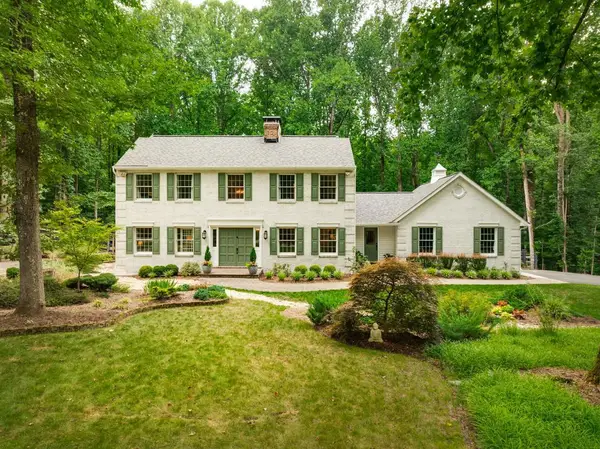 $899,990Active4 beds 4 baths4,088 sq. ft.
12810 Long Gun Dr, DUNKIRK, MD 20754
MLS# MDCA2028974Listed by: RE/MAX ONE - Coming Soon
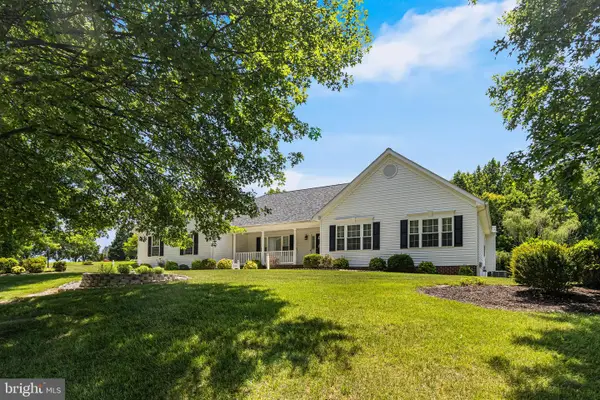 $810,000Coming Soon5 beds 4 baths
12310 Longleaf Ln, DUNKIRK, MD 20754
MLS# MDCA2027008Listed by: RE/MAX UNITED REAL ESTATE - Coming Soon
 $650,000Coming Soon3 beds 3 baths
51 Jewell Rd, DUNKIRK, MD 20754
MLS# MDAA2148840Listed by: EXP REALTY, LLC  $640,000Pending5 beds 3 baths2,691 sq. ft.
9617 Cortland Ln, DUNKIRK, MD 20754
MLS# MDCA2026992Listed by: RE/MAX UNITED REAL ESTATE- Open Sun, 1 to 3pm
 $740,000Active5 beds 3 baths3,026 sq. ft.
6310 Westmont Ct, DUNKIRK, MD 20754
MLS# MDAA2149816Listed by: COASTAL REALTY MARYLAND - Coming Soon
 $575,000Coming Soon4 beds 3 baths
3019 Ashwood Dr, DUNKIRK, MD 20754
MLS# MDCA2028020Listed by: DOUGLAS REALTY LLC - Open Sat, 11am to 1pm
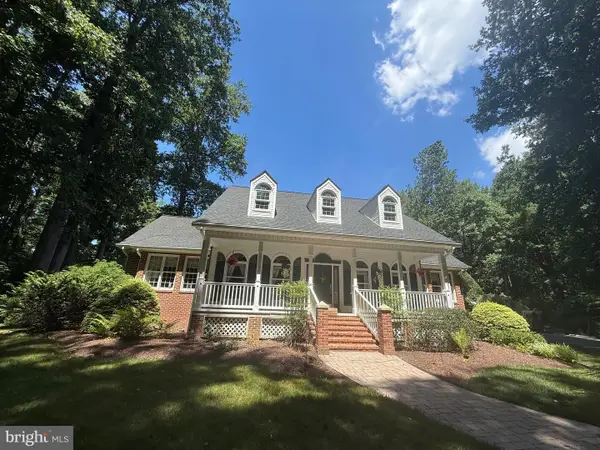 $950,000Active5 beds 5 baths5,608 sq. ft.
6456 Meadowlark Dr, DUNKIRK, MD 20754
MLS# MDAA2149422Listed by: RE/MAX ONE  $750,000Active5 beds 3 baths3,559 sq. ft.
11802 Rivershore Dr, DUNKIRK, MD 20754
MLS# MDCA2027986Listed by: EPIQUE REALTY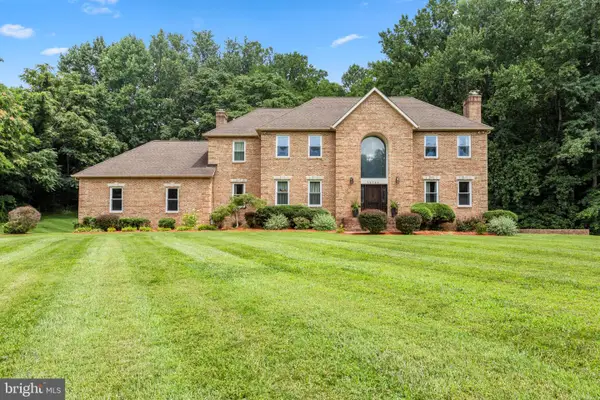 $1,199,000Active5 beds 6 baths6,467 sq. ft.
12761 Carronade Ct, DUNKIRK, MD 20754
MLS# MDCA2027942Listed by: SHINE REALTY GROUP


Protect your home and budget from life's surprises with an Assurant Home Warranty, backed by a partner that supports you through every step of homeownership. Explore Plans.
© 2026 Better Homes and Gardens Real Estate LLC. An Anywhere Real Estate company. All rights reserved. Better Homes and Gardens® Real Estate is a registered trademark owned by Meredith Operations Corporation, licensed to Better Homes and Gardens Real Estate LLC and used with permission. Better Homes and Gardens Real Estate LLC fully supports the principles of the Fair Housing Act and the Equal Opportunity Act. Listing information is deemed reliable but is not guaranteed accurate.
Each office is independently owned and operated.
Any services or products provided by third parties are not provided by, affiliated with or related to Better Homes and Gardens Real Estate LLC, or its affiliated companies.