
284 Southland Ct, Dunkirk, MD 20754
Local realty services provided by:Better Homes and Gardens Real Estate Cassidon Realty
284 Southland Ct,Dunkirk, MD 20754
$675,000
- 4 Beds
- 3 Baths
- 3,430 sq. ft.
- Single family
- Active
Listed by: carlos a espinoza
Office: jason mitchell group
MLS#:MDAA2157406
Source:BRIGHTMLS
Price summary
- Price:$675,000
- Price per sq. ft.:$196.79
- Monthly HOA dues:$3.33
About this home
Stunning colonial privately sited on 1.3 acres at the end of a quiet cul-de-sac. Gleaming hardwoods and amazing interior welcome you inside. The main level centers on an expansive kitchen with custom cabinetry, stainless appliances, a large island, and a separate dining area that opens seamlessly to the family room, anchored by a brick gas fireplace and custom built-ins.Outdoor living is exceptional: a four-season room, built-in hot tub, and expansive deck overlook peaceful, wooded grounds, ideal for entertaining or everyday relaxation. Upstairs offers four generously sized bedrooms, including a primary suite with walk-in closet, makeup vanity, and ensuite bath. The walk-out lower level features a bright, open rec room with wood-burning stove plus ample storage and laundry. Lovingly maintained and fully prepared for its next owner—truly turnkey and a must see!
Contact an agent
Home facts
- Year built:1987
- Subdivision & Development:BAY COUNTRY
- Listing ID #:MDAA2157406
- Added:1 day(s) ago
- Updated:September 19, 2026 at 11:32 AM
Rooms and interior
- Bedrooms:4
- Total bathrooms:3
- Full bathrooms:2
- Half bathrooms:1
- Flooring:Carpet, Ceramic Tile, Hardwood
- Dining Description:Dining Area, Formal/Separate Dining Room
- Bathrooms Description:Primary Bath(s), WhirlPool/HotTub
- Kitchen Description:Breakfast Area, Built-Ins, Carpet, Cedar Closet(s), Crown Moldings, Dishwasher, Exhaust Fan, Kitchen - Gourmet, Kitchen - Island, Kitchen - Table Space, Microwave, Oven/Range - Electric, Pantry, Recessed Lighting, Refrigerator, Stainless Steel Appliances, Upgraded Countertops, Water Heater
- Bedroom Description:Carpet, Cedar Closet(s), Walk In Closet(s)
- Basement:Yes
- Basement Description:Daylight, Full, Heated, Improved, Interior Access, Outside Entrance, Partially Finished, Space For Rooms, Walkout Level, Windows
- Living area:3,430 sq. ft.
Heating and cooling
- Cooling:Central A/C
- Heating:Electric, Heat Pump(s)
Structure and exterior
- Roof:Composite
- Year built:1987
- Building area:3,430 sq. ft.
- Lot area:1.34 Acres
- Lot Features:Backs to Trees, Cul-de-sac, Landscaping, Premium, Private, Rural
- Architectural Style:Colonial
- Construction Materials:Brick, Vinyl Siding
- Exterior Features:Awning(s), Deck(s), Enclosed, Exterior Lighting, Gutter System, Patio(s), Porch(es)
- Foundation Description:Block
- Levels:3 Story
Schools
- High school:SOUTHERN
Utilities
- Water:Well
- Sewer:Private Septic Tank
Finances and disclosures
- Price:$675,000
- Price per sq. ft.:$196.79
- Tax amount:$6,117 (2026)
Features and amenities
- Laundry features:Dryer, Washer
- Amenities:Attic, Built-Ins, Carpet, Cedar Closet(s), Ceiling Fan(s), Chair Railings, Crown Moldings, Double Hung Windows, Double Pane Windows, Recessed Lighting, Skylight(s), Water Treat System
Parking
- Parking description:Asphalt Driveway, Attached Garage, Garage - Front Entry, Garage Door Opener, Inside Access
- Garage:Yes
- Garage spaces:2
New listings near 284 Southland Ct
- Coming Soon
 $585,000Coming Soon6 beds 3 baths4,196 sq. ft.
11705 Rivershore Dr, DUNKIRK, MD 20754
MLS# MDCA2030526Listed by: NEXTHOME ENVISION - Coming Soon
 $689,900Coming Soon4 beds 3 baths3,512 sq. ft.
3025 Hickory Ridge Rd, DUNKIRK, MD 20754
MLS# MDCA2030038Listed by: RE/MAX LEADING EDGE - Coming Soon
 $650,000Coming Soon3 beds 3 baths2,570 sq. ft.
51 Jewell Rd, DUNKIRK, MD 20754
MLS# MDAA2148840Listed by: EXP REALTY, LLC - New
 $549,900Active5 beds 3 baths2,258 sq. ft.
3614 King Dr, DUNKIRK, MD 20754
MLS# MDCA2030456Listed by: KELLER WILLIAMS FLAGSHIP - Open Sun, 12 to 2pm
 $899,900Active5 beds 4 baths4,134 sq. ft.
3480 Old Jones Rd, DUNKIRK, MD 20754
MLS# MDCA2030404Listed by: RE/MAX ONE  $1,299,900Active6 beds 5 baths5,749 sq. ft.
3820 Leafcrest Ct, DUNKIRK, MD 20754
MLS# MDCA2030380Listed by: CENTURY 21 NEW MILLENNIUM $595,000Active4 beds 3 baths2,548 sq. ft.
11219 Lakeview Dr, DUNKIRK, MD 20754
MLS# MDCA2027366Listed by: RE/MAX ONE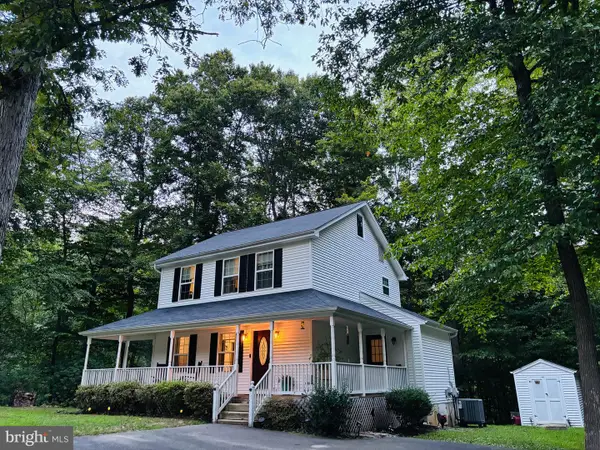 $489,000Pending3 beds 3 baths1,508 sq. ft.
2501 York Ct, DUNKIRK, MD 20754
MLS# MDCA2030104Listed by: REAL BROKER, LLC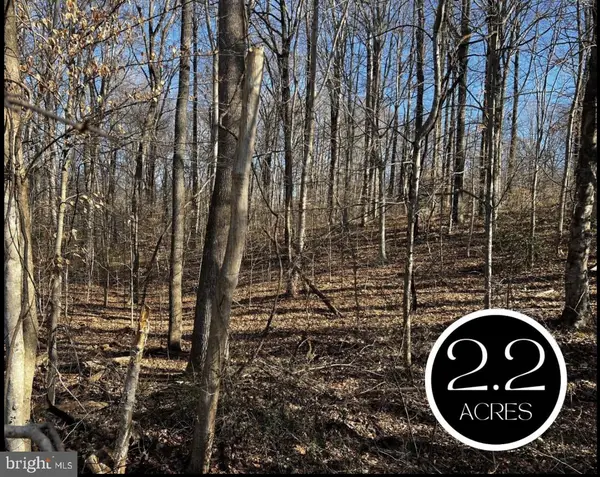 $225,000Active2.22 Acres
6299 Mckendree Rd, DUNKIRK, MD 20754
MLS# MDAA2155024Listed by: DEEP ROOTS REAL ESTATE


Protect your home and budget from life's surprises with an Assurant Home Warranty, backed by a partner that supports you through every step of homeownership. Explore Plans.
© 2026 Better Homes and Gardens Real Estate LLC. An Anywhere Real Estate company. All rights reserved. Better Homes and Gardens® Real Estate is a registered trademark owned by Meredith Operations Corporation, licensed to Better Homes and Gardens Real Estate LLC and used with permission. Better Homes and Gardens Real Estate LLC fully supports the principles of the Fair Housing Act and the Equal Opportunity Act. Listing information is deemed reliable but is not guaranteed accurate.
Each office is independently owned and operated.
Any services or products provided by third parties are not provided by, affiliated with or related to Better Homes and Gardens Real Estate LLC, or its affiliated companies.