
3614 King Dr, Dunkirk, MD 20754
Local realty services provided by:Better Homes and Gardens Real Estate Premier
Listed by: gabriela montgomery
Office: re/max realty group
MLS#:MDCA2027928
Source:BRIGHTMLS
Price summary
- Price:$570,000
- Price per sq. ft.:$252.44
About this home
Conveniently located close to shopping and just minutes from Dunkirk District Park and Ward Farm Recreation and Nature Park. Commuters will love the quick access to Route 4 and the Dunkirk Park and Ride, less than 3 miles away, with commuter bus service to Washington, D.C. and the Navy Yard. The home is also within an easy commute of PAX River Naval Air Station and the Calvert Cliffs Clean Energy Center in Lusby, and close to the public boardwalk and shops of North Beach. No HOA.
You won't want to miss this rare opportunity in Regal Estates. Tucked at the end of a long private driveway, this spacious 5-bedroom, 3 full bath home sits well off the cul-de-sac on over an acre that backs to trees.
Inside, an open floor plan features hardwood floors, exposed wood beams, a brick fireplace, and an updated kitchen with a large island (with teak countertop) and new appliances.
If you enjoy peaceful mornings and evenings watching the birds, deer, and sunsets, you'll love the large deck and screened-in porch with a vaulted wood-beam ceiling. Out back, you'll also find a patio, a shed with electricity, and a dedicated plug for an above-ground pool.
Smart upgrades round it out, including a new hybrid hot water heater that qualifies for the SMECO rebate and a UV light sanitizer on the well system....
Contact an agent
Home facts
- Year built:1984
- Subdivision & Development:REGAL ESTATES
- Listing ID #:MDCA2027928
- Added:83 day(s) ago
- Updated:September 08, 2026 at 01:59 PM
Rooms and interior
- Bedrooms:5
- Total bathrooms:3
- Full bathrooms:3
- Kitchen Description:Built-In Microwave, Dishwasher, Refrigerator, Stove
- Basement:Yes
- Basement Description:Fully Finished, Outside Entrance, Walkout Level
- Living area:2,258 sq. ft.
Heating and cooling
- Cooling:Central A/C
- Heating:Electric, Heat Pump(s)
Structure and exterior
- Year built:1984
- Building area:2,258 sq. ft.
- Lot area:1.06 Acres
- Lot Features:Backs to Trees, Cul-de-sac, Private
- Architectural Style:Split Foyer
- Construction Materials:Brick, Vinyl Siding
- Exterior Features:Deck(s), Patio(s), Porch(es), Screened
- Levels:2 Stories
Schools
- High school:NORTHERN
- Middle school:NORTHERN
- Elementary school:MOUNT HARMONY
Utilities
- Water:Well
- Sewer:Septic Exists
Finances and disclosures
- Price:$570,000
- Price per sq. ft.:$252.44
- Tax amount:$4,311 (2025)
Features and amenities
- Laundry features:Dryer, Washer
New listings near 3614 King Dr
- Coming Soon
 $689,900Coming Soon4 beds 3 baths3,512 sq. ft.
3025 Hickory Ridge Rd, DUNKIRK, MD 20754
MLS# MDCA2030038Listed by: RE/MAX LEADING EDGE - Coming Soon
 $650,000Coming Soon3 beds 3 baths2,570 sq. ft.
51 Jewell Rd, DUNKIRK, MD 20754
MLS# MDAA2148840Listed by: EXP REALTY, LLC - New
 $899,900Active5 beds 4 baths4,134 sq. ft.
3480 Old Jones Rd, DUNKIRK, MD 20754
MLS# MDCA2030404Listed by: RE/MAX ONE - Open Sun, 1 to 3pmNew
 $1,299,900Active6 beds 5 baths5,749 sq. ft.
3820 Leafcrest Ct, DUNKIRK, MD 20754
MLS# MDCA2030380Listed by: CENTURY 21 NEW MILLENNIUM  $595,000Active4 beds 3 baths2,548 sq. ft.
11219 Lakeview Dr, DUNKIRK, MD 20754
MLS# MDCA2027366Listed by: RE/MAX ONE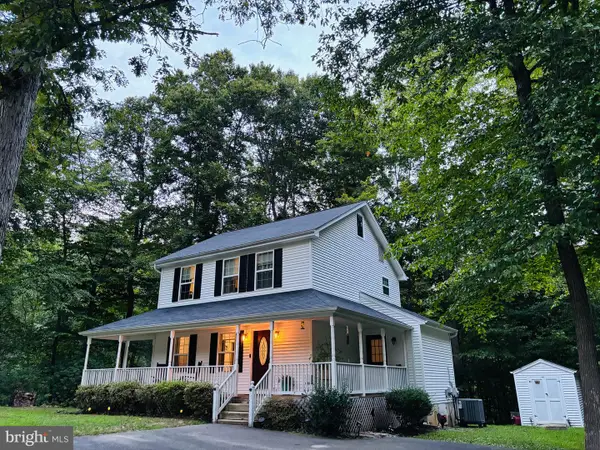 $489,000Pending3 beds 3 baths1,508 sq. ft.
2501 York Ct, DUNKIRK, MD 20754
MLS# MDCA2030104Listed by: REAL BROKER, LLC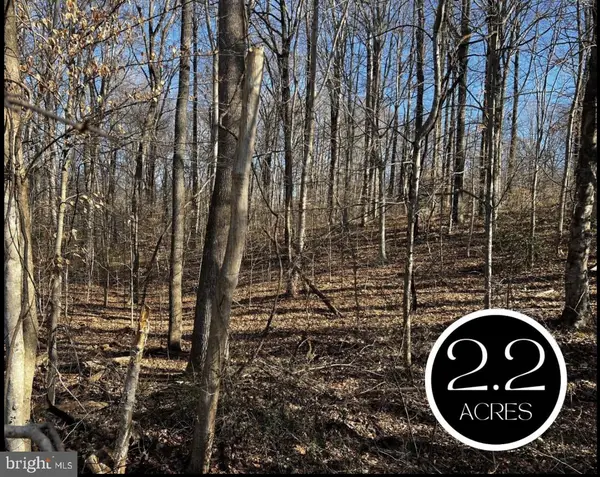 $225,000Active2.22 Acres
6299 Mckendree Rd, DUNKIRK, MD 20754
MLS# MDAA2155024Listed by: DEEP ROOTS REAL ESTATE- Open Sun, 1 to 3pm
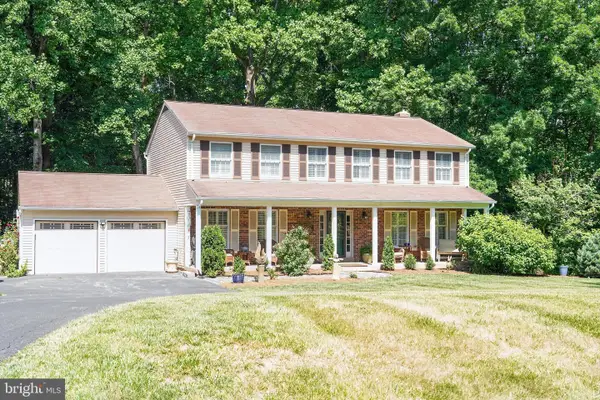 $740,000Active5 beds 3 baths3,026 sq. ft.
6310 Westmont Ct, DUNKIRK, MD 20754
MLS# MDAA2154328Listed by: COASTAL REALTY MARYLAND 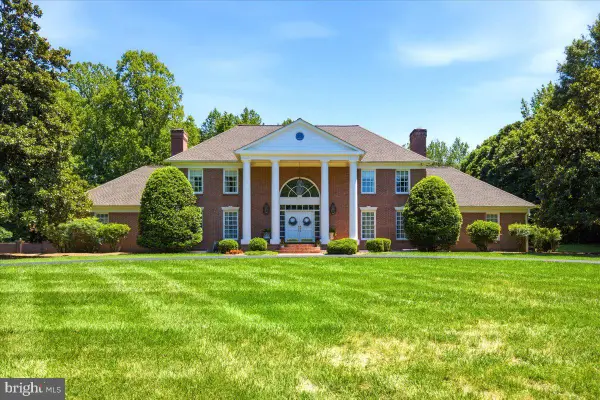 $1,990,000Active6 beds 8 baths5,802 sq. ft.
2230 Shields Dr, DUNKIRK, MD 20754
MLS# MDCA2029218Listed by: RE/MAX UNITED REAL ESTATE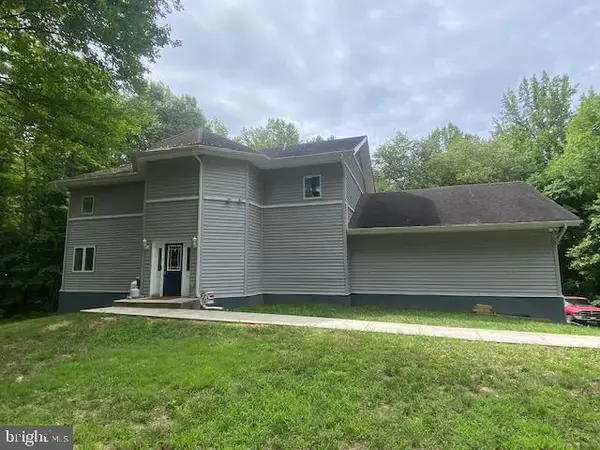 $825,000Active5 beds 4 baths6,096 sq. ft.
3640 Yellow Bank Rd, DUNKIRK, MD 20754
MLS# MDCA2029716Listed by: KELLER WILLIAMS REALTY


Protect your home and budget from life's surprises with an Assurant Home Warranty, backed by a partner that supports you through every step of homeownership. Explore Plans.
© 2026 Better Homes and Gardens Real Estate LLC. An Anywhere Real Estate company. All rights reserved. Better Homes and Gardens® Real Estate is a registered trademark owned by Meredith Operations Corporation, licensed to Better Homes and Gardens Real Estate LLC and used with permission. Better Homes and Gardens Real Estate LLC fully supports the principles of the Fair Housing Act and the Equal Opportunity Act. Listing information is deemed reliable but is not guaranteed accurate.
Each office is independently owned and operated.
Any services or products provided by third parties are not provided by, affiliated with or related to Better Homes and Gardens Real Estate LLC, or its affiliated companies.