
3548 Chateau Dr, East New Market, MD 21631
Local realty services provided by:Better Homes and Gardens Real Estate Valley Partners
3548 Chateau Dr,East New Market, MD 21631
$294,000
- 3 Beds
- 2 Baths
- 1,550 sq. ft.
- Single family
- Active
Listed by: stephana rae riha
Office: century 21 harbor realty
MLS#:MDDO2012778
Source:BRIGHTMLS
Price summary
- Price:$294,000
- Price per sq. ft.:$189.68
About this home
Welcome to 3548 Chateau Dr. in East New Market! This well-maintained property offers the perfect blend of comfort, functionality, and additional living space. Major upgrades were completed in 2018, providing peace of mind and modern appeal. The property features an oversized detached two-car garage with a studio apartment above—ideal for guests, extended family, a home office, or potential rental income. Enjoy the privacy of the fully fenced backyard, complete with a storage shed for all your outdoor equipment and tools. Don't miss this versatile property with plenty of space and endless possibilities! Buyer to verify permitted uses of the studio apartment with local zoning requirements.
Contact an agent
Home facts
- Year built:1961
- Subdivision & Development:MOUNT HOLLY
- Listing ID #:MDDO2012778
- Added:47 day(s) ago
- Updated:September 08, 2026 at 01:59 PM
Rooms and interior
- Bedrooms:3
- Total bathrooms:2
- Full bathrooms:2
- Dining Description:Combination Kitchen/Dining
- Bathrooms Description:Primary Bath(s)
- Kitchen Description:Built-Ins, Kitchen - Country, Recessed Lighting
- Bedroom Description:Walk In Closet(s)
- Living area:1,550 sq. ft.
Heating and cooling
- Cooling:Ceiling Fan(s), Central A/C
- Heating:Central, Heat Pump(s)
Structure and exterior
- Roof:Shingle
- Year built:1961
- Building area:1,550 sq. ft.
- Lot area:0.49 Acres
- Architectural Style:Ranch/Rambler
- Construction Materials:Vinyl Siding
- Exterior Features:Patio(s), Porch(es)
- Foundation Description:Block
- Levels:1 Story
Utilities
- Water:Well
- Sewer:Private Septic Tank
Finances and disclosures
- Price:$294,000
- Price per sq. ft.:$189.68
- Tax amount:$2,817 (2025)
Features and amenities
- Laundry features:Hookup
- Amenities:Built-Ins, Cable TV Available, Ceiling Fan(s), Double Pane Windows, Recessed Lighting
Parking
- Parking description:Detached Garage, Garage - Front Entry, Gravel Driveway, Oversized
- Garage:Yes
- Garage spaces:2
New listings near 3548 Chateau Dr
- New
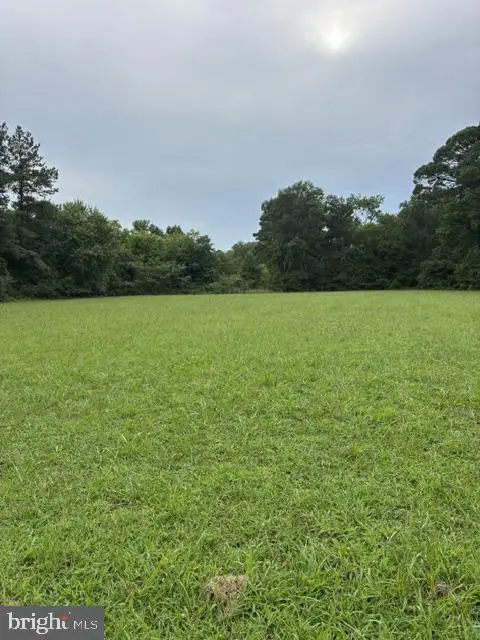 $79,900Active2.1 Acres
3501 Indian Grant Rd, EAST NEW MARKET, MD 21631
MLS# MDDO2013068Listed by: COLDWELL BANKER REALTY  $50,000Pending0.98 Acres
River View Road, EAST NEW MARKET, MD 21631
MLS# MDDO2012992Listed by: CHESAPEAKE BAY REAL ESTATE PLUS, LLC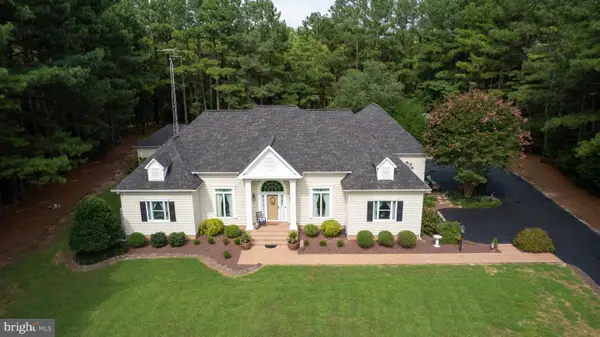 $799,000Pending5 beds 4 baths4,000 sq. ft.
3536 Indian Grant Rd, EAST NEW MARKET, MD 21631
MLS# MDDO2012908Listed by: BENSON & MANGOLD, LLC $425,000Active6 beds 3 baths2,568 sq. ft.
5640 Thompsontown Rd, EAST NEW MARKET, MD 21631
MLS# MDDO2012890Listed by: EXP REALTY, LLC $250,000Pending4 beds 2 baths1,362 sq. ft.
5904 Harvey St, EAST NEW MARKET, MD 21631
MLS# MDDO2012764Listed by: SHARON REAL ESTATE P.C.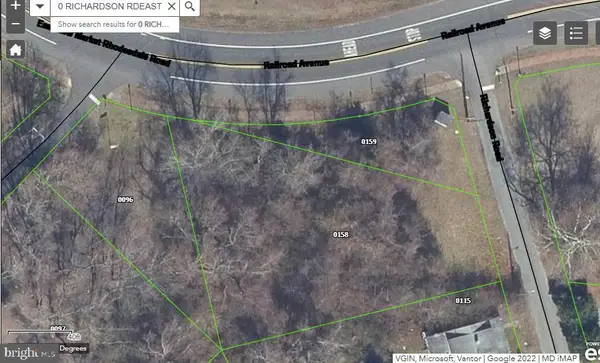 $50,000Active1.41 Acres
0 Richardson Rd, EAST NEW MARKET, MD 21631
MLS# MDDO2012706Listed by: TAYLOR PROPERTIES $275,000Active3 beds 1 baths1,147 sq. ft.
3714 Hicksburg Rd, EAST NEW MARKET, MD 21631
MLS# MDDO2012408Listed by: DOUGLAS REALTY LLC $895,000Active4 beds 3 baths2,636 sq. ft.
6011 Sunnyside Ct, EAST NEW MARKET, MD 21631
MLS# MDDO2012326Listed by: COMPASS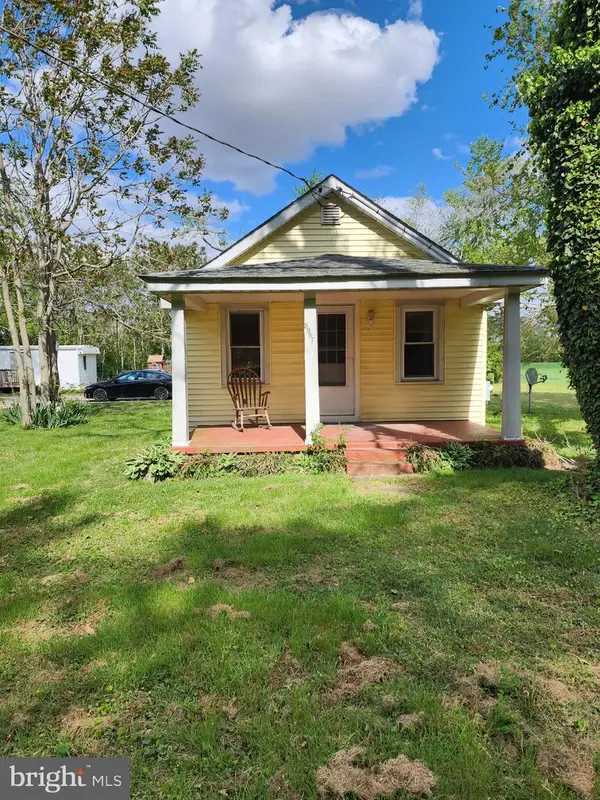 $335,000Active2 beds 1 baths800 sq. ft.
5987,5989,5991 Route 14, EAST NEW MARKET, MD 21631
MLS# MDDO2012180Listed by: COLDWELL BANKER REALTY


Protect your home and budget from life's surprises with an Assurant Home Warranty, backed by a partner that supports you through every step of homeownership. Explore Plans.
© 2026 Better Homes and Gardens Real Estate LLC. An Anywhere Real Estate company. All rights reserved. Better Homes and Gardens® Real Estate is a registered trademark owned by Meredith Operations Corporation, licensed to Better Homes and Gardens Real Estate LLC and used with permission. Better Homes and Gardens Real Estate LLC fully supports the principles of the Fair Housing Act and the Equal Opportunity Act. Listing information is deemed reliable but is not guaranteed accurate.
Each office is independently owned and operated.
Any services or products provided by third parties are not provided by, affiliated with or related to Better Homes and Gardens Real Estate LLC, or its affiliated companies.