
225 Bethune Dr, Easton, MD 21601
Local realty services provided by:Better Homes and Gardens Real Estate Community Realty
225 Bethune Dr,Easton, MD 21601
$370,000
- 3 Beds
- 2 Baths
- - sq. ft.
- Single family
- Sold
Listed by: kimberly j crouch
Office: benson & mangold, llc.
MLS#:MDTA2013890
Source:BRIGHTMLS
Sorry, we are unable to map this address
Price summary
- Price:$370,000
- Monthly HOA dues:$66
About this home
Built in 2016, this well-maintained home offers comfortable one-level living with a bright, open floor plan. Featuring 9’ ceilings and laminate wood flooring throughout, the home welcomes you through a foyer that flows into the main living area. The kitchen is thoughtfully designed with granite countertops, stainless steel appliances, ample cabinetry, a pantry and an island with bar seating overlooking the dining area and living room. The spacious living room offers plenty of room to create a warm and inviting gathering space. Sliding glass doors off the dining space lead to the rear patio, offering an easy transition for indoor and outdoor gatherings. A desirable split-bedroom floor plan provides privacy, with the primary suite situated on one side of the home and the guest bedrooms on the other. The primary bedroom features a walk-in closet and an ensuite bath with dual sink vanity and walk-in shower. Two additional bedrooms and a full bath with tub/shower combo offer flexible space for family, guests or a home office. Additional features include a laundry/mudroom just off the attached two-car garage and an encapsulated crawlspace for added peace of mind. The community features a beautifully landscaped park area with benches, open space and paths and is conveniently located near the Rails-to-Trails walking and biking path, Moton Park playground, the George Murphy Pool and all that downtown Easton has to offer, including locally owned shops, restaurants, galleries and year-round events....
Contact an agent
Home facts
- Year built:2017
- Subdivision & Development:PATRIOT SQUARE
- Listing ID #:MDTA2013890
- Added:78 day(s) ago
- Updated:August 14, 2026 at 06:03 AM
Rooms and interior
- Bedrooms:3
- Total bathrooms:2
- Full bathrooms:2
- Dining Description:Dining Room
- Bathrooms Description:Bathroom 2, Primary Bath(s), Primary Bathroom
- Kitchen Description:Combination Kitchen/Living, Dishwasher, Kitchen - Island, Microwave, Oven/Range - Electric, Refrigerator, Water Heater
- Bedroom Description:Entry Level Bedroom, Primary Bedroom
Heating and cooling
- Cooling:Central A/C
- Heating:Electric, Heat Pump(s)
Structure and exterior
- Roof:Architectural Shingle
- Year built:2017
- Lot Features:Cleared
- Architectural Style:Ranch/Rambler
- Construction Materials:Vinyl Siding
- Foundation Description:Crawl Space
- Levels:1 Story
Utilities
- Water:Public
- Sewer:Public Sewer
Finances and disclosures
- Price:$370,000
- Tax amount:$3,970 (2025)
Features and amenities
- Laundry features:Dryer, Laundry, Washer
- Amenities:Insulated Windows
Parking
- Parking description:Attached Garage, Garage Door Opener
- Garage:Yes
- Garage spaces:2
New listings near 225 Bethune Dr
- Coming Soon
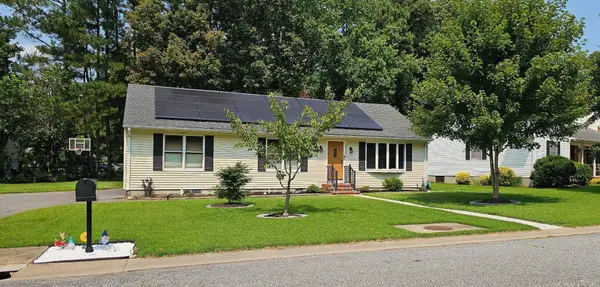 $365,000Coming Soon3 beds 2 baths
29266 Pin Oak Way, EASTON, MD 21601
MLS# MDTA2014798Listed by: MEREDITH FINE PROPERTIES - New
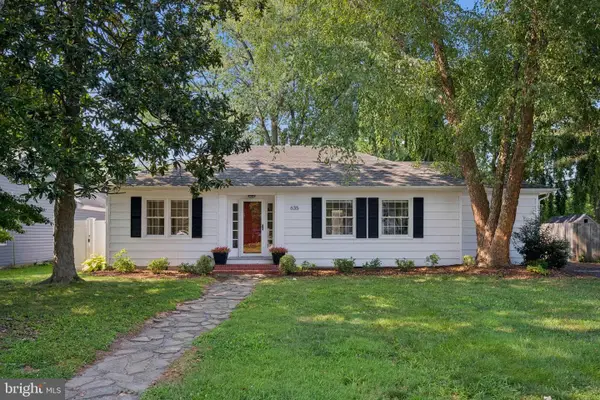 $429,990Active3 beds 2 baths1,582 sq. ft.
635 Elizabeth St, EASTON, MD 21601
MLS# MDTA2014784Listed by: BERKSHIRE HATHAWAY HOMESERVICES HOMESALE REALTY - New
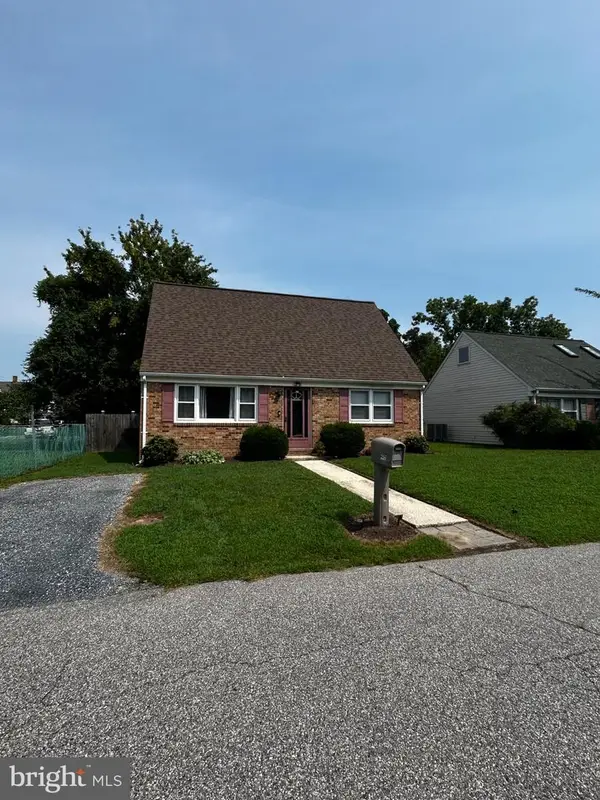 $350,000Active4 beds 1 baths1,248 sq. ft.
605 August, EASTON, MD 21601
MLS# MDTA2014790Listed by: JASON MITCHELL GROUP - New
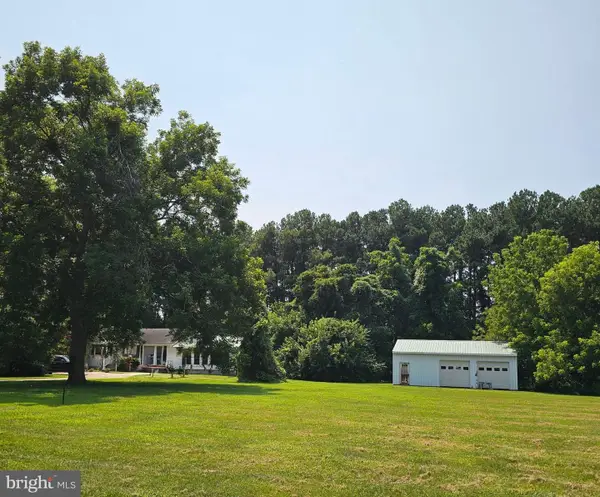 $399,900Active3 beds 3 baths2,148 sq. ft.
8386 Old Bloomfield Rd, EASTON, MD 21601
MLS# MDTA2014772Listed by: MEREDITH FINE PROPERTIES - Open Sat, 12 to 2pmNew
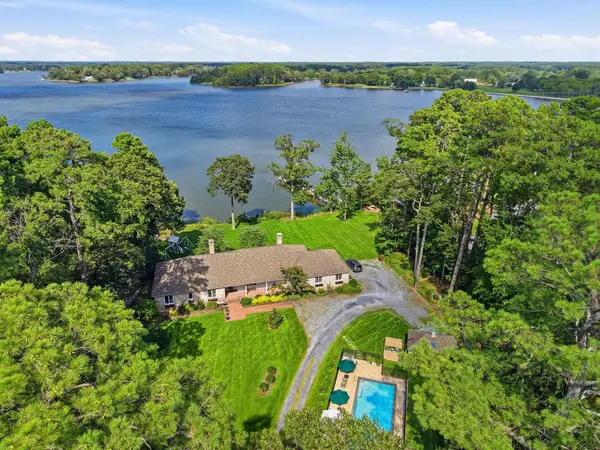 $2,495,000Active3 beds 3 baths2,986 sq. ft.
27476 Travelers Rest Ct, EASTON, MD 21601
MLS# MDTA2014728Listed by: TTR SOTHEBY'S INTERNATIONAL REALTY - Open Sat, 1 to 3pm
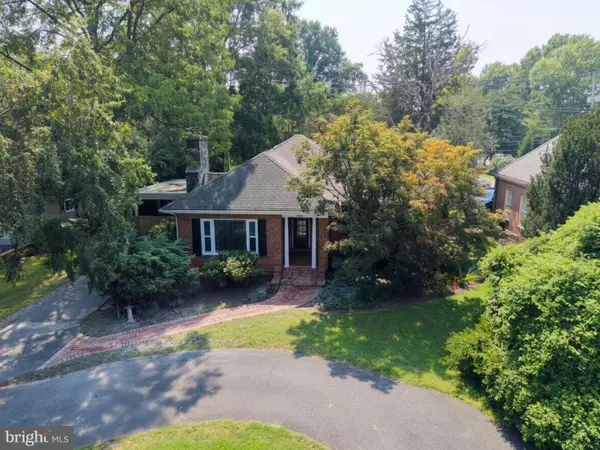 $539,000Pending3 beds 2 baths1,629 sq. ft.
505 S Washington St S, EASTON, MD 21601
MLS# MDTA2014740Listed by: BENSON & MANGOLD, LLC - New
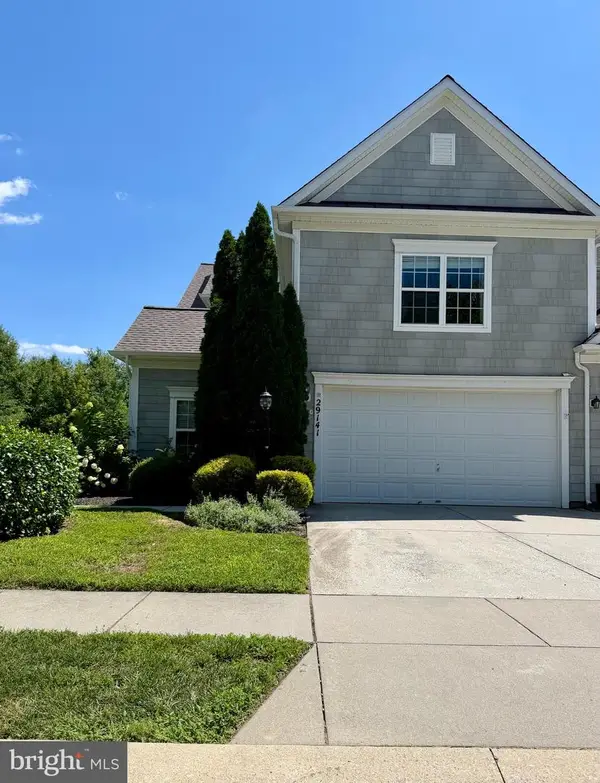 $415,000Active4 beds 3 baths2,671 sq. ft.
29141 Superior Cir, EASTON, MD 21601
MLS# MDTA2014716Listed by: COLDWELL BANKER REALTY - New
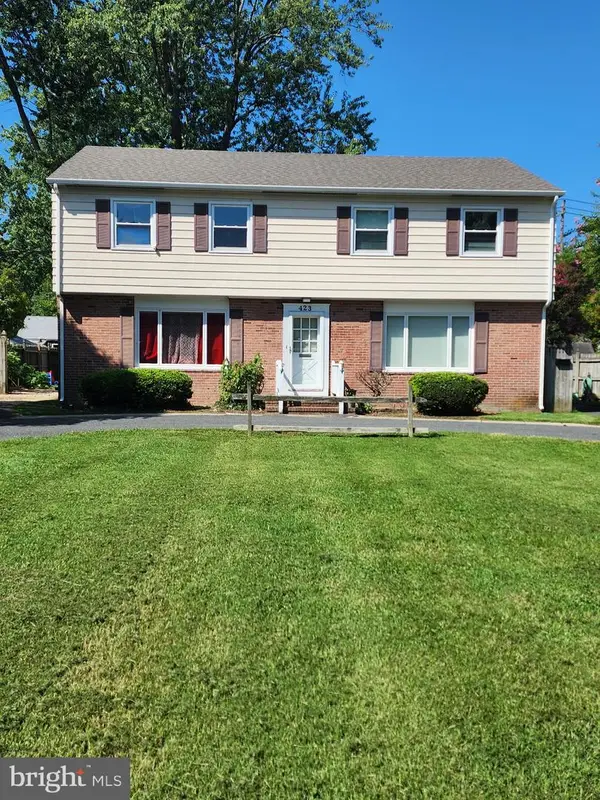 $510,000Active2 beds 4 baths2,696 sq. ft.
423 S Washington St, EASTON, MD 21601
MLS# MDTA2014460Listed by: COLDWELL BANKER REALTY 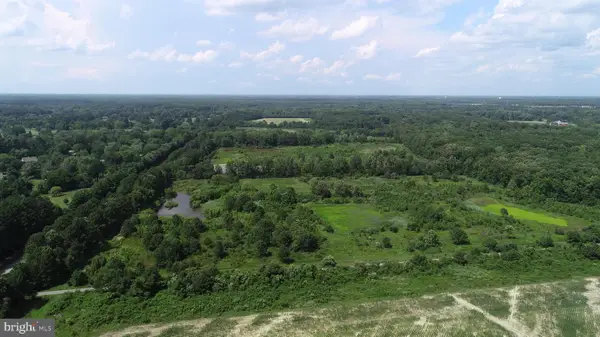 $6,375,000Active2 beds 3 baths2,388 sq. ft.
6150 Oxford Rd, EASTON, MD 21601
MLS# MDTA2014582Listed by: BENSON & MANGOLD, LLC- New
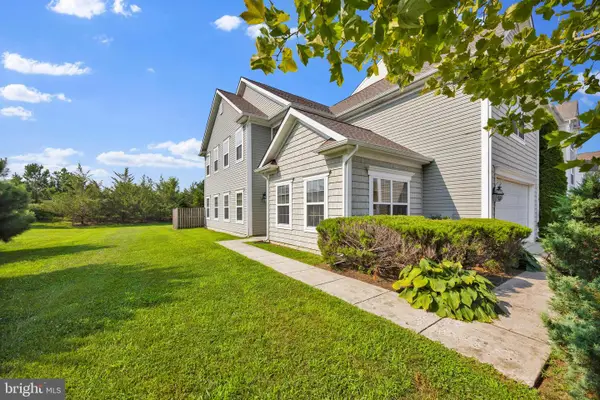 $399,900Active4 beds 3 baths2,386 sq. ft.
29181 Superior Cir, EASTON, MD 21601
MLS# MDTA2014712Listed by: COLDWELL BANKER REALTY


Protect your home and budget from life's surprises with an Assurant Home Warranty, backed by a partner that supports you through every step of homeownership. Explore Plans.
© 2026 Better Homes and Gardens Real Estate LLC. An Anywhere Real Estate company. All rights reserved. Better Homes and Gardens® Real Estate is a registered trademark owned by Meredith Operations Corporation, licensed to Better Homes and Gardens Real Estate LLC and used with permission. Better Homes and Gardens Real Estate LLC fully supports the principles of the Fair Housing Act and the Equal Opportunity Act. Listing information is deemed reliable but is not guaranteed accurate.
Each office is independently owned and operated.
Any services or products provided by third parties are not provided by, affiliated with or related to Better Homes and Gardens Real Estate LLC, or its affiliated companies.