
26546 Presquile Farm Dr, Easton, MD 21601
Local realty services provided by:Better Homes and Gardens Real Estate Community Realty
26546 Presquile Farm Dr,Easton, MD 21601
$7,850,000
- 7 Beds
- 8 Baths
- 9,322 sq. ft.
- Single family
- Active
Listed by: laura h carney, henry gibbons-neff jr.
Office: ttr sotheby's international realty
MLS#:MDTA2015334
Source:BRIGHTMLS
Price summary
- Price:$7,850,000
- Price per sq. ft.:$842.09
About this home
PRESQUILE MANOR HOUSE – An extraordinary waterfront estate steeped in history, architectural distinction, and timeless elegance. Magnificently positioned along the Wye River with breathtaking panoramic views and coveted western exposure, this distinguished circa-1800 manor house offers an exceptional combination of historic character, refined luxury, and unparalleled waterfront living. Originally part of the historic Lloyd family holdings, the 10.48-acre estate has been meticulously renovated by renowned Peter Zimmerman Architects and West & Callahan Construction, reflecting an extraordinary commitment to preserving its architectural heritage while incorporating the finest modern appointments. The magnificent 7BR/6FB/3HB manor house showcases exquisite craftsmanship throughout, with exceptional millwork, beautifully proportioned rooms, soaring ceilings, rich hardwood floors, elegant fireplaces, and graceful architectural details. Expansive windows fill the interiors with natural light while framing spectacular views of the river and surrounding grounds. A stunning curved staircase with a beautifully crafted wood handrail serves as an architectural centerpiece. Gracious formal living and dining rooms provide elegant spaces for entertaining, while inviting gathering areas offer warmth and comfort for everyday living. The extraordinary gourmet kitchen features extensive custom cabinetry, an expansive center island, premium appliances, and beautifully appointed finishes. Seven generously appointed bedrooms and beautifully renovated baths provide exceptional comfort and privacy for family and guests. Throughout the residence, sophisticated finishes and thoughtful design reflect a remarkable balance between the home's distinguished history and contemporary luxury living. Beyond the residence, the spectacular grounds provide a setting of extraordinary beauty and tranquility. Expansive lawns sweep toward the river, complemented by magnificent mature trees, formal gardens, and beautifully maintained landscaping. A waterside swimming pool offers an idyllic setting for relaxation and outdoor entertaining, while a private tennis court adds to the property's outstanding recreational amenities. Extensive riprapped shoreline and a coveted deepwater boathouse provide exceptional access to the Wye River and surrounding Chesapeake Bay waterways. Sweeping river vistas and magnificent western sunsets create a breathtaking backdrop for this remarkable waterfront retreat. Rarely does a property of such historical significance, architectural refinement, and exceptional waterfront presence become available. Presquile Manor House represents a remarkable opportunity to own one of the Wye River's most distinguished estates, where centuries of history, extraordinary craftsmanship, and the natural beauty of Maryland's Eastern Shore come together in a truly exceptional offering. The estate is approached by an impressive, tree-lined entrance drive extending across approximately 7.1 additional acres, with access secured by a perpetual easement....
Contact an agent
Home facts
- Year built:1800
- Subdivision & Development:NONE AVAILABLE
- Listing ID #:MDTA2015334
- Added:11 day(s) ago
- Updated:October 24, 2026 at 04:44 AM
Rooms and interior
- Bedrooms:7
- Total bathrooms:8
- Full bathrooms:6
- Half bathrooms:2
- Flooring:Carpet, Ceramic Tile, Hardwood
- Dining Description:Dining Area, Formal/Separate Dining Room
- Bathrooms Description:Primary Bath(s)
- Kitchen Description:Built-In Microwave, Built-In Range, Built-Ins, Butlers Pantry, Carpet, Crown Moldings, Dishwasher, Freezer, Kitchen - Gourmet, Kitchen - Island, Oven - Double, Oven - Wall, Oven/Range - Electric, Oven/Range - Gas, Pantry, Recessed Lighting, Refrigerator, Six Burner Stove, Stainless Steel Appliances, Upgraded Countertops, Water Heater, Wet/Dry Bar, Wine Storage
- Bedroom Description:Carpet, Entry Level Bedroom, Walk In Closet(s)
- Basement:Yes
- Basement Description:Connecting Stairway, Daylight, Interior Access, Partial, Poured Concrete, Unfinished, Windows, Workshop
- Living area:9,322 sq. ft.
Heating and cooling
- Cooling:Central A/C, Heat Pump(s)
- Heating:Ceiling, Heat Pump(s), Hot Water, Natural Gas
Structure and exterior
- Roof:Shingle
- Year built:1800
- Building area:9,322 sq. ft.
- Lot area:10.48 Acres
- Lot Features:Front Yard, Landscaping, Level, Open, Private, Rear Yard, Rip-Rapped, SideYard(s), Trees/Wooded
- Architectural Style:Manor
- Construction Materials:Wood Siding
- Exterior Features:Deck(s), Extensive Hardscape, Exterior Lighting, Outbuilding(s), Porch(es), Roof, Tennis Court(s)
- Foundation Description:Concrete Perimeter, Permanent
- Levels:3 Story
Utilities
- Water:Private, Well
Finances and disclosures
- Price:$7,850,000
- Price per sq. ft.:$842.09
- Tax amount:$29,988 (2026)
Features and amenities
- Laundry features:Dryer, Has Laundry, Washer
- Amenities:120/240V, Built-Ins, Carpet, Chair Railings, Crown Moldings, Electric Available, Natural Gas Available, Recessed Lighting, Security System, Transom Windows, Water Treat System, Wet/Dry Bar
- Pool features:Concrete, In Ground
Parking
- Parking description:Circular Driveway, Detached Garage, Private, Stone Driveway
- Garage:Yes
- Garage spaces:3
New listings near 26546 Presquile Farm Dr
- Coming Soon
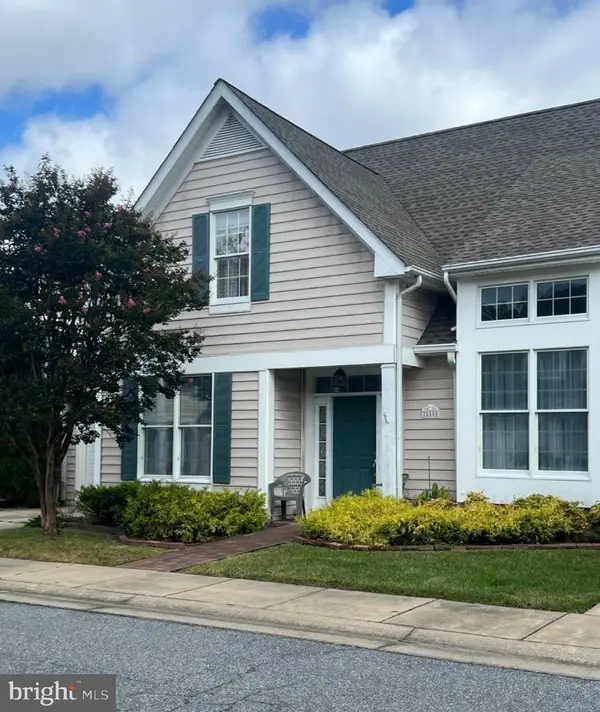 $425,000Coming Soon3 beds 2 baths1,806 sq. ft.
28500 Woods Dr, EASTON, MD 21601
MLS# MDTA2015144Listed by: BENSON & MANGOLD, LLC - New
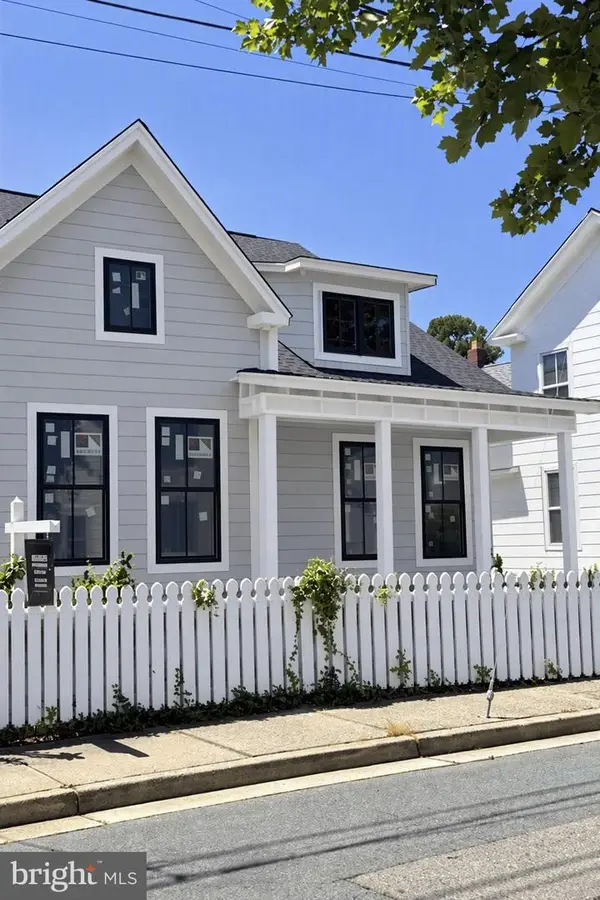 $789,900Active1 beds 2 baths2,065 sq. ft.
422 North St, EASTON, MD 21601
MLS# MDTA2015478Listed by: MEREDITH FINE PROPERTIES - New
 $1,595,000Active4 beds 4 baths4,618 sq. ft.
6385 Canterbury Dr, EASTON, MD 21601
MLS# MDTA2015482Listed by: BENSON & MANGOLD, LLC - New
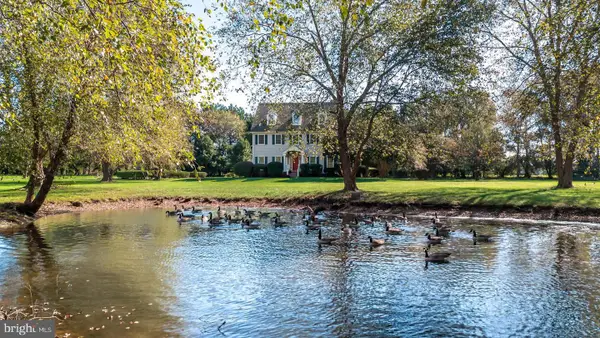 $1,450,000Active4 beds 4 baths4,080 sq. ft.
6855 Cookes Hope Rd, EASTON, MD 21601
MLS# MDTA2015442Listed by: BENSON & MANGOLD, LLC - New
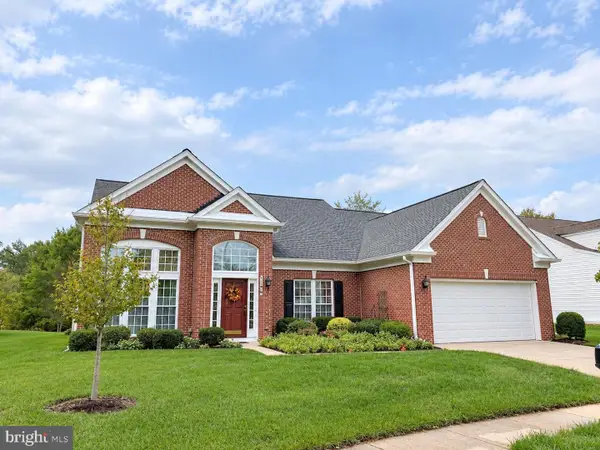 $520,000Active3 beds 3 baths2,729 sq. ft.
7196 Bobs Way, EASTON, MD 21601
MLS# MDTA2015432Listed by: BENSON & MANGOLD, LLC - New
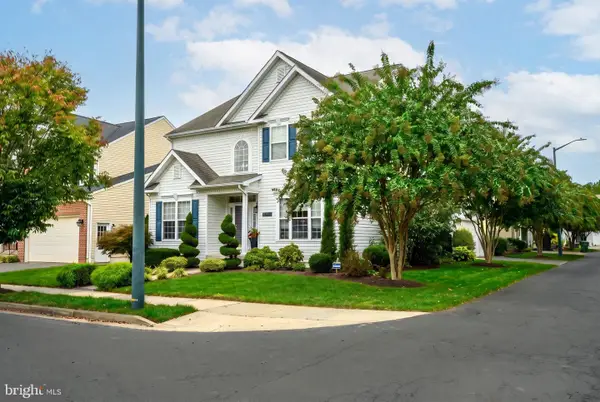 $479,000Active4 beds 3 baths2,628 sq. ft.
201 Coleman Dr, EASTON, MD 21601
MLS# MDTA2015428Listed by: BENSON & MANGOLD, LLC - New
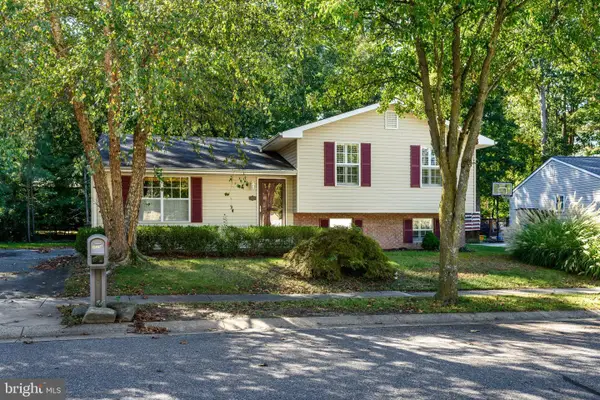 $389,999Active3 beds 3 baths2,288 sq. ft.
29214 Corbin Pkwy, EASTON, MD 21601
MLS# MDTA2015452Listed by: BENSON & MANGOLD, LLC - New
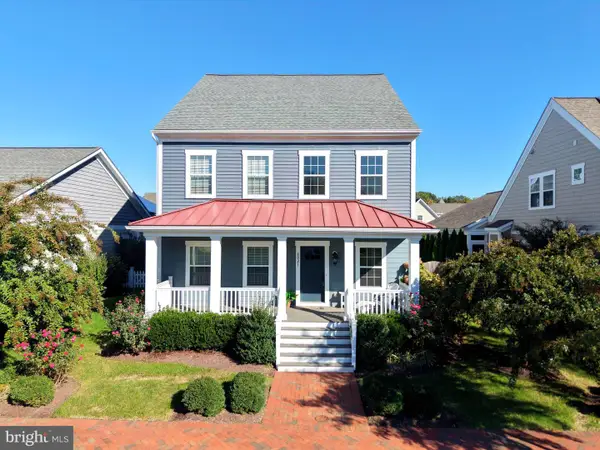 $769,000Active4 beds 4 baths2,580 sq. ft.
8021 Fox Squirrel Way, EASTON, MD 21601
MLS# MDTA2015416Listed by: BENSON & MANGOLD, LLC - New
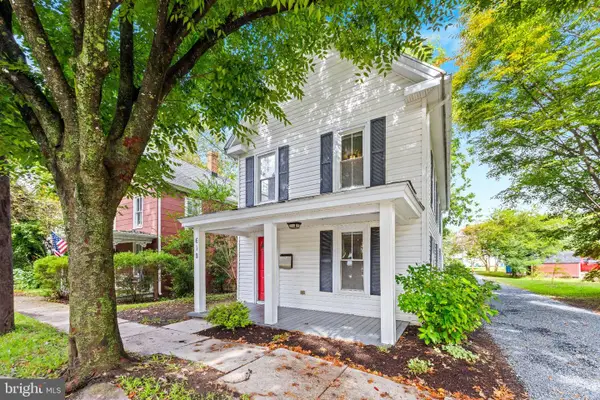 $325,000Active4 beds 2 baths1,576 sq. ft.
619 Goldsborough St, EASTON, MD 21601
MLS# MDTA2015208Listed by: NEXT STEP REALTY - New
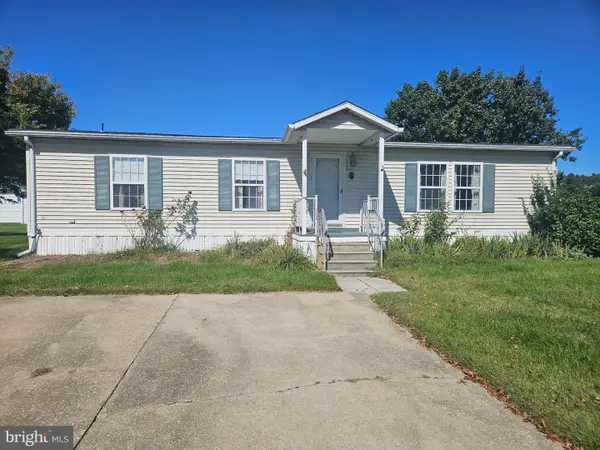 $149,900Active2 beds 2 baths1,200 sq. ft.
19 St James Ct, EASTON, MD 21601
MLS# MDTA2015396Listed by: LONG & FOSTER REAL ESTATE, INC.


Protect your home and budget from life's surprises with an Assurant Home Warranty, backed by a partner that supports you through every step of homeownership. Explore Plans.
© 2026 Better Homes and Gardens Real Estate LLC. An Anywhere Real Estate company. All rights reserved. Better Homes and Gardens® Real Estate is a registered trademark owned by Meredith Operations Corporation, licensed to Better Homes and Gardens Real Estate LLC and used with permission. Better Homes and Gardens Real Estate LLC fully supports the principles of the Fair Housing Act and the Equal Opportunity Act. Listing information is deemed reliable but is not guaranteed accurate.
Each office is independently owned and operated.
Any services or products provided by third parties are not provided by, affiliated with or related to Better Homes and Gardens Real Estate LLC, or its affiliated companies.