
29624 Tallulah Ln, Easton, MD 21601
Local realty services provided by:Better Homes and Gardens Real Estate Cassidon Realty
29624 Tallulah Ln,Easton, MD 21601
$395,000
- 4 Beds
- 3 Baths
- 2,054 sq. ft.
- Single family
- Pending
Listed by: kimberly j crouch
Office: benson & mangold, llc.
MLS#:MDTA2015338
Source:BRIGHTMLS
Price summary
- Price:$395,000
- Price per sq. ft.:$192.31
About this home
This attractive 4-bedroom, 3-bath home offers over 2,000 square feet of comfortable, one-level living! Thoughtfully designed with two primary suites and a desirable split floor plan, this home provides both space and flexibility. The spacious living room features a wood-burning fireplace with a brick hearth and mantel, along with sliding glass doors that lead to the backyard. The large kitchen offers a breakfast bar, an oversized pantry and an adjoining dining area overlooking the rear yard. A separate dining room provides additional space for entertaining. The split-bedroom layout offers a primary suite with an attached bath and walk-in closet, two guest bedrooms and a full bath on one side of the home, while the second primary suite with attached full bath are situated on the opposite side, an ideal arrangement for guests, extended family or a potential in-law suite. Additional features include a separate laundry/mudroom with a utility sink, ample closet space throughout, an oversized attached two-car garage and a blacktop driveway. Step outside to enjoy the rear deck overlooking the fully fenced backyard, complete with a storage shed. Recent improvements include fresh interior paint and a Rinnai tankless water heater added in 2025. Community amenities, include a playground and open green space, all conveniently located just minutes from downtown Easton, with its shopping, dining and local attractions....
Contact an agent
Home facts
- Year built:2000
- Subdivision & Development:MATTHEWSTOWN RUN
- Listing ID #:MDTA2015338
- Added:12 day(s) ago
- Updated:October 23, 2026 at 07:53 AM
Rooms and interior
- Bedrooms:4
- Total bathrooms:3
- Full bathrooms:3
- Living area:2,054 sq. ft.
Heating and cooling
- Cooling:Central A/C
- Heating:Forced Air, Natural Gas
Structure and exterior
- Year built:2000
- Building area:2,054 sq. ft.
- Lot area:0.29 Acres
- Architectural Style:Contemporary, Ranch/Rambler
- Construction Materials:Vinyl Siding
- Foundation Description:Crawl Space
- Levels:1 Story
Utilities
- Water:Public
- Sewer:Public Sewer
Finances and disclosures
- Price:$395,000
- Price per sq. ft.:$192.31
- Tax amount:$5,001 (2026)
Parking
- Parking description:Asphalt Driveway, Attached Garage, Garage - Front Entry, Inside Access, On Street, Oversized
- Garage:Yes
- Garage spaces:2
New listings near 29624 Tallulah Ln
- Coming Soon
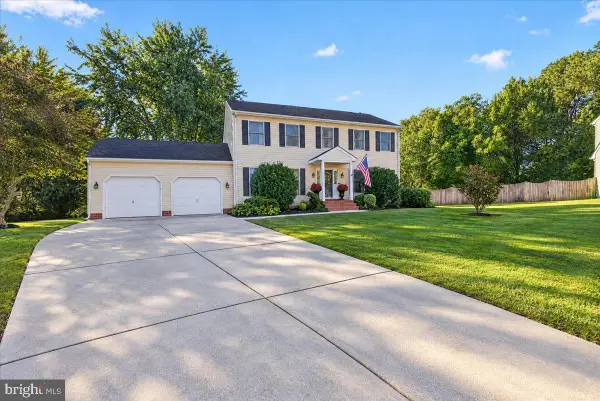 $465,000Coming Soon4 beds 3 baths2,120 sq. ft.
8362 Colony Cir, EASTON, MD 21601
MLS# MDTA2015364Listed by: BENSON & MANGOLD, LLC - Coming Soon
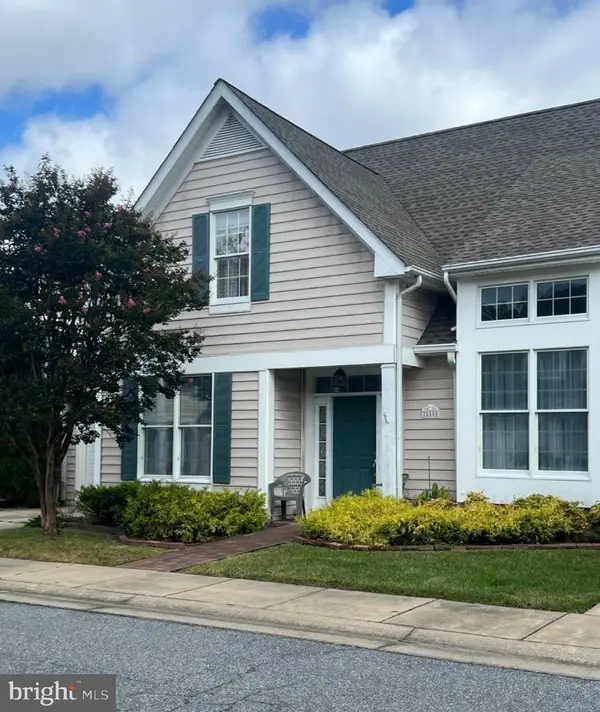 $425,000Coming Soon3 beds 2 baths1,806 sq. ft.
28500 Woods Dr, EASTON, MD 21601
MLS# MDTA2015144Listed by: BENSON & MANGOLD, LLC - New
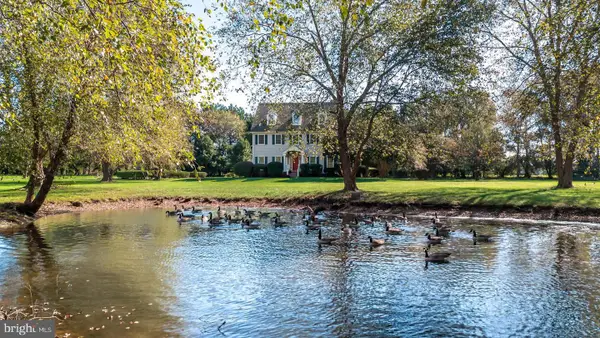 $1,450,000Active4 beds 4 baths4,080 sq. ft.
6855 Cookes Hope Rd, EASTON, MD 21601
MLS# MDTA2015442Listed by: BENSON & MANGOLD, LLC - New
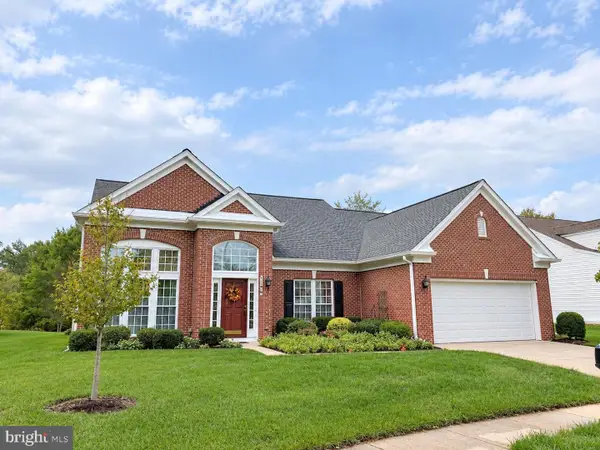 $520,000Active3 beds 3 baths2,729 sq. ft.
7196 Bobs Way, EASTON, MD 21601
MLS# MDTA2015432Listed by: BENSON & MANGOLD, LLC - New
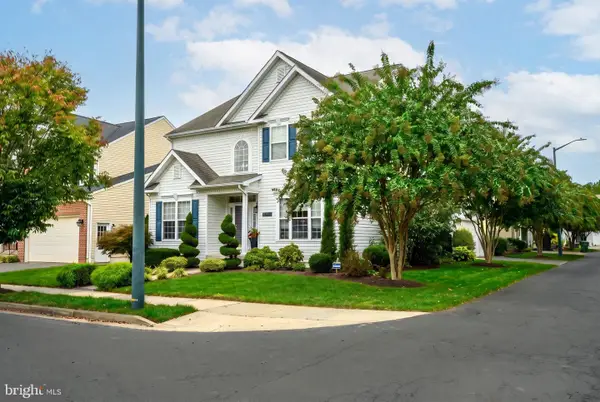 $479,000Active4 beds 3 baths2,628 sq. ft.
201 Coleman Dr, EASTON, MD 21601
MLS# MDTA2015428Listed by: BENSON & MANGOLD, LLC - New
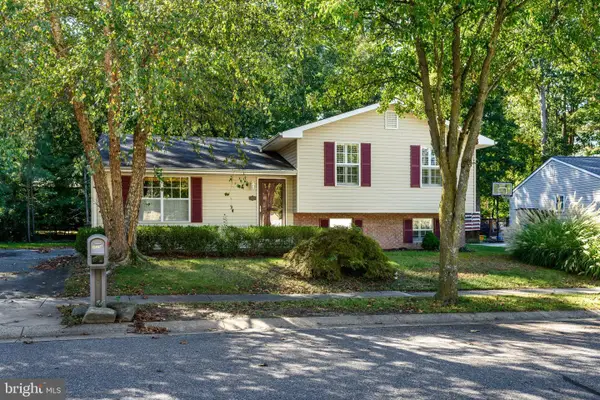 $389,999Active3 beds 3 baths2,288 sq. ft.
29214 Corbin Pkwy, EASTON, MD 21601
MLS# MDTA2015452Listed by: BENSON & MANGOLD, LLC - New
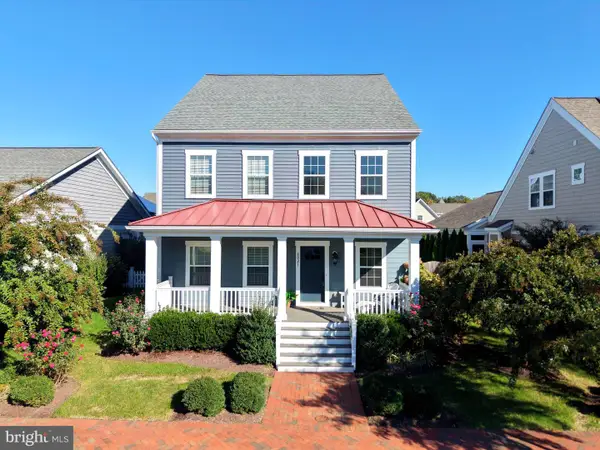 $769,000Active4 beds 4 baths2,580 sq. ft.
8021 Fox Squirrel Way, EASTON, MD 21601
MLS# MDTA2015416Listed by: BENSON & MANGOLD, LLC - New
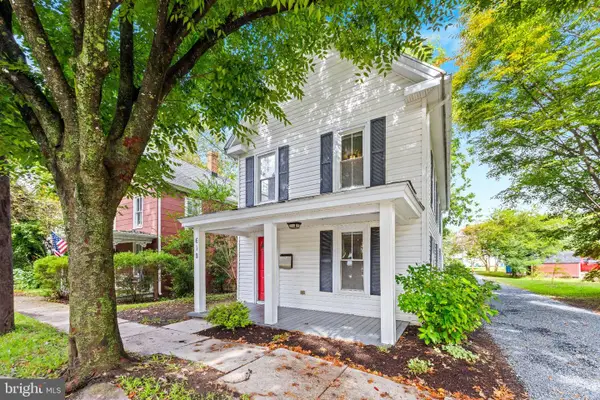 $325,000Active4 beds 2 baths1,576 sq. ft.
619 Goldsborough St, EASTON, MD 21601
MLS# MDTA2015208Listed by: NEXT STEP REALTY - New
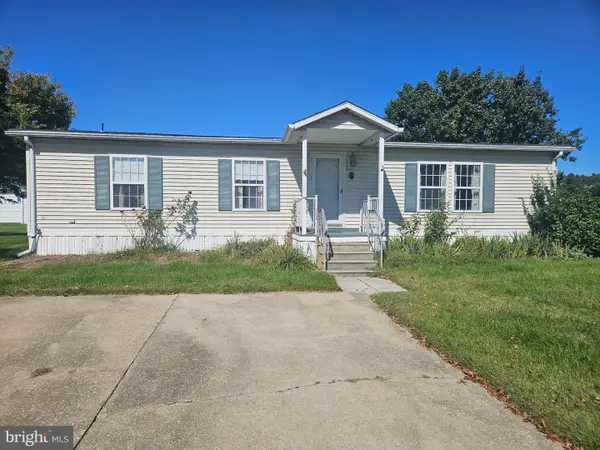 $149,900Active2 beds 2 baths1,200 sq. ft.
19 St James Ct, EASTON, MD 21601
MLS# MDTA2015396Listed by: LONG & FOSTER REAL ESTATE, INC. - New
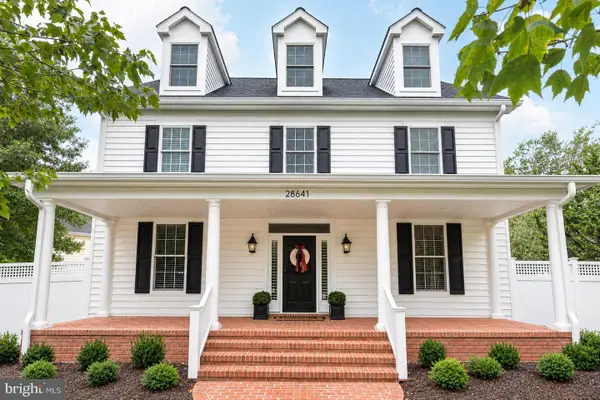 $1,195,000Active4 beds 4 baths4,772 sq. ft.
28641 Hope Cir, EASTON, MD 21601
MLS# MDTA2015320Listed by: TTR SOTHEBY'S INTERNATIONAL REALTY


Protect your home and budget from life's surprises with an Assurant Home Warranty, backed by a partner that supports you through every step of homeownership. Explore Plans.
© 2026 Better Homes and Gardens Real Estate LLC. An Anywhere Real Estate company. All rights reserved. Better Homes and Gardens® Real Estate is a registered trademark owned by Meredith Operations Corporation, licensed to Better Homes and Gardens Real Estate LLC and used with permission. Better Homes and Gardens Real Estate LLC fully supports the principles of the Fair Housing Act and the Equal Opportunity Act. Listing information is deemed reliable but is not guaranteed accurate.
Each office is independently owned and operated.
Any services or products provided by third parties are not provided by, affiliated with or related to Better Homes and Gardens Real Estate LLC, or its affiliated companies.