
29752 Gabler Ct, Easton, MD 21601
Local realty services provided by:Better Homes and Gardens Real Estate Cassidon Realty
Upcoming open houses
- Sat, Oct 2411:00 am - 01:00 pm
Listed by: janet r larson
Office: benson & mangold, llc.
MLS#:MDTA2015358
Source:BRIGHTMLS
Price summary
- Price:$499,000
- Price per sq. ft.:$222.37
- Monthly HOA dues:$45.67
About this home
Discover refined one‑story living enhanced by a full, pristine, ready‑to‑customize basement in this beautifully maintained three‑bedroom residence in Easton. The home’s taupe façade, enriched with stone and blue architectural accents, pairs elegantly with vibrant landscaping for standout curb appeal.
The main level offers a thoughtfully designed layout: three bedrooms, two full baths, a gracious family room with gas fireplace, formal dining room, sunlit breakfast area, and a chef’s kitchen appointed with granite surfaces and extensive cabinetry. A well‑placed laundry/mudroom adds convenience. Downstairs, the impressive 2,224‑square‑foot basement provides exceptional potential—cool year‑round and easily adaptable for additional living space, including a bedroom with egress, recreation areas, or specialty rooms.
Exterior highlights include a two‑car garage, paved drive, sidewalks, and a fully fenced backyard ideal for privacy and outdoor enjoyment. A large patio off the kitchen/breakfast area creates a perfect setting for entertaining. Hunters Mill also offers a neighborhood park with children’s play equipment.
Just five minutes from downtown Easton, this home places you near acclaimed dining, cultural venues such as the Avalon Theatre and Academy Art Museum, boutique and specialty shopping, and nationally recognized festivals including Waterfowl and Plein Air. Saint Michaels and Oxford are just fifteen minutes away, not to mention the 28 public water landings and boat ramps around Talbot County for boating, fishing and waterfront access!...
Contact an agent
Home facts
- Year built:2018
- Subdivision & Development:HUNTERS MILL
- Listing ID #:MDTA2015358
- Added:10 day(s) ago
- Updated:October 23, 2026 at 02:00 PM
Rooms and interior
- Bedrooms:3
- Total bathrooms:2
- Full bathrooms:2
- Flooring:Carpet, Luxury Vinyl Plank
- Dining Description:Dining Room
- Bathrooms Description:Bathroom 2, Primary Bathroom
- Kitchen Description:Built-In Microwave
- Bedroom Description:Primary Bedroom
- Basement:Yes
- Basement Description:Daylight, Full, Interior Access, Poured Concrete, Space For Rooms, Sump Pump, Windows
- Living area:2,244 sq. ft.
Heating and cooling
- Cooling:Ceiling Fan(s), Central A/C, Heat Pump(s)
- Heating:Forced Air, Hot Water, Natural Gas
Structure and exterior
- Roof:Asphalt, Shingle
- Year built:2018
- Building area:2,244 sq. ft.
- Lot area:0.34 Acres
- Lot Features:Cul-de-sac, Front Yard, Rear Yard, SideYard(s)
- Architectural Style:Contemporary, Ranch/Rambler
- Construction Materials:Stick Built, Vinyl Siding
- Exterior Features:Bump-outs, Flood Lights, Gutter System, Patio(s), Sidewalks, Street Lights
- Foundation Description:Block
- Levels:1 Story
Schools
- High school:EASTON
- Middle school:EASTON
- Elementary school:CHAPEL
Utilities
- Water:Public
- Sewer:Public Sewer
Finances and disclosures
- Price:$499,000
- Price per sq. ft.:$222.37
- Tax amount:$6,168 (2026)
Features and amenities
- Laundry features:Laundry
- Amenities:Attic, Cable TV, Electric Available, Natural Gas Available
Parking
- Parking description:Attached Garage, Garage - Front Entry, Garage Door Opener, Inside Access, On Street, Paved Driveway
- Garage:Yes
- Garage spaces:2
New listings near 29752 Gabler Ct
- Coming Soon
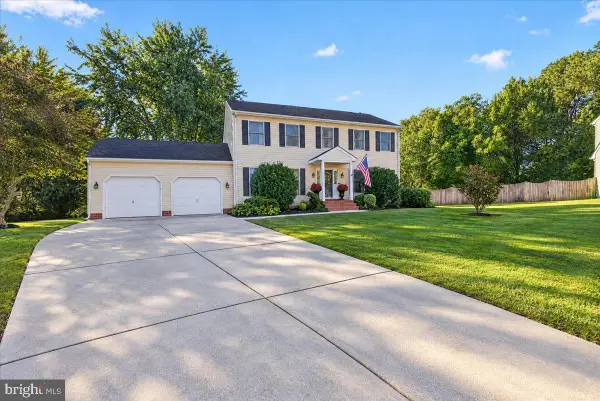 $465,000Coming Soon4 beds 3 baths2,120 sq. ft.
8362 Colony Cir, EASTON, MD 21601
MLS# MDTA2015364Listed by: BENSON & MANGOLD, LLC - Coming Soon
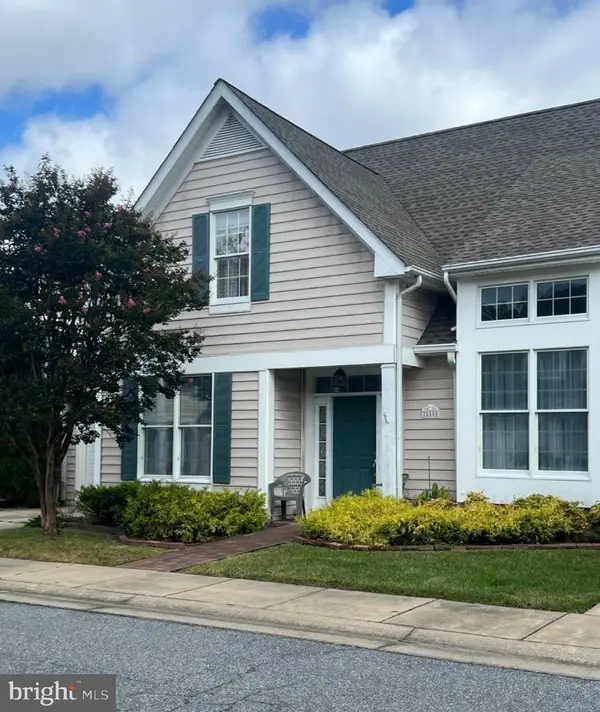 $425,000Coming Soon3 beds 2 baths1,806 sq. ft.
28500 Woods Dr, EASTON, MD 21601
MLS# MDTA2015144Listed by: BENSON & MANGOLD, LLC - New
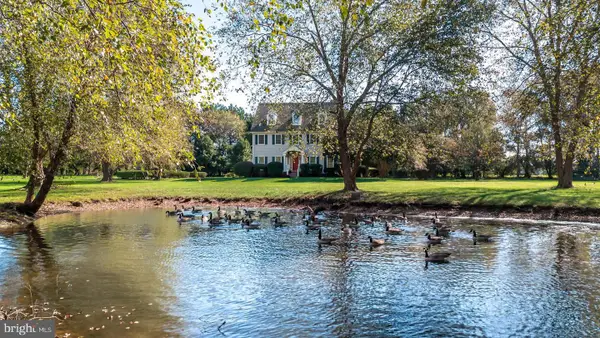 $1,450,000Active4 beds 4 baths4,080 sq. ft.
6855 Cookes Hope Rd, EASTON, MD 21601
MLS# MDTA2015442Listed by: BENSON & MANGOLD, LLC - New
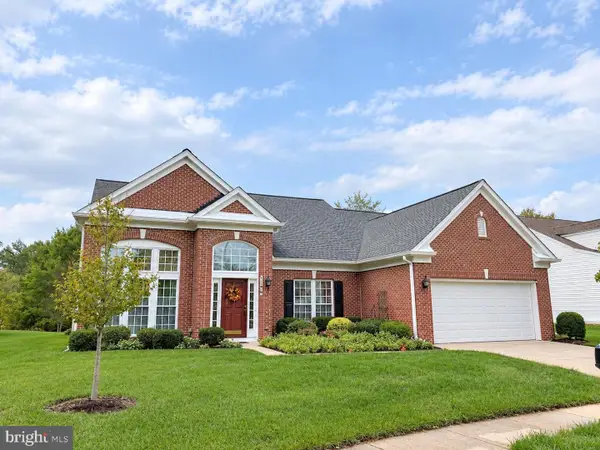 $520,000Active3 beds 3 baths2,729 sq. ft.
7196 Bobs Way, EASTON, MD 21601
MLS# MDTA2015432Listed by: BENSON & MANGOLD, LLC - New
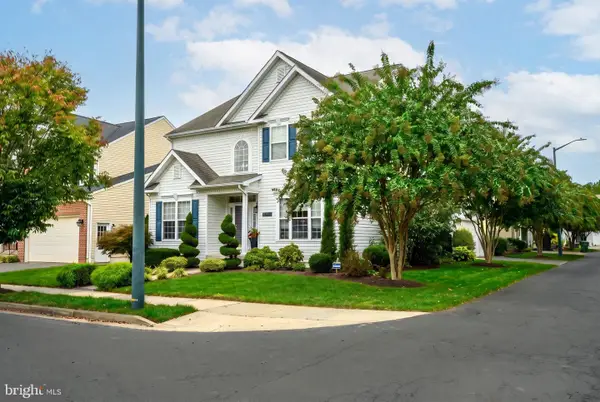 $479,000Active4 beds 3 baths2,628 sq. ft.
201 Coleman Dr, EASTON, MD 21601
MLS# MDTA2015428Listed by: BENSON & MANGOLD, LLC - New
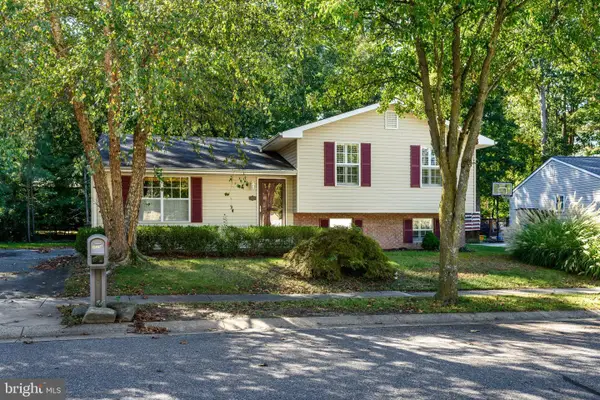 $389,999Active3 beds 3 baths2,288 sq. ft.
29214 Corbin Pkwy, EASTON, MD 21601
MLS# MDTA2015452Listed by: BENSON & MANGOLD, LLC - New
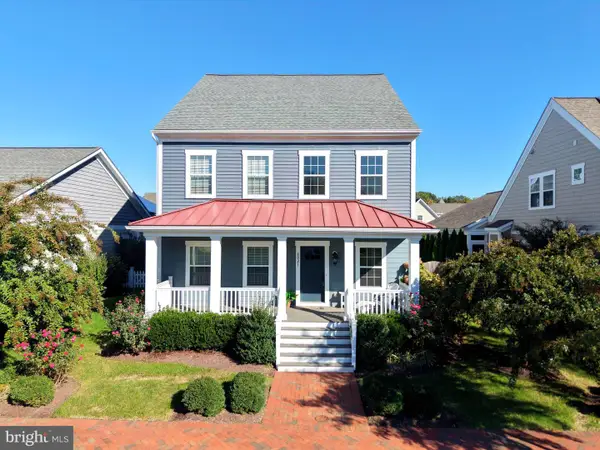 $769,000Active4 beds 4 baths2,580 sq. ft.
8021 Fox Squirrel Way, EASTON, MD 21601
MLS# MDTA2015416Listed by: BENSON & MANGOLD, LLC - New
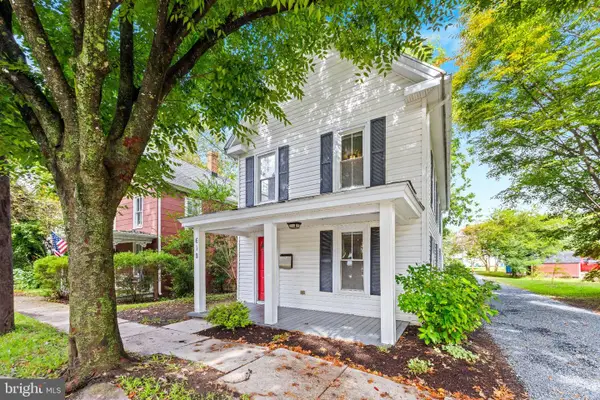 $325,000Active4 beds 2 baths1,576 sq. ft.
619 Goldsborough St, EASTON, MD 21601
MLS# MDTA2015208Listed by: NEXT STEP REALTY - New
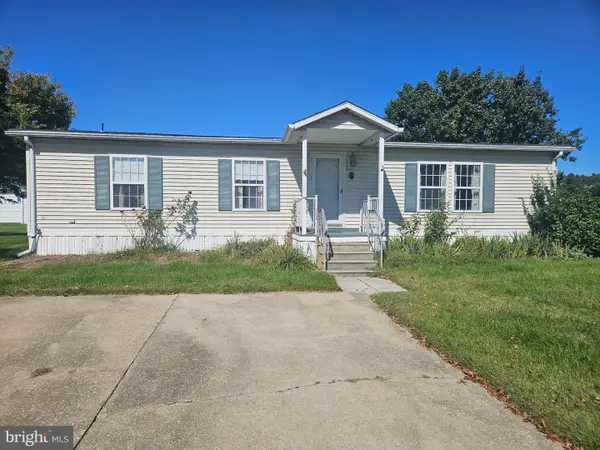 $149,900Active2 beds 2 baths1,200 sq. ft.
19 St James Ct, EASTON, MD 21601
MLS# MDTA2015396Listed by: LONG & FOSTER REAL ESTATE, INC. - New
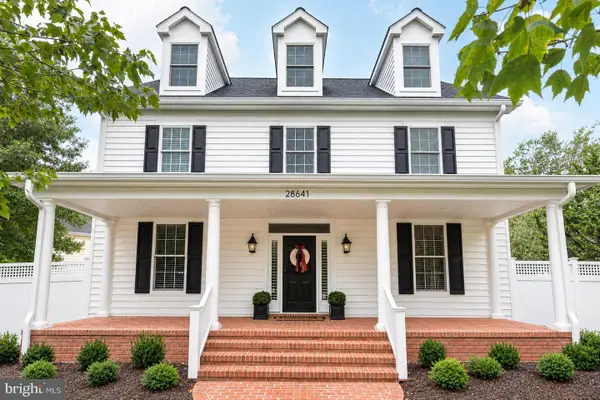 $1,195,000Active4 beds 4 baths4,772 sq. ft.
28641 Hope Cir, EASTON, MD 21601
MLS# MDTA2015320Listed by: TTR SOTHEBY'S INTERNATIONAL REALTY


Protect your home and budget from life's surprises with an Assurant Home Warranty, backed by a partner that supports you through every step of homeownership. Explore Plans.
© 2026 Better Homes and Gardens Real Estate LLC. An Anywhere Real Estate company. All rights reserved. Better Homes and Gardens® Real Estate is a registered trademark owned by Meredith Operations Corporation, licensed to Better Homes and Gardens Real Estate LLC and used with permission. Better Homes and Gardens Real Estate LLC fully supports the principles of the Fair Housing Act and the Equal Opportunity Act. Listing information is deemed reliable but is not guaranteed accurate.
Each office is independently owned and operated.
Any services or products provided by third parties are not provided by, affiliated with or related to Better Homes and Gardens Real Estate LLC, or its affiliated companies.