
29833 Hillary Ave, Easton, MD 21601
Local realty services provided by:Better Homes and Gardens Real Estate Realty Connect
Listed by: lish rachel gannon
Office: benson & mangold, llc.
MLS#:MDTA2014254
Source:BRIGHTMLS
Price summary
- Price:$485,000
- Price per sq. ft.:$173.21
- Monthly HOA dues:$200
About this home
Welcome to easy living in one of Easton's most sought-after 55+ communities. Situated on a desirable corner lot with mature landscaping, this well-maintained Thurston model offers a thoughtfully designed floor plan with a first-floor primary suite, an additional main-level bedroom and full bath, a spacious family room open to the kitchen, and a bright sunroom. Upstairs offers a private guest suite and versatile loft, perfect for visitors or a home office. Recent updates include fresh paint in select rooms. Additional highlights include hardwood flooring throughout the main living areas, a two-car garage, irrigation system, and private patio. Community amenities include a clubhouse with a fitness center and game rooms, an outdoor pool, tennis courts, and walking trails. Conveniently located just minutes from downtown Easton, shopping, restaurants, and medical facilities.
Contact an agent
Home facts
- Year built:2006
- Subdivision & Development:EASTON CLUB EAST
- Listing ID #:MDTA2014254
- Added:91 day(s) ago
- Updated:October 23, 2026 at 02:00 PM
Rooms and interior
- Bedrooms:3
- Total bathrooms:3
- Full bathrooms:3
- Flooring:Carpet, Ceramic Tile, Wood
- Dining Description:Dining Room
- Bathrooms Description:Bathroom 2, Full Bath, Primary Bathroom
- Kitchen Description:Breakfast Area, Built-In Microwave, Carpet, Dishwasher, Disposal, Oven/Range - Gas, Refrigerator, Stainless Steel Appliances
- Bedroom Description:Carpet, Primary Bedroom, Walk In Closet(s)
- Living area:2,800 sq. ft.
Heating and cooling
- Cooling:Central A/C
- Heating:Forced Air, Natural Gas
Structure and exterior
- Roof:Asphalt
- Year built:2006
- Building area:2,800 sq. ft.
- Lot area:0.28 Acres
- Lot Features:Corner
- Architectural Style:Traditional
- Construction Materials:Brick Front, Vinyl Siding
- Exterior Features:Extensive Hardscape, Patio(s), Sidewalks, Stone Retaining Walls, Street Lights, Underground Lawn Sprinkler
- Foundation Description:Slab
- Levels:2 Stories
Utilities
- Water:Public
- Sewer:Public Sewer
Finances and disclosures
- Price:$485,000
- Price per sq. ft.:$173.21
- Tax amount:$5,684 (2026)
Features and amenities
- Laundry features:Dryer, Washer
- Amenities:Carpet, Ceiling Fan(s), Double Pane Windows, Window Treatments
Parking
- Parking description:Attached Garage, Garage - Front Entry, Off Street
- Garage:Yes
- Garage spaces:2
New listings near 29833 Hillary Ave
- Coming Soon
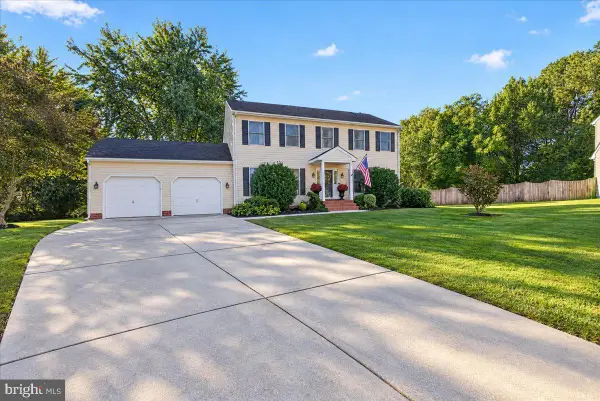 $465,000Coming Soon4 beds 3 baths2,120 sq. ft.
8362 Colony Cir, EASTON, MD 21601
MLS# MDTA2015364Listed by: BENSON & MANGOLD, LLC - Coming Soon
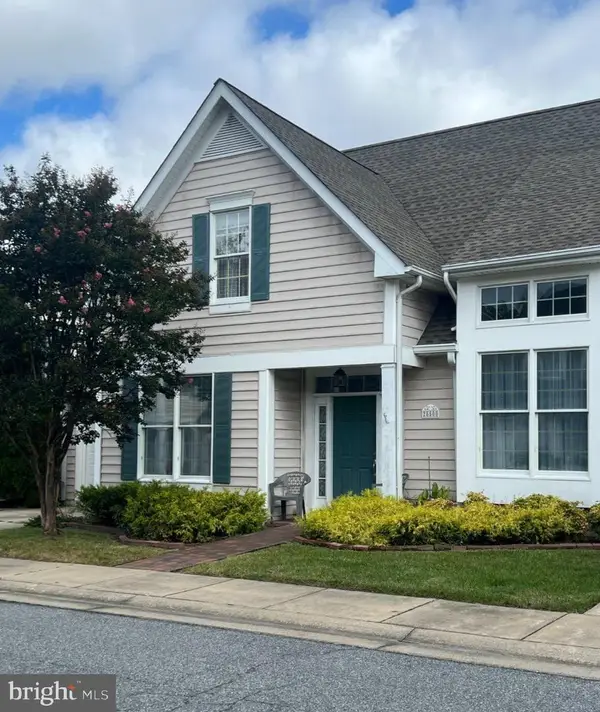 $425,000Coming Soon3 beds 2 baths1,806 sq. ft.
28500 Woods Dr, EASTON, MD 21601
MLS# MDTA2015144Listed by: BENSON & MANGOLD, LLC - New
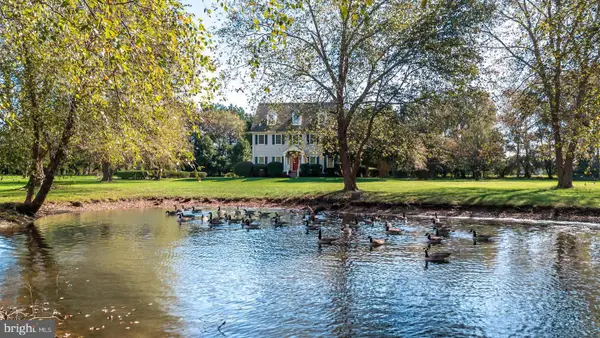 $1,450,000Active4 beds 4 baths4,080 sq. ft.
6855 Cookes Hope Rd, EASTON, MD 21601
MLS# MDTA2015442Listed by: BENSON & MANGOLD, LLC - New
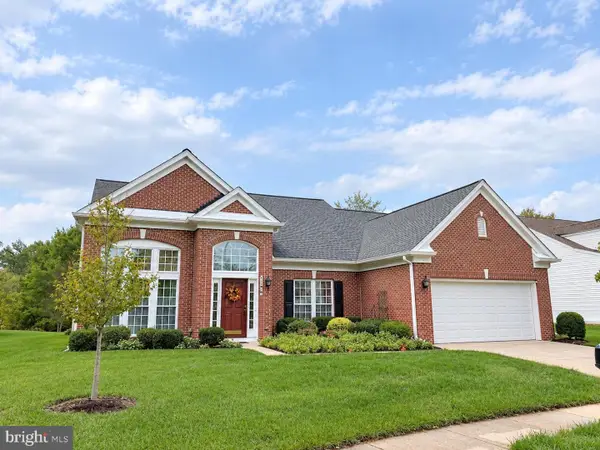 $520,000Active3 beds 3 baths2,729 sq. ft.
7196 Bobs Way, EASTON, MD 21601
MLS# MDTA2015432Listed by: BENSON & MANGOLD, LLC - New
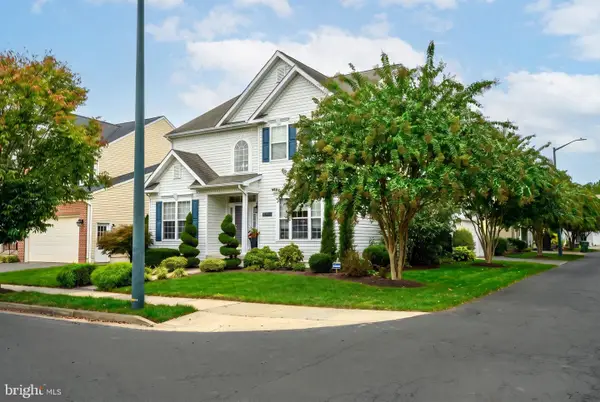 $479,000Active4 beds 3 baths2,628 sq. ft.
201 Coleman Dr, EASTON, MD 21601
MLS# MDTA2015428Listed by: BENSON & MANGOLD, LLC - New
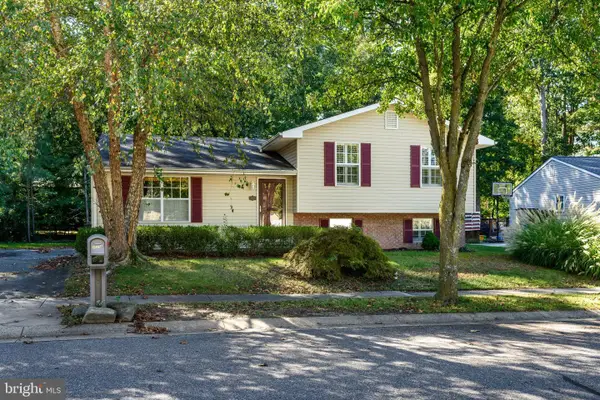 $389,999Active3 beds 3 baths2,288 sq. ft.
29214 Corbin Pkwy, EASTON, MD 21601
MLS# MDTA2015452Listed by: BENSON & MANGOLD, LLC - New
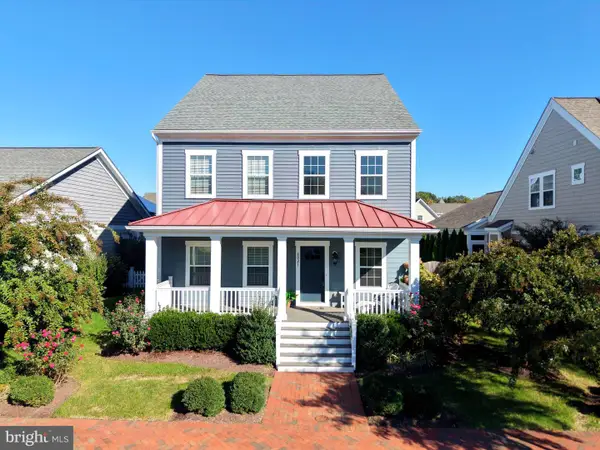 $769,000Active4 beds 4 baths2,580 sq. ft.
8021 Fox Squirrel Way, EASTON, MD 21601
MLS# MDTA2015416Listed by: BENSON & MANGOLD, LLC - New
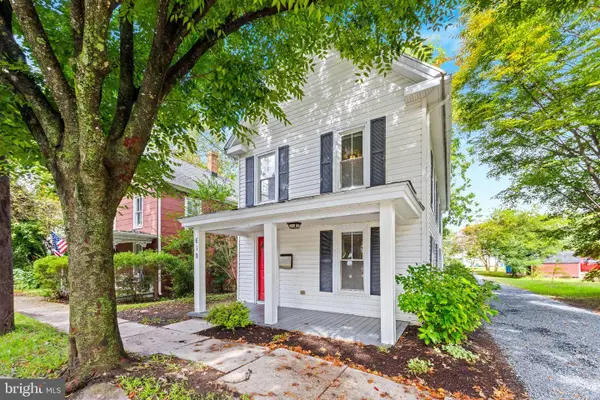 $325,000Active4 beds 2 baths1,576 sq. ft.
619 Goldsborough St, EASTON, MD 21601
MLS# MDTA2015208Listed by: NEXT STEP REALTY - New
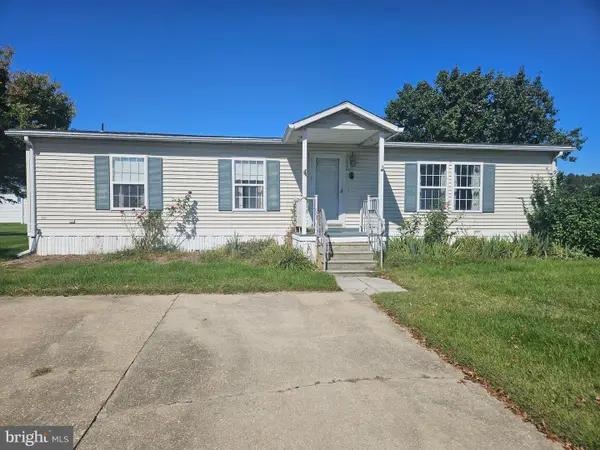 $149,900Active2 beds 2 baths1,200 sq. ft.
19 St James Ct, EASTON, MD 21601
MLS# MDTA2015396Listed by: LONG & FOSTER REAL ESTATE, INC. - New
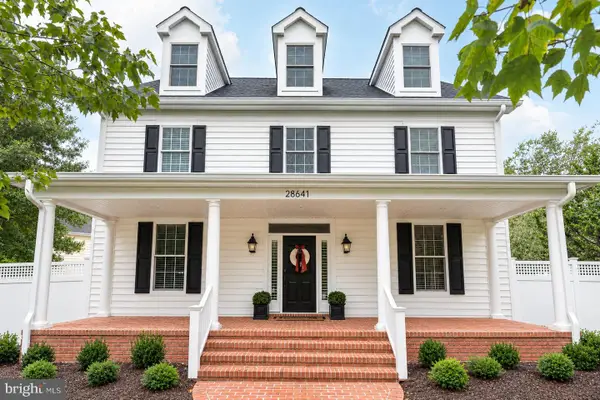 $1,195,000Active4 beds 4 baths4,772 sq. ft.
28641 Hope Cir, EASTON, MD 21601
MLS# MDTA2015320Listed by: TTR SOTHEBY'S INTERNATIONAL REALTY


Protect your home and budget from life's surprises with an Assurant Home Warranty, backed by a partner that supports you through every step of homeownership. Explore Plans.
© 2026 Better Homes and Gardens Real Estate LLC. An Anywhere Real Estate company. All rights reserved. Better Homes and Gardens® Real Estate is a registered trademark owned by Meredith Operations Corporation, licensed to Better Homes and Gardens Real Estate LLC and used with permission. Better Homes and Gardens Real Estate LLC fully supports the principles of the Fair Housing Act and the Equal Opportunity Act. Listing information is deemed reliable but is not guaranteed accurate.
Each office is independently owned and operated.
Any services or products provided by third parties are not provided by, affiliated with or related to Better Homes and Gardens Real Estate LLC, or its affiliated companies.