
302 W Oak Ave, Easton, MD 21601
Local realty services provided by:Better Homes and Gardens Real Estate Community Realty
302 W Oak Ave,Easton, MD 21601
$269,500
- 2 Beds
- 1 Baths
- 982 sq. ft.
- Single family
- Active
Listed by: robert g shannahan
Office: shoreline realty
MLS#:MDTA2015512
Source:BRIGHTMLS
Price summary
- Price:$269,500
- Price per sq. ft.:$274.44
About this home
Traditional one-story living in great location off S. Washington Street close to Idlewild Park. Hardwood floors, separate laundry room. Picture window in living room. Spacious lot on quiet street. Alley in rear. Beautiful tree-shaded lot with ornamental plantings. Deck recently rebuilt. Kitchen has modern wall oven, electric cook-top with exhaust hood. Eating area off kitchen, in Living Room. Picture window in Living Room. Open front porch 7 1/2 x 4.. Easy access to downtown, "Rails to Trails", Route 50, schools, tennis and "Y".
Contact an agent
Home facts
- Year built:1956
- Subdivision & Development:BACK CREEK LANDING
- Listing ID #:MDTA2015512
- Added:1 day(s) ago
- Updated:November 04, 2026 at 12:38 PM
Rooms and interior
- Bedrooms:2
- Total bathrooms:1
- Full bathrooms:1
- Rooms Total:6
- Flooring:Hardwood
- Dining Description:Dining Area
- Bathrooms Description:Bathroom 1
- Kitchen Description:Built-Ins, Cooktop, Oven - Wall, Range Hood, Refrigerator
- Living area:982 sq. ft.
Heating and cooling
- Cooling:Ceiling Fan(s), Window Unit(s)
- Heating:Baseboard - Hot Water, Natural Gas
Structure and exterior
- Roof:Asphalt
- Year built:1956
- Building area:982 sq. ft.
- Lot area:0.22 Acres
- Architectural Style:Bungalow, Traditional
- Construction Materials:Frame
- Exterior Features:Deck(s)
- Foundation Description:Block, Crawl Space
- Levels:1 Story
Utilities
- Water:Public
- Sewer:Public Sewer
Finances and disclosures
- Price:$269,500
- Price per sq. ft.:$274.44
- Tax amount:$2,289 (2026)
Features and amenities
- Laundry features:Has Laundry
- Amenities:Built-Ins, Ceiling Fan(s), Storm Windows
Parking
- Parking description:Off Street, On Street
New listings near 302 W Oak Ave
- Coming Soon
 $459,900Coming Soon4 beds 3 baths2,200 sq. ft.
8496 Colony Cir, EASTON, MD 21601
MLS# MDTA2015508Listed by: BENSON & MANGOLD, LLC - Coming Soon
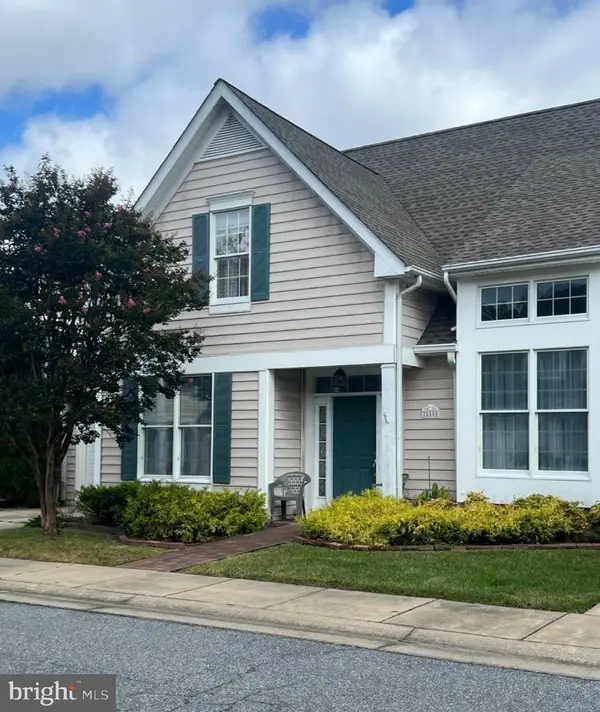 $425,000Coming Soon3 beds 2 baths1,806 sq. ft.
28500 Woods Dr, EASTON, MD 21601
MLS# MDTA2015144Listed by: BENSON & MANGOLD, LLC - New
 $499,900Active3 beds 3 baths2,342 sq. ft.
29709 Lyons Dr, EASTON, MD 21601
MLS# MDTA2015510Listed by: LONG & FOSTER REAL ESTATE, INC. - New
 $365,000Active4 beds 2 baths1,880 sq. ft.
29430 Corbin Pkwy, EASTON, MD 21601
MLS# MDTA2015514Listed by: SID SELLS MARYLAND REALTY - New
 $135,000Active2 beds 2 baths1,282 sq. ft.
17 Downing St, EASTON, MD 21601
MLS# MDTA2015506Listed by: BENSON & MANGOLD, LLC - Open Sat, 12 to 2pmNew
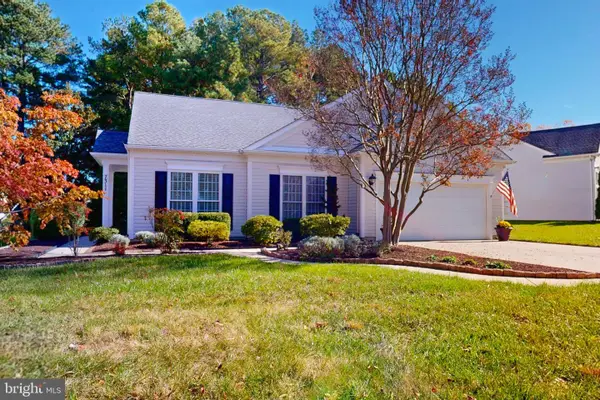 $495,000Active2 beds 2 baths2,184 sq. ft.
7311 Madaline Ave, EASTON, MD 21601
MLS# MDTA2015190Listed by: BENSON & MANGOLD, LLC - New
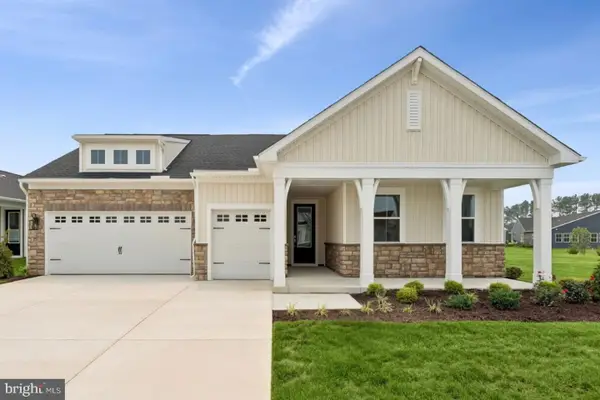 $679,990Active3 beds 4 baths2,963 sq. ft.
29488 Mason Ln, EASTON, MD 21601
MLS# MDTA2015498Listed by: BERKSHIRE HATHAWAY HOMESERVICES PENFED REALTY - OP - New
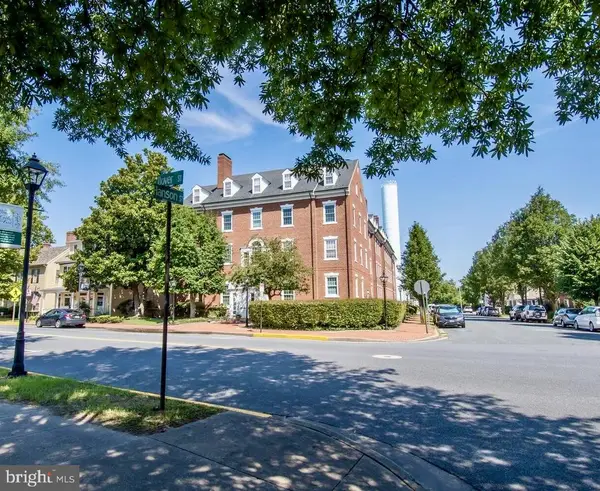 $445,000Active2 beds 2 baths1,485 sq. ft.
117 E Dover St E #207, EASTON, MD 21601
MLS# MDTA2015496Listed by: BENSON & MANGOLD, LLC 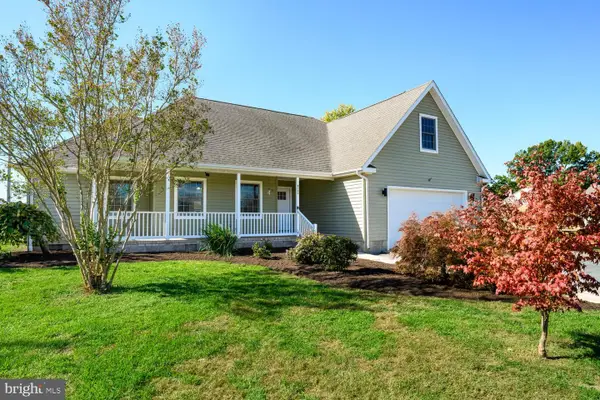 $480,000Active4 beds 3 baths2,000 sq. ft.
8760 Black Dog Aly, EASTON, MD 21601
MLS# MDTA2015486Listed by: COLDWELL BANKER REALTY


Protect your home and budget from life's surprises with an Assurant Home Warranty, backed by a partner that supports you through every step of homeownership. Explore Plans.
© 2026 Better Homes and Gardens Real Estate LLC. An Anywhere Real Estate company. All rights reserved. Better Homes and Gardens® Real Estate is a registered trademark owned by Meredith Operations Corporation, licensed to Better Homes and Gardens Real Estate LLC and used with permission. Better Homes and Gardens Real Estate LLC fully supports the principles of the Fair Housing Act and the Equal Opportunity Act. Listing information is deemed reliable but is not guaranteed accurate.
Each office is independently owned and operated.
Any services or products provided by third parties are not provided by, affiliated with or related to Better Homes and Gardens Real Estate LLC, or its affiliated companies.