
30603 Dover Rd, Easton, MD 21601
Local realty services provided by:Better Homes and Gardens Real Estate Premier
30603 Dover Rd,Easton, MD 21601
$399,000
- 2 Beds
- 1 Baths
- 2,138 sq. ft.
- Single family
- Active
Listed by: elizabeth tryon
Office: coldwell banker realty
MLS#:MDTA2015352
Source:BRIGHTMLS
Price summary
- Price:$399,000
- Price per sq. ft.:$186.62
About this home
Scenic farmland views, peaceful country living, and convenient access to Easton and Preston—welcome to 30603 Dover Road. Nestled on two acres in Talbot County, this well-maintained brick rancher offers the perfect balance of privacy, comfort, and convenience. Surrounded by the natural beauty of Maryland’s Eastern Shore, the property enjoys picturesque views of neighboring farmland, expansive lawn, and a tranquil setting just minutes from the everyday conveniences of Easton and Preston. Inside, approximately 2,138 square feet of living space offer a warm and inviting atmosphere. The sun-filled living and dining rooms provide comfortable spaces for relaxing and entertaining, while the generously sized eat-in kitchen serves as the heart of the home. Recently updated flooring throughout much of the main level adds a fresh, welcoming feel. The primary bedroom features a dedicated dressing area, while a second bedroom and full bathroom complete the main-level accommodations. Downstairs, the finished lower level offers exceptional flexibility, with a spacious family room and dedicated home office space. A supplemental propane heater adds comfort during the colder months. Thoughtful recent improvements make this home even more attractive, including a new roof in 2024, replacement windows in 2022 and 2024, new flooring throughout much of the main level, a new water softener and filtration system, and a new reverse osmosis drinking water system in 2026. Outside, the expansive lawn provides endless opportunities for gardening, recreation, entertaining, or simply enjoying the beautiful farmland views. A covered front porch invites slow mornings and peaceful evenings, while the spacious two-car garage provides ample room for vehicles, storage, and workshop projects. Lovingly maintained by just two owners since its construction in 1984, this home is an opportunity to enjoy the space and serenity of country living with the convenience of being a short drive to restaurants, grocery stores, doctors and more. Two acres, scenic Eastern Shore surroundings, and meaningful modern improvements—discover the possibilities at 30603 Dover Road....
Contact an agent
Home facts
- Year built:1984
- Subdivision & Development:EASTON
- Listing ID #:MDTA2015352
- Added:12 day(s) ago
- Updated:October 23, 2026 at 02:00 PM
Rooms and interior
- Bedrooms:2
- Total bathrooms:1
- Full bathrooms:1
- Dining Description:Dining Area
- Kitchen Description:Kitchen - Eat-In, Oven/Range - Electric, Water Heater
- Bedroom Description:Entry Level Bedroom
- Basement:Yes
- Basement Description:Fully Finished, Improved, Interior Access, Partial
- Living area:2,138 sq. ft.
Heating and cooling
- Cooling:Ceiling Fan(s), Central A/C
- Heating:Baseboard - Electric, Electric, Propane - Leased
Structure and exterior
- Roof:Fiberglass
- Year built:1984
- Building area:2,138 sq. ft.
- Lot area:2 Acres
- Architectural Style:Raised Ranch/Rambler
- Construction Materials:Brick
- Foundation Description:Crawl Space
- Levels:2 Stories
Schools
- High school:EASTON
- Middle school:EASTON
- Elementary school:CALL SCHOOL BOARD
Utilities
- Water:Well
Finances and disclosures
- Price:$399,000
- Price per sq. ft.:$186.62
- Tax amount:$3,385 (2026)
Features and amenities
- Laundry features:Dryer - Electric, Washer
- Amenities:Electric Available
Parking
- Parking description:Attached Garage, Built In, Crushed Stone, Garage - Side Entry, Garage Door Opener
- Garage:Yes
- Garage spaces:2
New listings near 30603 Dover Rd
- Coming Soon
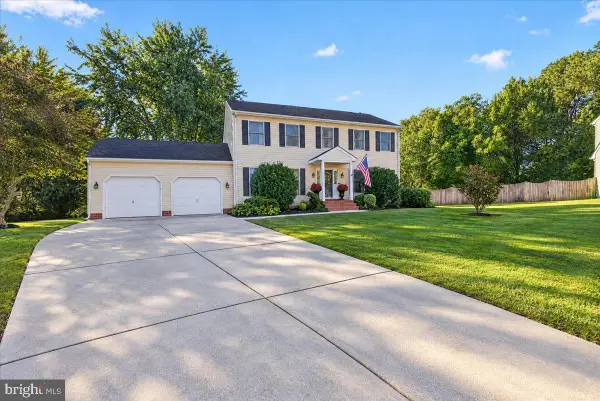 $465,000Coming Soon4 beds 3 baths2,120 sq. ft.
8362 Colony Cir, EASTON, MD 21601
MLS# MDTA2015364Listed by: BENSON & MANGOLD, LLC - Coming Soon
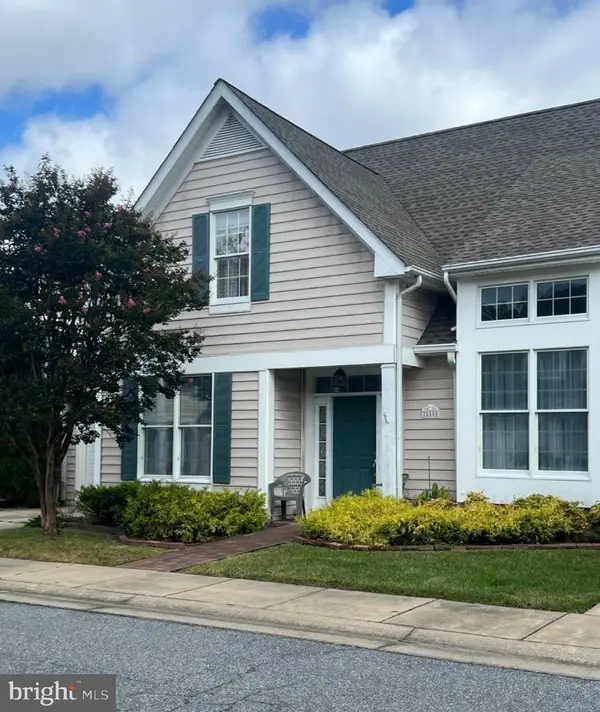 $425,000Coming Soon3 beds 2 baths1,806 sq. ft.
28500 Woods Dr, EASTON, MD 21601
MLS# MDTA2015144Listed by: BENSON & MANGOLD, LLC - New
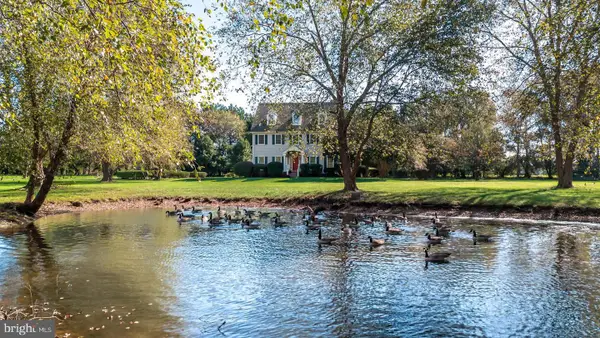 $1,450,000Active4 beds 4 baths4,080 sq. ft.
6855 Cookes Hope Rd, EASTON, MD 21601
MLS# MDTA2015442Listed by: BENSON & MANGOLD, LLC - New
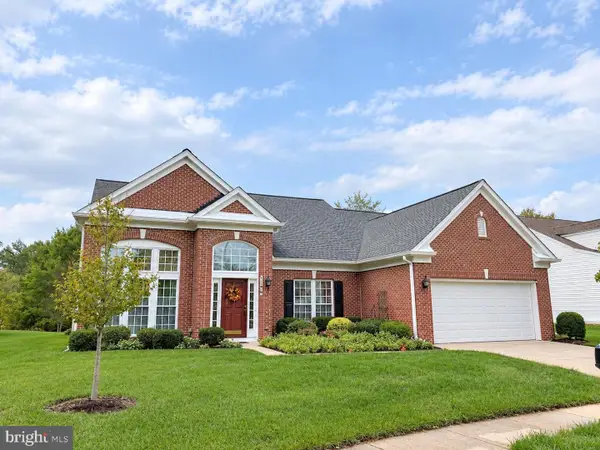 $520,000Active3 beds 3 baths2,729 sq. ft.
7196 Bobs Way, EASTON, MD 21601
MLS# MDTA2015432Listed by: BENSON & MANGOLD, LLC - New
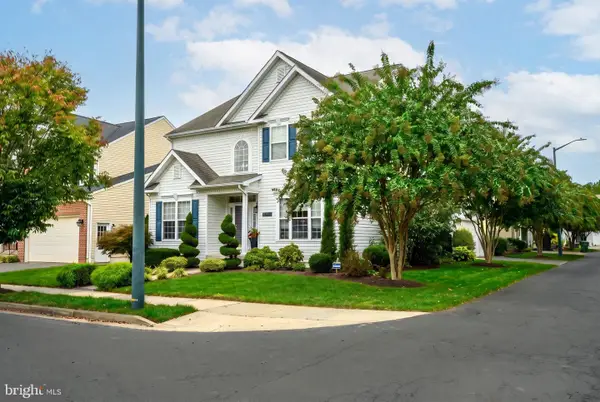 $479,000Active4 beds 3 baths2,628 sq. ft.
201 Coleman Dr, EASTON, MD 21601
MLS# MDTA2015428Listed by: BENSON & MANGOLD, LLC - New
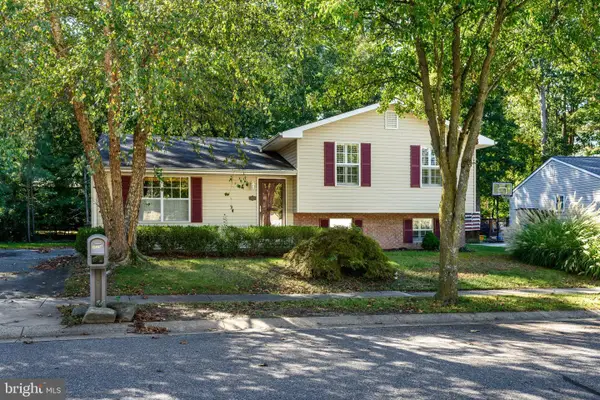 $389,999Active3 beds 3 baths2,288 sq. ft.
29214 Corbin Pkwy, EASTON, MD 21601
MLS# MDTA2015452Listed by: BENSON & MANGOLD, LLC - New
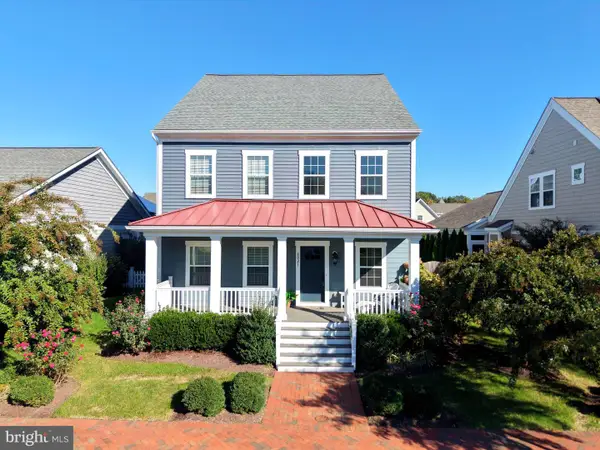 $769,000Active4 beds 4 baths2,580 sq. ft.
8021 Fox Squirrel Way, EASTON, MD 21601
MLS# MDTA2015416Listed by: BENSON & MANGOLD, LLC - New
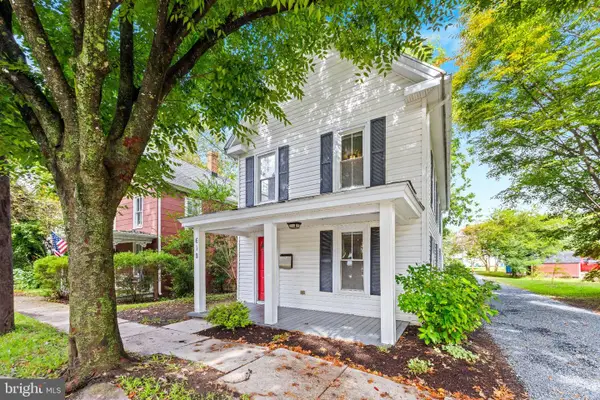 $325,000Active4 beds 2 baths1,576 sq. ft.
619 Goldsborough St, EASTON, MD 21601
MLS# MDTA2015208Listed by: NEXT STEP REALTY - New
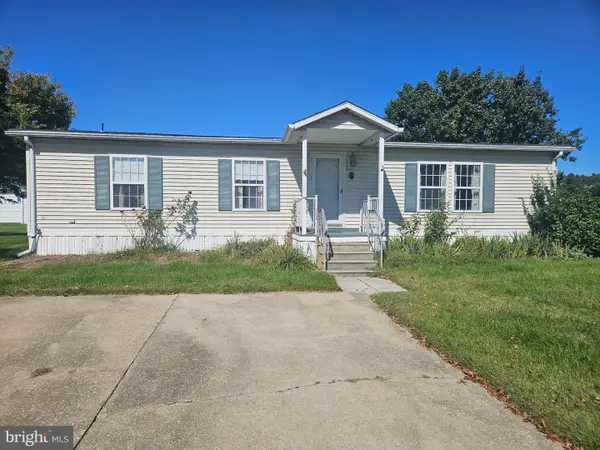 $149,900Active2 beds 2 baths1,200 sq. ft.
19 St James Ct, EASTON, MD 21601
MLS# MDTA2015396Listed by: LONG & FOSTER REAL ESTATE, INC. - New
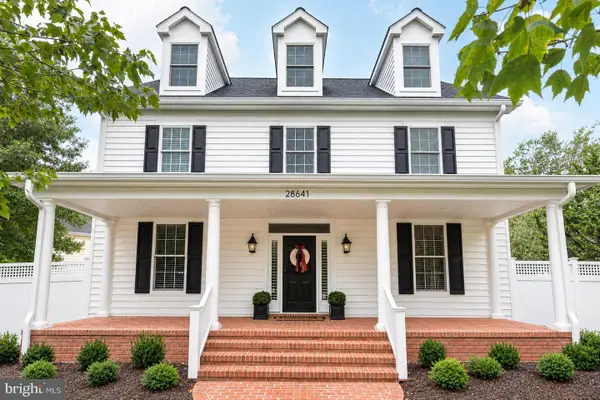 $1,195,000Active4 beds 4 baths4,772 sq. ft.
28641 Hope Cir, EASTON, MD 21601
MLS# MDTA2015320Listed by: TTR SOTHEBY'S INTERNATIONAL REALTY


Protect your home and budget from life's surprises with an Assurant Home Warranty, backed by a partner that supports you through every step of homeownership. Explore Plans.
© 2026 Better Homes and Gardens Real Estate LLC. An Anywhere Real Estate company. All rights reserved. Better Homes and Gardens® Real Estate is a registered trademark owned by Meredith Operations Corporation, licensed to Better Homes and Gardens Real Estate LLC and used with permission. Better Homes and Gardens Real Estate LLC fully supports the principles of the Fair Housing Act and the Equal Opportunity Act. Listing information is deemed reliable but is not guaranteed accurate.
Each office is independently owned and operated.
Any services or products provided by third parties are not provided by, affiliated with or related to Better Homes and Gardens Real Estate LLC, or its affiliated companies.