
38 Londonderry Dr, Easton, MD 21601
Local realty services provided by:Better Homes and Gardens Real Estate Premier
38 Londonderry Dr,Easton, MD 21601
$750,000
- 4 Beds
- 5 Baths
- 3,464 sq. ft.
- Single family
- Active
Listed by: judy l moore
Office: benson & mangold, llc.
MLS#:MDTA2014794
Source:BRIGHTMLS
Price summary
- Price:$750,000
- Price per sq. ft.:$216.51
About this home
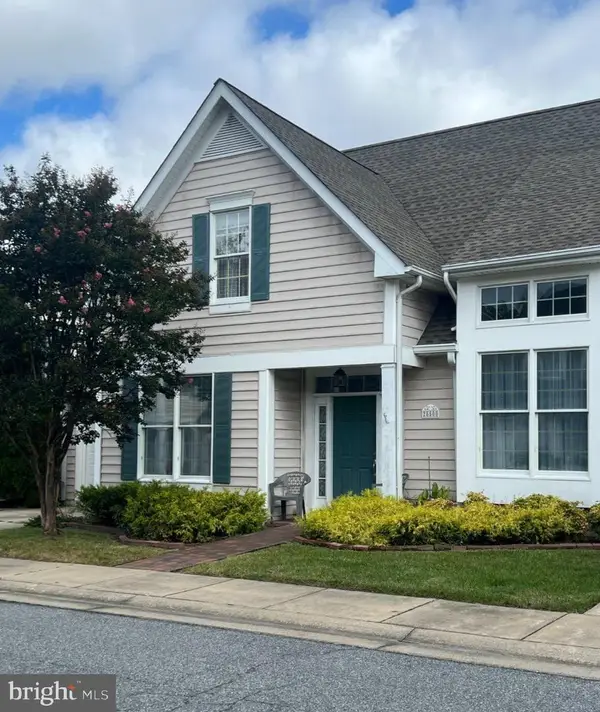
Thread Haven. This 3500 sq. ft. home on a double lot (.7 acres), features formal living and dining rooms, large family room with gas fireplace and custom wood built-ins, sunroom, spacious galley kitchen with breakfast area, 1st floor primary suite, office/bedroom, guest bedroom and bath. 2nd floor features 2 additional guest bedrooms and bath, 2 large walk-in attic storage areas. Exterior has attached oversized 2-car garage, extensive landscaping, patio, deck, storage shed, lawn irrigation and privacy fence. Roof and HVAC systems have been updated. House security system. Close to YMCA, schools, churches, parks and downtown Easton amenities.
Contact an agent
Home facts
- Year built:1994
- Subdivision & Development:THREAD HAVEN
- Listing ID #:MDTA2014794
- Added:1 day(s) ago
- Updated:October 10, 2026 at 02:03 PM
Rooms and interior
- Bedrooms:4
- Total bathrooms:5
- Full bathrooms:4
- Half bathrooms:1
- Flooring:Carpet, Ceramic Tile, Hardwood, Luxury Vinyl Tile
- Dining Description:Dining Room, Formal/Separate Dining Room
- Bathrooms Description:Bathroom 2, Bathroom 3, Full Bath, Primary Bath(s), Primary Bathroom
- Kitchen Description:Breakfast Area, Built-In Microwave, Carpet, Cooktop, Crown Moldings, Dishwasher, Disposal, Kitchen - Galley, Oven - Wall, Refrigerator
- Bedroom Description:Carpet, Entry Level Bedroom, Primary Bedroom
- Living area:3,464 sq. ft.
Heating and cooling
- Cooling:Central A/C, Heat Pump(s)
- Heating:Electric, Heat Pump(s)
Structure and exterior
- Roof:Architectural Shingle
- Year built:1994
- Building area:3,464 sq. ft.
- Lot area:0.7 Acres
- Lot Features:Corner, Premium
- Construction Materials:Vinyl Siding
- Exterior Features:Deck(s), Patio(s)
- Foundation Description:Crawl Space
- Levels:2 Stories
Utilities
- Water:Public
- Sewer:Public Sewer
Finances and disclosures
- Price:$750,000
- Price per sq. ft.:$216.51
- Tax amount:$7,960 (2026)
Features and amenities
- Laundry features:Dryer, Washer
- Amenities:Carpet, Ceiling Fan(s), Crown Moldings, Security System, Skylight(s)
Parking
- Parking description:Attached Garage, Concrete Driveway, Garage - Side Entry
- Garage:Yes
- Garage spaces:2
New listings near 38 Londonderry Dr
- Coming Soon
 $239,000Coming Soon2 beds 1 baths912 sq. ft.
112 Glenwood Ave W, EASTON, MD 21601
MLS# MDTA2015262Listed by: LONG & FOSTER REAL ESTATE, INC. - Coming Soon
 $425,000Coming Soon3 beds 2 baths1,806 sq. ft.
28500 Woods Dr, EASTON, MD 21601
MLS# MDTA2015144Listed by: BENSON & MANGOLD, LLC - New
 $2,750,000Active4 beds 5 baths3,427 sq. ft.
8242 Ingleton Cir, EASTON, MD 21601
MLS# MDTA2015306Listed by: TTR SOTHEBY'S INTERNATIONAL REALTY - New
 $3,150,000Active5 beds 6 baths4,478 sq. ft.
28041 Old Country Club Rd, EASTON, MD 21601
MLS# MDTA2015318Listed by: TTR SOTHEBY'S INTERNATIONAL REALTY - Open Sat, 11am to 2pmNew
 $489,900Active4 beds 3 baths2,094 sq. ft.
8862 Roundhouse Cir, EASTON, MD 21601
MLS# MDTA2015324Listed by: COLDWELL BANKER CHESAPEAKE REAL ESTATE COMPANY - New
 $489,000Active4 beds 3 baths2,368 sq. ft.
28524 Augusta Ct, EASTON, MD 21601
MLS# MDTA2015308Listed by: TTR SOTHEBY'S INTERNATIONAL REALTY - New
 $355,000Active3 beds 2 baths1,560 sq. ft.
28475 Pinehurst Cir, EASTON, MD 21601
MLS# MDTA2015182Listed by: BENSON & MANGOLD, LLC - New
 $483,990Active5 beds 3 baths2,511 sq. ft.
8700 Harper Way, EASTON, MD 21601
MLS# MDTA2015304Listed by: D.R. HORTON REALTY OF VIRGINIA, LLC - New
 $350,000Active4 beds 2 baths1,992 sq. ft.
10225 Ocean Gtwy, EASTON, MD 21601
MLS# MDTA2015260Listed by: LONG & FOSTER REAL ESTATE, INC.


Protect your home and budget from life's surprises with an Assurant Home Warranty, backed by a partner that supports you through every step of homeownership. Explore Plans.
© 2026 Better Homes and Gardens Real Estate LLC. An Anywhere Real Estate company. All rights reserved. Better Homes and Gardens® Real Estate is a registered trademark owned by Meredith Operations Corporation, licensed to Better Homes and Gardens Real Estate LLC and used with permission. Better Homes and Gardens Real Estate LLC fully supports the principles of the Fair Housing Act and the Equal Opportunity Act. Listing information is deemed reliable but is not guaranteed accurate.
Each office is independently owned and operated.
Any services or products provided by third parties are not provided by, affiliated with or related to Better Homes and Gardens Real Estate LLC, or its affiliated companies.