
7351 Casey Ave, Easton, MD 21601
Local realty services provided by:Better Homes and Gardens Real Estate GSA Realty
7351 Casey Ave,Easton, MD 21601
$490,000
- 3 Beds
- 3 Baths
- 2,942 sq. ft.
- Single family
- Active
Upcoming open houses
- Sat, Oct 2401:00 pm - 03:00 pm
Listed by: jean campbell tullier
Office: coldwell banker realty
MLS#:MDTA2014076
Source:BRIGHTMLS
Price summary
- Price:$490,000
- Price per sq. ft.:$166.55
- Monthly HOA dues:$200
About this home
Dramatic two-story foyer greets you with light and space as you enter this well-maintained Newcomb model (Pulte-built) featuring hardwood floors throughout and fresh neutral paint! Welcome to Easton's premiere 55+ community with mature trees and sidewalks and tons of amenities. With spacious first floor primary suite, this beautiful home is on a large corner lot and offers ease of living with just the right amount of space. The home features wood floors throughout the first floor and 10-foot ceilings. The sunny kitchen w/ dining area leads to a bright sun porch offering great space for a craft room, office or additional seating. Kitchen features stainless appliances and granite counter tops while the family room w/ gas fireplace offers warm and inviting everyday living. Glass doors lead off the entry to a private office or media space while across the hall is a large formal dining area with elegant tray ceiling ... perfect for family gatherings or quiet dinners. The primary suite is also on the first floor and features wood floors and a stunning tray ceiling. The primary suite includes a large walk-in closet and en-suite bath with double sinks, soaking tub, and walk-in shower. Upstairs there are two bedrooms and a full bath ... perfect for house guests or option for a second workspace. The large back patio is the ideal place to enjoy a sunny morning with your coffee or a relaxing evening with friends. Spacious two-car garage offers additional storage. Laundry on the main level. HOA cuts the grass and shovels the snow! Amenities include a clubhouse with fitness center, library, and game room. Outdoor amenities include a swimming pool, tennis and pickle ball courts, bocce courts, putting green, walking trails, and scenic ponds. Located just minutes from downtown Easton, you'll have easy access to shopping, restaurants, healthcare, and everyday conveniences. For commuters and travelers, the Bay Bridge is approximately 30 minutes away, with Annapolis, Baltimore, Washington, D.C., and the Delaware and Maryland beaches all within an easy drive. Roof (2024) Dishwasher (2026) Microwave (2026)...
Contact an agent
Home facts
- Year built:2004
- Subdivision & Development:EASTON CLUB EAST
- Listing ID #:MDTA2014076
- Added:107 day(s) ago
- Updated:October 23, 2026 at 02:00 PM
Rooms and interior
- Bedrooms:3
- Total bathrooms:3
- Full bathrooms:2
- Half bathrooms:1
- Flooring:Ceramic Tile, Partially Carpeted, Wood
- Dining Description:Dining Room, Formal/Separate Dining Room
- Bathrooms Description:Bathroom 1, Primary Bath(s), Primary Bathroom
- Kitchen Description:Built-In Microwave, Built-In Range, Carpet, Dishwasher, Disposal, Icemaker, Kitchen - Table Space, Refrigerator, Stainless Steel Appliances, Water Heater
- Bedroom Description:Carpet, Entry Level Bedroom, Primary Bedroom, Walk In Closet(s)
- Living area:2,942 sq. ft.
Heating and cooling
- Cooling:Central A/C
- Heating:Forced Air, Natural Gas
Structure and exterior
- Roof:Architectural Shingle
- Year built:2004
- Building area:2,942 sq. ft.
- Lot area:0.29 Acres
- Lot Features:Corner, Rear Yard, Suburban
- Architectural Style:Coastal
- Construction Materials:Combination, Stone
- Exterior Features:Patio(s), Sidewalks, Street Lights
- Foundation Description:Slab
- Levels:2 Stories
Utilities
- Water:Public
- Sewer:Public Sewer
Finances and disclosures
- Price:$490,000
- Price per sq. ft.:$166.55
- Tax amount:$5,415 (2025)
Features and amenities
- Laundry features:Dryer, Washer
- Amenities:Cable TV Available, Carpet, Double Hung Windows, Electric Available, Natural Gas Available, Window Treatments
Parking
- Parking description:Attached Garage, Concrete Driveway, Garage - Rear Entry, Garage Door Opener
- Garage:Yes
- Garage spaces:2
New listings near 7351 Casey Ave
- Coming Soon
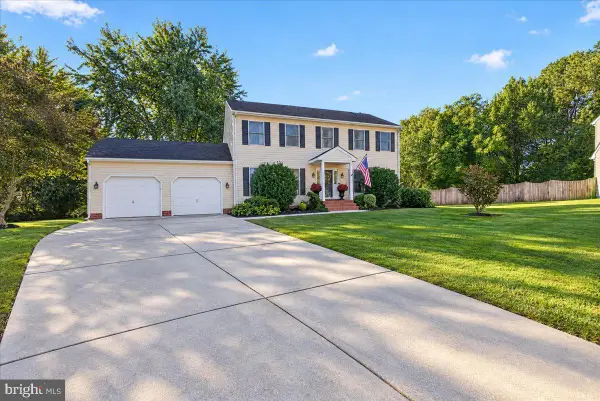 $465,000Coming Soon4 beds 3 baths2,120 sq. ft.
8362 Colony Cir, EASTON, MD 21601
MLS# MDTA2015364Listed by: BENSON & MANGOLD, LLC - Coming Soon
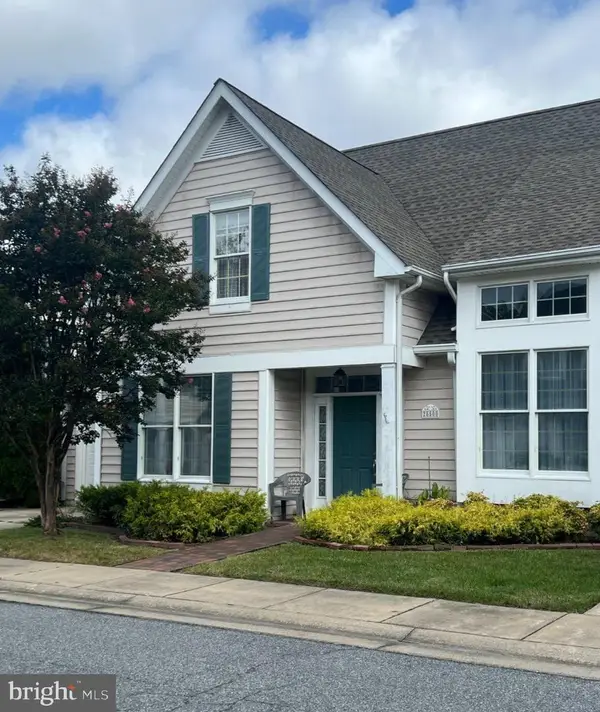 $425,000Coming Soon3 beds 2 baths1,806 sq. ft.
28500 Woods Dr, EASTON, MD 21601
MLS# MDTA2015144Listed by: BENSON & MANGOLD, LLC - New
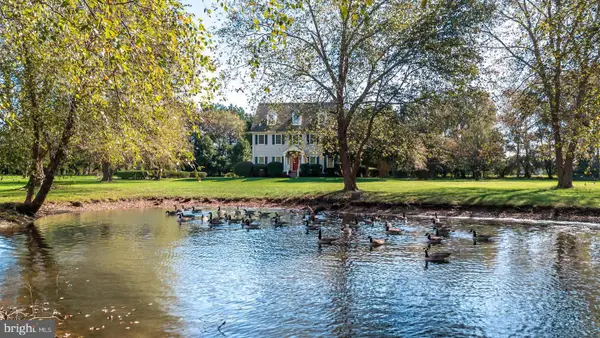 $1,450,000Active4 beds 4 baths4,080 sq. ft.
6855 Cookes Hope Rd, EASTON, MD 21601
MLS# MDTA2015442Listed by: BENSON & MANGOLD, LLC - New
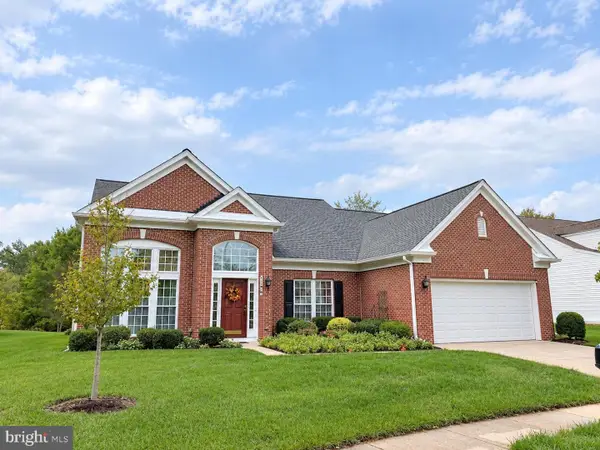 $520,000Active3 beds 3 baths2,729 sq. ft.
7196 Bobs Way, EASTON, MD 21601
MLS# MDTA2015432Listed by: BENSON & MANGOLD, LLC - New
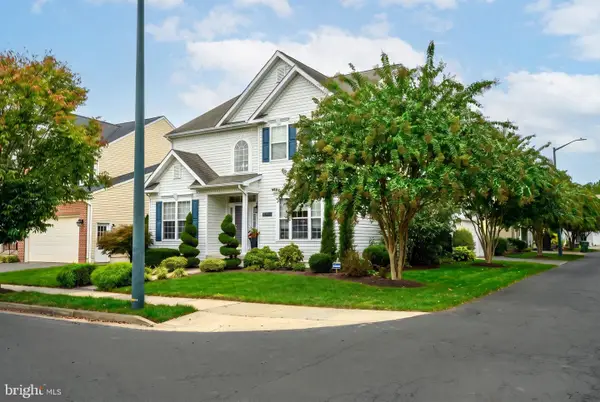 $479,000Active4 beds 3 baths2,628 sq. ft.
201 Coleman Dr, EASTON, MD 21601
MLS# MDTA2015428Listed by: BENSON & MANGOLD, LLC - New
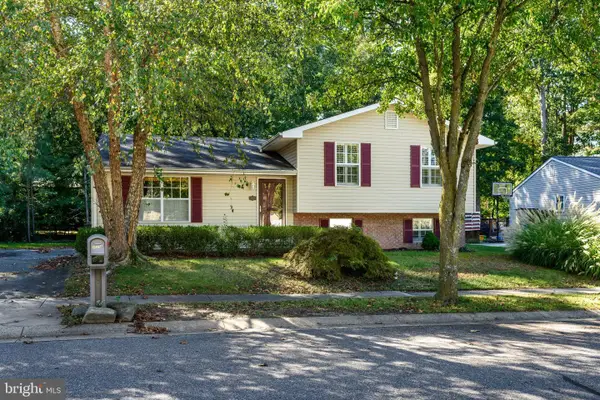 $389,999Active3 beds 3 baths2,288 sq. ft.
29214 Corbin Pkwy, EASTON, MD 21601
MLS# MDTA2015452Listed by: BENSON & MANGOLD, LLC - New
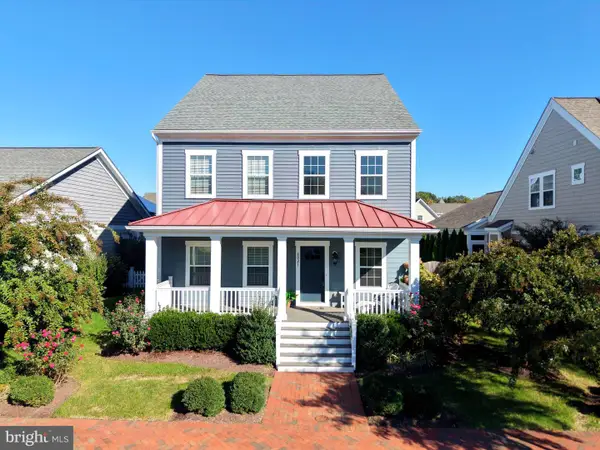 $769,000Active4 beds 4 baths2,580 sq. ft.
8021 Fox Squirrel Way, EASTON, MD 21601
MLS# MDTA2015416Listed by: BENSON & MANGOLD, LLC - New
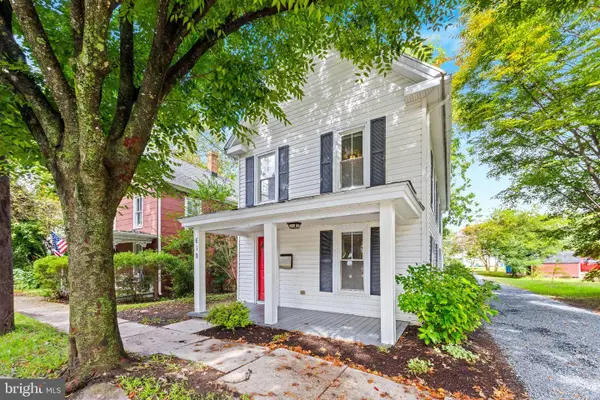 $325,000Active4 beds 2 baths1,576 sq. ft.
619 Goldsborough St, EASTON, MD 21601
MLS# MDTA2015208Listed by: NEXT STEP REALTY - New
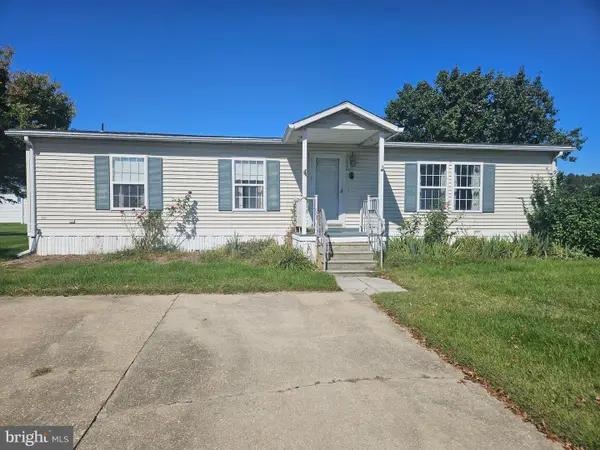 $149,900Active2 beds 2 baths1,200 sq. ft.
19 St James Ct, EASTON, MD 21601
MLS# MDTA2015396Listed by: LONG & FOSTER REAL ESTATE, INC. - New
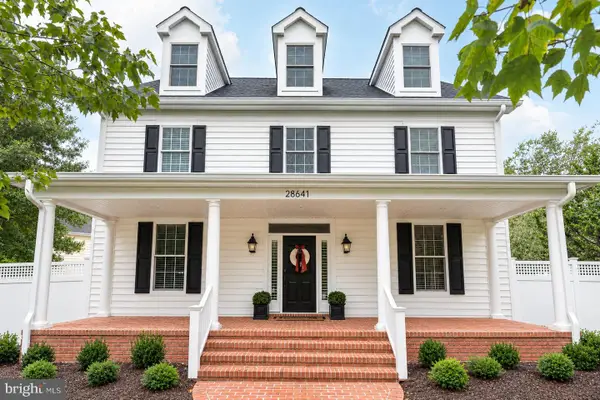 $1,195,000Active4 beds 4 baths4,772 sq. ft.
28641 Hope Cir, EASTON, MD 21601
MLS# MDTA2015320Listed by: TTR SOTHEBY'S INTERNATIONAL REALTY


Protect your home and budget from life's surprises with an Assurant Home Warranty, backed by a partner that supports you through every step of homeownership. Explore Plans.
© 2026 Better Homes and Gardens Real Estate LLC. An Anywhere Real Estate company. All rights reserved. Better Homes and Gardens® Real Estate is a registered trademark owned by Meredith Operations Corporation, licensed to Better Homes and Gardens Real Estate LLC and used with permission. Better Homes and Gardens Real Estate LLC fully supports the principles of the Fair Housing Act and the Equal Opportunity Act. Listing information is deemed reliable but is not guaranteed accurate.
Each office is independently owned and operated.
Any services or products provided by third parties are not provided by, affiliated with or related to Better Homes and Gardens Real Estate LLC, or its affiliated companies.