
176 Washington St, Eckhart Mines, MD 21528
Local realty services provided by:Better Homes and Gardens Real Estate Community Realty
176 Washington St,Eckhart Mines, MD 21528
$349,349.49
- 5 Beds
- 2 Baths
- 2,468 sq. ft.
- Single family
- Active
Listed by: noah andrew blank
Office: charis realty group
MLS#:MDAL2016402
Source:BRIGHTMLS
Price summary
- Price:$349,349.49
- Price per sq. ft.:$141.55
About this home
Welcome to 176 Washington Street! Conveniently situated in the heart of Frostburg, this versatile residence puts you just moments from Mountain Ridge High School, vibrant Main Street dining, local shops, and neighborhood parks.
Inside, the main level features a natural flow into a functional kitchen and inviting living space—complete with original hardwood floors under the carpet waiting to be revealed to instantly add timeless warmth and character. Upstairs, you will find 3 comfortable bedrooms and a full main bathroom.
The lower level expands your options exponentially—featuring a cozy family room, a second full bathroom, and 2 additional rooms that can easily serve as extra bedrooms, a dedicated home office, a playroom, or a hobby den.
Step outside through the convenient covered breezeway connecting to the detached garage, providing off-street parking, shelter from winter weather, and extra storage. The rear patio with privacy fence around rear yard offers the ideal outdoor setup for weekend barbecues, morning coffee, or relaxing evenings with family and friends.
Whether you're looking for a move-in ready primary residence with room to grow or a high-potential investment near campus and downtown, this Washington Street home delivers location, space, and endless potential!...
Contact an agent
Home facts
- Year built:1954
- Subdivision & Development:NONE AVAILABLE
- Listing ID #:MDAL2016402
- Added:2 day(s) ago
- Updated:November 12, 2026 at 04:13 PM
Rooms and interior
- Bedrooms:5
- Total bathrooms:2
- Full bathrooms:2
- Dining Description:Dining Room
- Basement:Yes
- Basement Description:Full, Fully Finished
- Living area:2,468 sq. ft.
Heating and cooling
- Cooling:Central A/C
- Heating:Baseboard - Hot Water, Natural Gas
Structure and exterior
- Year built:1954
- Building area:2,468 sq. ft.
- Lot area:0.37 Acres
- Architectural Style:Ranch/Rambler
- Construction Materials:Brick
- Exterior Features:Breezeway, Patio(s)
- Foundation Description:Block
- Levels:1 Story
Schools
- High school:MOUNTAIN RIDGE
Utilities
- Water:Public
- Sewer:Public Sewer
Finances and disclosures
- Price:$349,349.49
- Price per sq. ft.:$141.55
- Tax amount:$3,187 (2026)
Features and amenities
- Laundry features:Laundry
Parking
- Parking description:Asphalt Driveway, Detached Garage, Garage - Front Entry, Oversized
- Garage:Yes
- Garage spaces:2
New listings near 176 Washington St
 $35,000Active0.7 Acres
Route 40 Rd, ECKHART MINES, MD 21528
MLS# MDAL2016126Listed by: CHARIS REALTY GROUP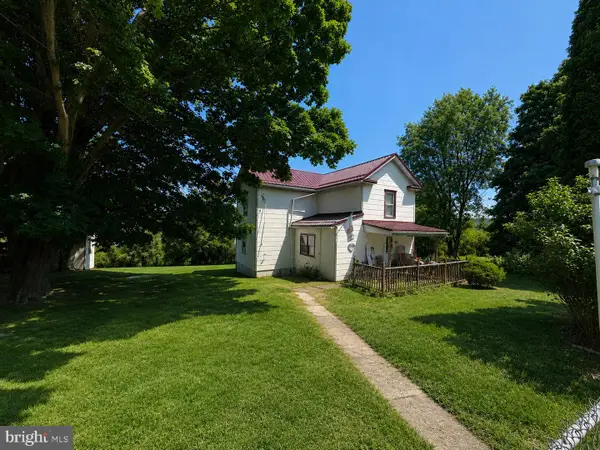 $74,900Pending3 beds 1 baths1,260 sq. ft.
10619 Komatz Dr Sw, FROSTBURG, MD 21532
MLS# MDAL2015440Listed by: REAL BROKER, LLC $178,900Pending4 beds 3 baths2,258 sq. ft.
10233 Parkersburg Rd, ECKHART MINES, MD 21528
MLS# MDAL2015442Listed by: REAL BROKER, LLC $79,900Pending3 beds 1 baths1,564 sq. ft.
16312 Clarysville Rd, ECKHART MINES, MD 21528
MLS# MDAL2014658Listed by: COLDWELL BANKER PREMIER $13,000Active0.28 Acres
Scrubridge Rd, ECKHART MINES, MD 21528
MLS# MDAL2014450Listed by: CHARIS REALTY GROUP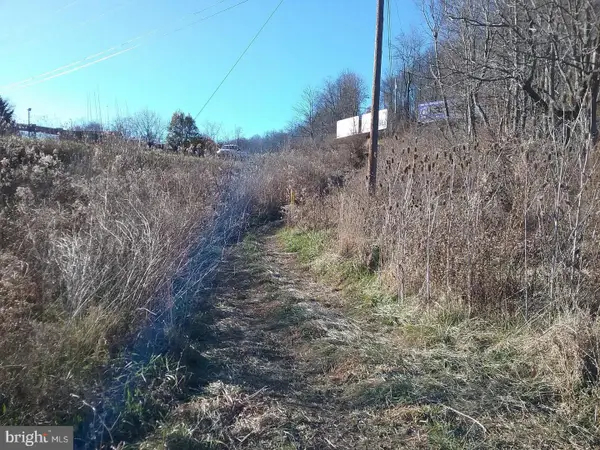 Listed by BHGRE$20,000Active0.67 Acres
Route 40 Rd, ECKHART MINES, MD 21528
MLS# MDAL2004804Listed by: BETTER HOMES & GARDENS REAL ESTATE OLD LINE GROUP


Protect your home and budget from life's surprises with an Assurant Home Warranty, backed by a partner that supports you through every step of homeownership. Explore Plans.
© 2026 Better Homes and Gardens Real Estate LLC. An Anywhere Real Estate company. All rights reserved. Better Homes and Gardens® Real Estate is a registered trademark owned by Meredith Operations Corporation, licensed to Better Homes and Gardens Real Estate LLC and used with permission. Better Homes and Gardens Real Estate LLC fully supports the principles of the Fair Housing Act and the Equal Opportunity Act. Listing information is deemed reliable but is not guaranteed accurate.
Each office is independently owned and operated.
Any services or products provided by third parties are not provided by, affiliated with or related to Better Homes and Gardens Real Estate LLC, or its affiliated companies.