
26687 Passerdyke Ct, Eden, MD 21822
Local realty services provided by:Better Homes and Gardens Real Estate Cassidon Realty
26687 Passerdyke Ct,Eden, MD 21822
$349,900
- 4 Beds
- 3 Baths
- 2,315 sq. ft.
- Single family
- Pending
Listed by: amanda manning
Office: coldwell banker realty
MLS#:MDWC2023854
Source:BRIGHTMLS
Price summary
- Price:$349,900
- Price per sq. ft.:$151.14
- Monthly HOA dues:$12.5
About this home
Nestled on a cul-de-sac in the desireable Passerdyke Village, this spacious 4-bedroom, 2.5 bath home offers more than just square footage - it offers a lifestyle.
This home welcomes you with fresh paint throughout, spacious living areas designed for gathering. The kitchen features granite countertops and stainless steel appliances. Upstairs, the oversized primary is a true retreat featuring three closets, an electric fireplace, and a luxurious ensuite with a whirlpool tub, seperate shower and double vanity, creating the perfect space to unwind.
Step outside and you'll discover one of the home's most special features - A backyard designed to be enjoyed. Entertain guests in the detached shed complete with electricity and built-in bar. The expansive yard offers plenty of room for outdoor activities, gardening, or simply relaxing while enjoying views of nearby Wicomico Creek. Your backyard also borders Douglas Nicholas Park, with playgrounds, fishing opportunities, and open space just beyond your property.
Just minutes from the Wicomico Yacht Club, nearby boat slips and Bordeleau Vineyards & Winery, this home is Eastern Shore living at its finest.
***To make your move even easier, the seller is offering a $2,000 carpet allowance with an acceptable offer, along with a complimentary one-year home warranty, providing both customization and confidence in your new home....
Contact an agent
Home facts
- Year built:2002
- Subdivision & Development:PASSERDYKE VILLAGE
- Listing ID #:MDWC2023854
- Added:59 day(s) ago
- Updated:September 19, 2026 at 07:51 AM
Rooms and interior
- Bedrooms:4
- Total bathrooms:3
- Full bathrooms:2
- Half bathrooms:1
- Flooring:Carpet, Hardwood, Luxury Vinyl Plank
- Kitchen Description:Breakfast Area, Built-In Microwave, Dishwasher
- Living area:2,315 sq. ft.
Heating and cooling
- Cooling:Central A/C
- Heating:Forced Air, Natural Gas
Structure and exterior
- Roof:Architectural Shingle
- Year built:2002
- Building area:2,315 sq. ft.
- Lot area:0.62 Acres
- Lot Features:Cul-de-sac
- Architectural Style:Contemporary
- Construction Materials:Frame, Shingle Siding, Vinyl Siding
- Exterior Features:Deck(s)
- Foundation Description:Crawl Space
- Levels:2 Stories
Schools
- High school:JAMES M. BENNETT
- Middle school:BENNETT
- Elementary school:FRUITLAND
Utilities
- Water:Private, Well
- Sewer:Private Septic Tank
Finances and disclosures
- Price:$349,900
- Price per sq. ft.:$151.14
- Tax amount:$3,154 (2025)
Features and amenities
- Amenities:Attic, Cable TV Available, Electric Available
Parking
- Parking description:Attached Garage, Garage - Side Entry, Inside Access
- Garage:Yes
- Garage spaces:2
New listings near 26687 Passerdyke Ct
- New
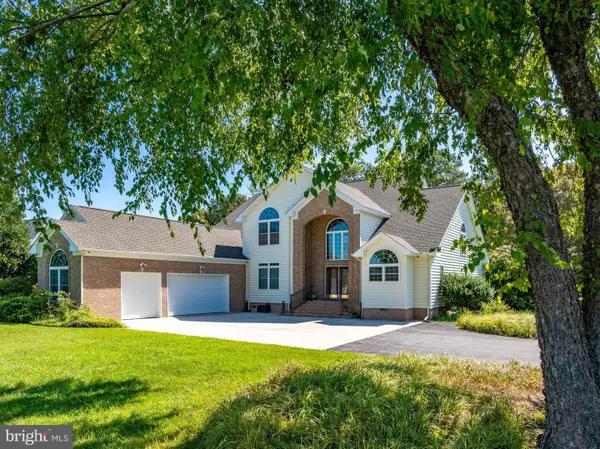 $875,000Active4 beds 4 baths5,000 sq. ft.
3431 Redden Ferry Rd, EDEN, MD 21822
MLS# MDWC2024004Listed by: COLDWELL BANKER REALTY 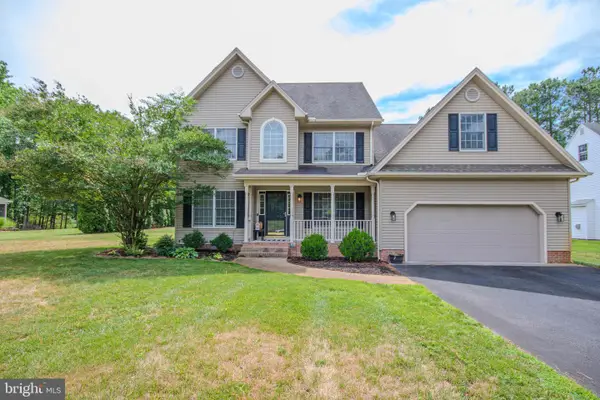 $465,000Active5 beds 4 baths2,635 sq. ft.
26228 Evesboro Ln, EDEN, MD 21822
MLS# MDWC2022584Listed by: WHITEHEAD REAL ESTATE EXEC.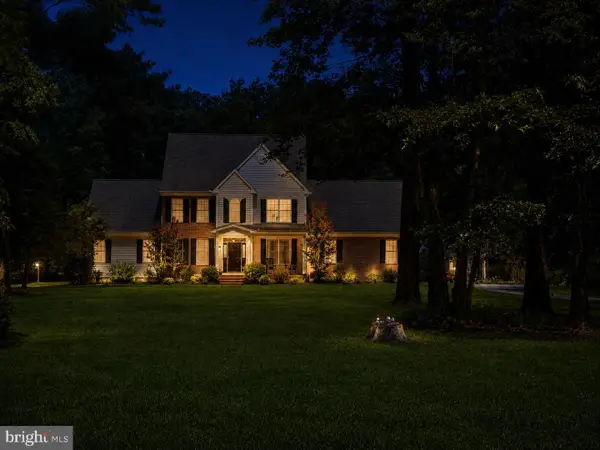 $749,900Active5 beds 4 baths3,461 sq. ft.
29046 Tanager Way, EDEN, MD 21822
MLS# MDWC2024168Listed by: WORTHINGTON REALTY GROUP, LLC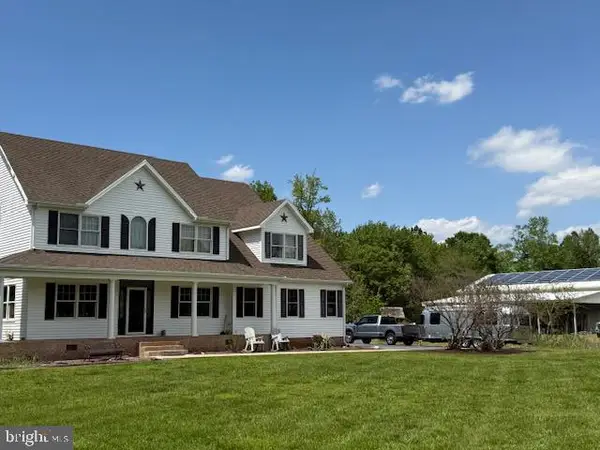 $895,000Active3 beds 4 baths3,105 sq. ft.
3372 Residential Dr, EDEN, MD 21822
MLS# MDWC2023678Listed by: ERA MARTIN ASSOCIATES $345,000Active4 beds 3 baths1,624 sq. ft.
30784 Eden Allen Rd, EDEN, MD 21822
MLS# MDSO2007580Listed by: THE SPENCE REALTY GROUP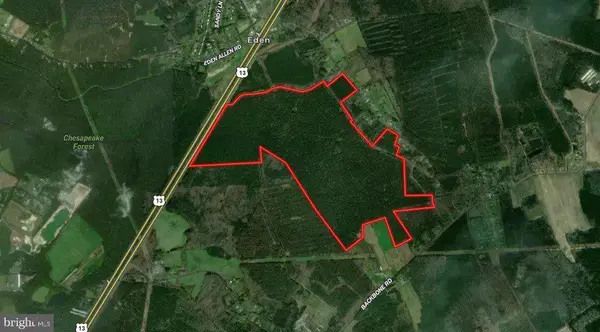 $1,000Active331 Acres
Flower Hill Church Road, EDEN, MD 21822
MLS# MDSO2007558Listed by: THE LAND GROUP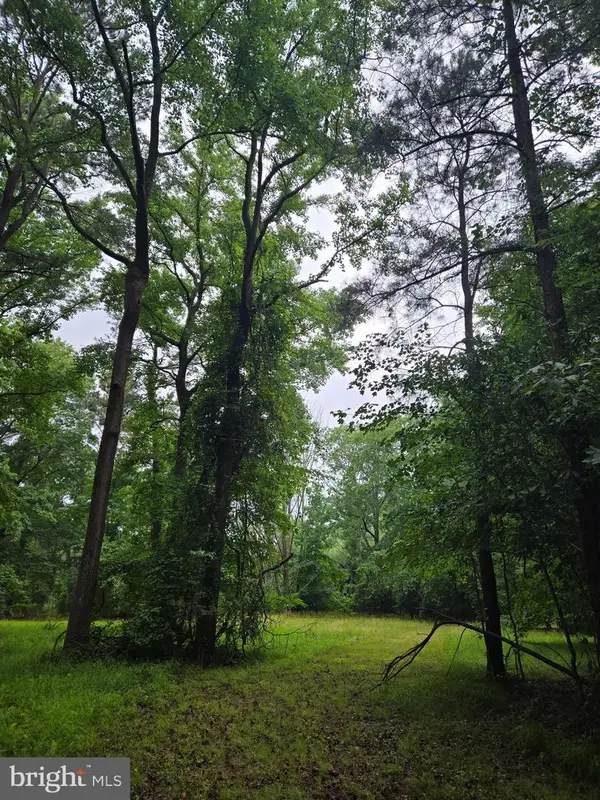 $89,500Active1.09 Acres
Cooper Rd, EDEN, MD 21822
MLS# MDWC2023516Listed by: COLDWELL BANKER REALTY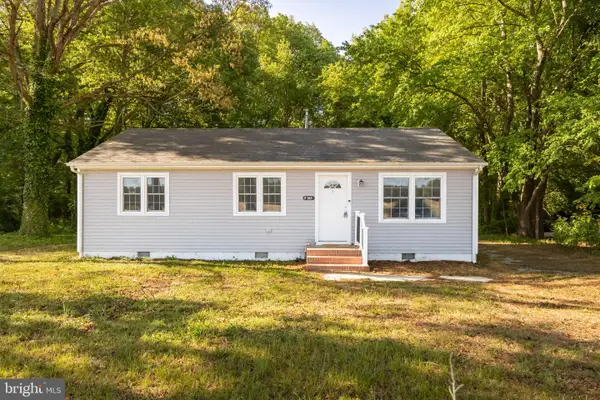 $199,999Pending3 beds 1 baths960 sq. ft.
31161 Eden Allen Rd, EDEN, MD 21822
MLS# MDSO2007310Listed by: RE/MAX ADVANTAGE REALTY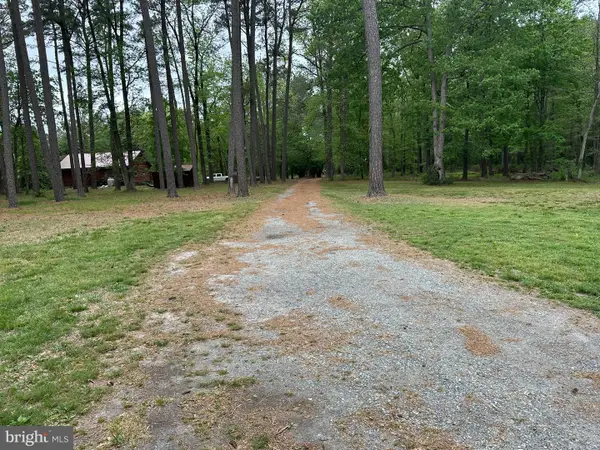 $425,000Pending2 beds 2 baths2,124 sq. ft.
28403 Old Eden Rd, EDEN, MD 21822
MLS# MDWC2022648Listed by: NATIONAL LAND REALTY, LLC


Protect your home and budget from life's surprises with an Assurant Home Warranty, backed by a partner that supports you through every step of homeownership. Explore Plans.
© 2026 Better Homes and Gardens Real Estate LLC. An Anywhere Real Estate company. All rights reserved. Better Homes and Gardens® Real Estate is a registered trademark owned by Meredith Operations Corporation, licensed to Better Homes and Gardens Real Estate LLC and used with permission. Better Homes and Gardens Real Estate LLC fully supports the principles of the Fair Housing Act and the Equal Opportunity Act. Listing information is deemed reliable but is not guaranteed accurate.
Each office is independently owned and operated.
Any services or products provided by third parties are not provided by, affiliated with or related to Better Homes and Gardens Real Estate LLC, or its affiliated companies.