
126 Gilbert Ct, Edgewater, MD 21037
Local realty services provided by:Better Homes and Gardens Real Estate Premier
126 Gilbert Ct,Edgewater, MD 21037
$2,900,000
- 7 Beds
- 5 Baths
- 7,752 sq. ft.
- Single family
- Active
Listed by: kimberly m dixson, john w dixson
Office: coldwell banker realty
MLS#:MDAA2151080
Source:BRIGHTMLS
Price summary
- Price:$2,900,000
- Price per sq. ft.:$374.1
About this home
JUST REDUCED! Incredible value on this newly updated 10.77-acre waterfront estate, perfectly nestled on its own private peninsula on Beards Creek in Scotts Cove. Offering over 7,700 sq ft of finished living space, this unique 7-BR, 5-BA home is surrounded by 9.12 acres of wooded conservation easement, delivering extraordinary privacy with no HOA and flexible R-2 zoning.The expansive, versatile floor plan is optimized for multi-generational living or a high-yielding short-term rental—ideal for Navy families and students. Separate living zones include a main-floor bedroom with a full bath and a private side entrance, plus a flexible bonus wing (previously a media room/office) leading to a massive private deck.Premium Spring 2026 updates feature new CertainTeed Cedar Impressions siding in Coastal Grey, fresh Behr Cotton White interior paint, updated deck railings, and new sod/landscaping. Move-in ready with high-end mechanicals: private elevator (2022), 4 geothermal heat pumps (5 zones), tankless water heater, 3 steam showers, whole-house generator, and owned solar panels.Waterfront amenities include 665 ft of creek frontage, a private pier, and 2 boat lifts—perfect for kayaks and smaller watercraft. Unbeatable, secluded location just off Route 2 South with quick access to shopping, dining, Lee Airport, Route 50, Route 97, Annapolis, BWI, and Washington, D.C.To ensure this matches your listing perfectly, please let me know:Do you need this shortened to fit a specific MLS character limit (such as exactly 1,000 or 1,500 characters)?Would you like to insert the exact new price or specific financing terms into the text?Should we add a call-to-action at the end, such as details for an upcoming open house or private tour scheduling?...
Contact an agent
Home facts
- Year built:2001
- Subdivision & Development:SOUTHDOWN ESTATES
- Listing ID #:MDAA2151080
- Added:47 day(s) ago
- Updated:August 26, 2026 at 08:54 PM
Rooms and interior
- Bedrooms:7
- Total bathrooms:5
- Full bathrooms:5
- Flooring:Partially Carpeted, Wood
- Dining Description:Dining Area, Formal/Separate Dining Room
- Bathrooms Description:Primary Bath(s)
- Kitchen Description:2nd Kitchen, Built-In Microwave, Built-In Range, Cooktop, Dishwasher, Disposal, ENERGY STAR Dishwasher, Exhaust Fan, Extra Refrigerator/Freezer, Icemaker, Kitchen - Island, Microwave, Oven - Self Cleaning, Pantry, Recessed Lighting, Refrigerator, Stainless Steel Appliances, Water Heater, Water Heater - High-Efficiency, Water Heater - Tankless
- Bedroom Description:Walk In Closet(s)
- Basement:Yes
- Basement Description:Connecting Stairway, Daylight, Heated, Improved, Interior Access, Outside Entrance, Partial, Partially Finished, Rear Entrance, Rough Bath Plumb, Side Entrance, Space For Rooms, Sump Pump, Walkout Level, Windows
- Living area:7,752 sq. ft.
Heating and cooling
- Cooling:Ceiling Fan(s), Central A/C
- Heating:Electric, Geo-thermal, Heat Pump(s), Propane - Owned
Structure and exterior
- Roof:Architectural Shingle
- Year built:2001
- Building area:7,752 sq. ft.
- Lot area:10.77 Acres
- Lot Features:Backs to Trees, Creek/Stream, Landscaping, Partly Wooded, Private, Rear Yard, Stream/Creek, Trees/Wooded
- Architectural Style:Coastal
- Construction Materials:Frame
- Exterior Features:Balconies- Multiple, Deck(s), Enclosed, Exterior Lighting, Flood Lights, Outbuilding(s), Play Area, Play Equipment, Porch(es), Secure Storage, Wrap Around
- Foundation Description:Permanent
- Levels:3 Story
Schools
- High school:SOUTH RIVER
- Middle school:CENTRAL
Utilities
- Water:Private
- Sewer:On Site Septic
Finances and disclosures
- Price:$2,900,000
- Price per sq. ft.:$374.1
- Tax amount:$26,315 (2025)
Features and amenities
- Laundry features:Dryer - Front Loading, ENERGY STAR Clothes Washer, Has Laundry, Washer, Washer - Front Loading
- Amenities:Cable TV, Electric Alarm, Elevator, Exterior Cameras, Humidifer, Monitored, Motion Detectors, Recessed Lighting, Skylight(s)
- Pool features:Above Ground, Lap/Exercise, Pool/Spa Combo
Parking
- Parking description:Attached Carport, Concrete Driveway, Lighted Parking, Off Street, Paved Driveway, Private, Surface
New listings near 126 Gilbert Ct
- Coming SoonOpen Sat, 12 to 2pm
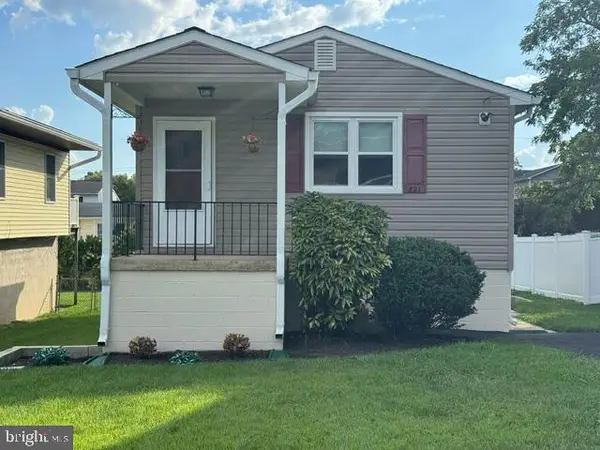 $410,000Coming Soon3 beds 1 baths1,160 sq. ft.
821 Shore Dr, EDGEWATER, MD 21037
MLS# MDAA2155114Listed by: KELLER WILLIAMS FLAGSHIP - Coming SoonOpen Sun, 10am to 12pm
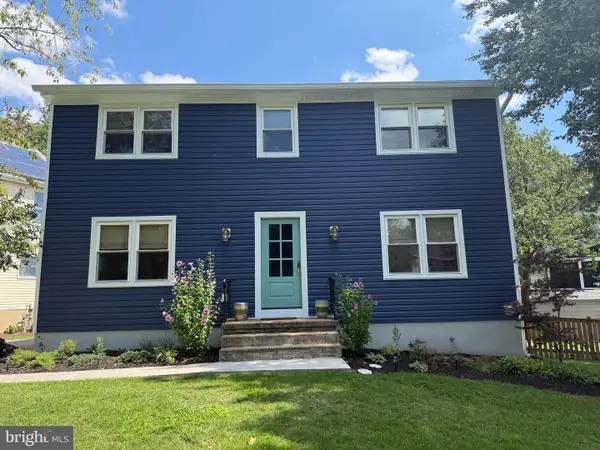 $725,000Coming Soon3 beds 3 baths1,768 sq. ft.
1243 Turkey Point Rd, EDGEWATER, MD 21037
MLS# MDAA2154802Listed by: NORTHROP REALTY - Coming SoonOpen Sat, 11am to 1pm
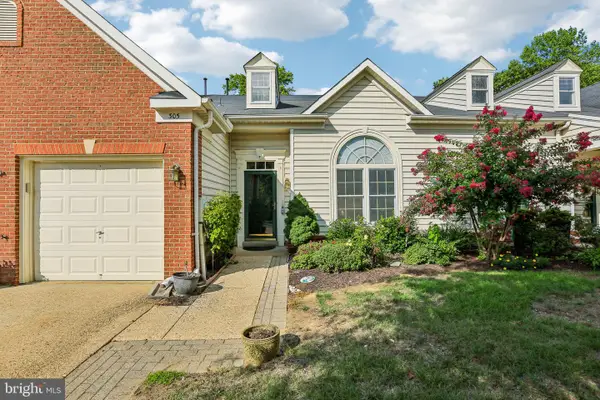 $590,000Coming Soon3 beds 3 baths2,337 sq. ft.
305 Colony Point Pl, EDGEWATER, MD 21037
MLS# MDAA2154452Listed by: HYATT & COMPANY REAL ESTATE, LLC - Coming Soon
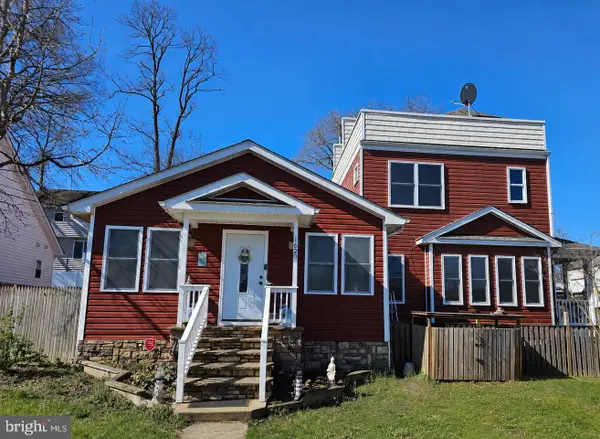 $659,000Coming Soon5 beds 3 baths2,578 sq. ft.
1620 Midland Rd, EDGEWATER, MD 21037
MLS# MDAA2154276Listed by: DEEP ROOTS REAL ESTATE - Coming Soon
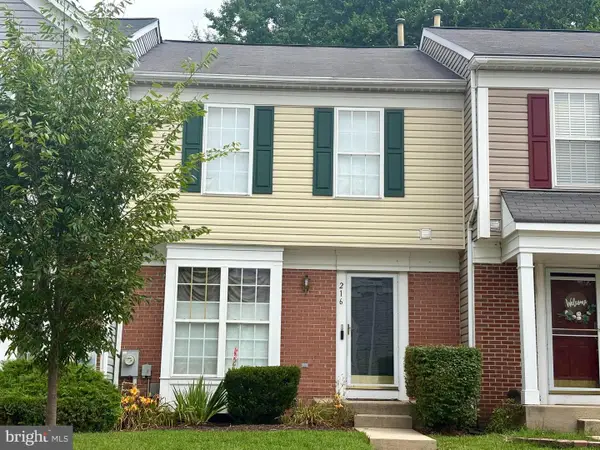 $440,000Coming Soon3 beds 3 baths1,332 sq. ft.
216 Night Haven Ct, EDGEWATER, MD 21037
MLS# MDAA2150184Listed by: NORTHROP REALTY  $714,000Pending3 beds 3 baths1,750 sq. ft.
3900 River Club Dr, EDGEWATER, MD 21037
MLS# MDAA2155162Listed by: KD REALTY INC- Open Sat, 12 to 2pmNew
 $1,125,000Active3 beds 3 baths2,025 sq. ft.
3641 Branhum Rd, EDGEWATER, MD 21037
MLS# MDAA2154598Listed by: COLDWELL BANKER REALTY - New
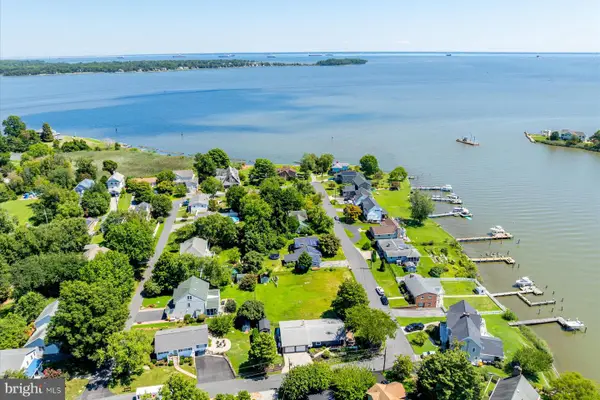 $225,000Active0.14 Acres
3725 Ramsey Dr, EDGEWATER, MD 21037
MLS# MDAA2154998Listed by: TTR SOTHEBY'S INTERNATIONAL REALTY - New
 $225,000Active0.14 Acres
3727 Ramsey Dr, EDGEWATER, MD 21037
MLS# MDAA2155050Listed by: TTR SOTHEBY'S INTERNATIONAL REALTY - New
 $875,000Active4 beds 3 baths2,773 sq. ft.
3935 W Shore Dr, EDGEWATER, MD 21037
MLS# MDAA2154628Listed by: RE/MAX EXECUTIVE


Protect your home and budget from life's surprises with an Assurant Home Warranty, backed by a partner that supports you through every step of homeownership. Explore Plans.
© 2026 Better Homes and Gardens Real Estate LLC. An Anywhere Real Estate company. All rights reserved. Better Homes and Gardens® Real Estate is a registered trademark owned by Meredith Operations Corporation, licensed to Better Homes and Gardens Real Estate LLC and used with permission. Better Homes and Gardens Real Estate LLC fully supports the principles of the Fair Housing Act and the Equal Opportunity Act. Listing information is deemed reliable but is not guaranteed accurate.
Each office is independently owned and operated.
Any services or products provided by third parties are not provided by, affiliated with or related to Better Homes and Gardens Real Estate LLC, or its affiliated companies.