
284 Braxton Way, Edgewater, MD 21037
Local realty services provided by:Better Homes and Gardens Real Estate Murphy & Co.
Listed by: antoinette mcdowell
Office: keller williams select realtors of annapolis
MLS#:MDAA2156450
Source:BRIGHTMLS
Price summary
- Price:$524,900
- Price per sq. ft.:$251.15
About this home
NOT YOUR TYPICAL TOWNHOME! Discover the space, privacy, and convenience of this beautifully maintained three-level end-unit home in Edgewater's desirable River Oaks community. Located at the end of the street and bordered by open common space and a wooded backdrop, 284 Braxton Way offers a setting that is hard to find in townhome living. <br><br>
With 4 bedrooms, 2 full baths, 2 half baths, and a 2-car garage, this home offers the flexibility and room to fit a variety of lifestyles. Whether you're working from home, entertaining friends, hosting overnight guests, or simply looking for more space, this home delivers! <br><br>
Step inside to a versatile entry level featuring a private fourth bedroom, ideal for a home office, guest room, or additional living space. A convenient half bath and direct access to the oversized convenience of a 2-car garage complete this level. <br><br>
The main living level is designed for both everyday comfort and entertaining. The spacious living room provides flexibility for multiple seating arrangements and a formal dining area. The kitchen features granite countertops, natural gas cooking, and a reverse osmosis water filtration system, while the adjoining dining area offers a cozy gas fireplace—a wonderful place to gather. <br><br>
Just off the kitchen, step onto the deck and enjoy views of the wooded common area. Imagine morning coffee, summer dinners, or a quiet evening outdoors with a little more breathing room than you might expect from a townhome. <br><br>
Upstairs, retreat to the spacious primary suite featuring a vaulted ceiling, walk-in closet, and private bath with dual vanities, soaking tub, separate shower, and skylights. Two additional bedrooms, a full hall bath, and conveniently located upper-level laundry complete this level.<br><br>
BIG-TICKET IMPROVEMENTS ARE ALREADY DONE! Enjoy added peace of mind with a new roof (2021), HVAC system (2023) with a zoning/damper system for enhanced comfort, and a deck refinished in 2025. Exterior trim has also been professionally painted and caulked, with a transferable warranty. Additional conveniences include a garage utility sink and driveway parking for two more vehicles. <br><br>
WHAT REALLY SETS THIS HOME APART? The end-unit location, open common space, wooded surroundings, four bedrooms, a bathroom on every level, and parking for four vehicles between the garage and driveway.<br><br>
Conveniently located in Edgewater with access to Annapolis, shopping, dining, and major commuter routes, this home offers a wonderful combination of location, flexibility, and everyday comfort.<br><br>
Come experience the space and setting for yourself!...
Contact an agent
Home facts
- Year built:2003
- Subdivision & Development:RIVER OAKS
- Listing ID #:MDAA2156450
- Added:46 day(s) ago
- Updated:November 03, 2026 at 09:12 PM
Rooms and interior
- Bedrooms:4
- Total bathrooms:4
- Full bathrooms:2
- Half bathrooms:2
- Dining Description:Dining Room
- Bathrooms Description:Bathroom 2, Half Bath, Primary Bathroom
- Bedroom Description:Primary Bedroom
- Living area:2,090 sq. ft.
Heating and cooling
- Cooling:Central A/C
- Heating:Central, Natural Gas
Structure and exterior
- Year built:2003
- Building area:2,090 sq. ft.
- Architectural Style:Traditional
- Construction Materials:Vinyl Siding
- Foundation Description:Slab
- Levels:3 Story
Utilities
- Water:Public
- Sewer:Public Sewer
Finances and disclosures
- Price:$524,900
- Price per sq. ft.:$251.15
- Tax amount:$4,496 (2026)
Features and amenities
- Laundry features:Laundry
Parking
- Parking description:Attached Garage, Garage - Front Entry
- Garage:Yes
- Garage spaces:2
New listings near 284 Braxton Way
- New
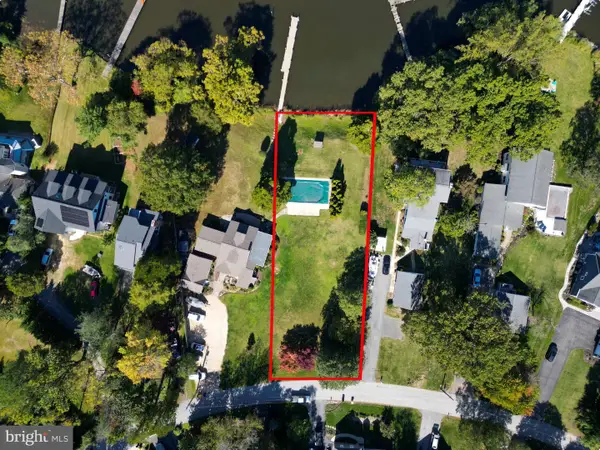 $950,000Active0.51 Acres
128 Riverside Rd, EDGEWATER, MD 21037
MLS# MDAA2158684Listed by: DOUGLAS REALTY LLC - New
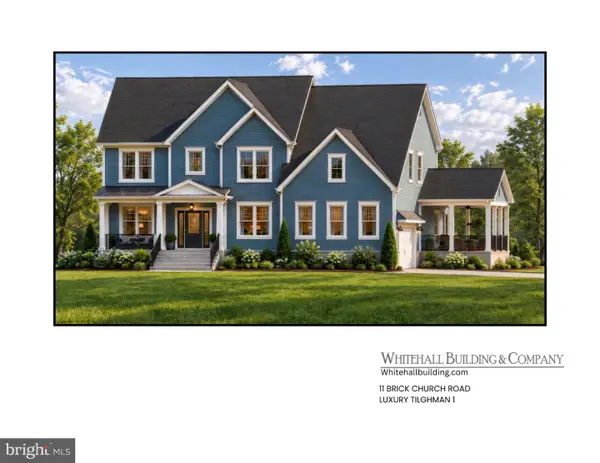 $1,650,000Active7 beds 7 baths4,937 sq. ft.
11 Brick Church Rd, EDGEWATER, MD 21037
MLS# MDAA2160094Listed by: LOFGREN-SARGENT REAL ESTATE - New
 $1,800,000Active3.52 Acres
203 Holly Rd, EDGEWATER, MD 21037
MLS# MDAA2160150Listed by: COLDWELL BANKER REALTY - New
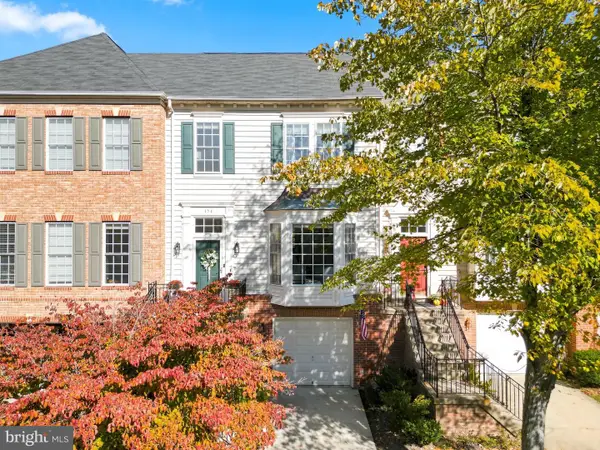 $589,000Active3 beds 4 baths2,558 sq. ft.
156 Riverton Pl, EDGEWATER, MD 21037
MLS# MDAA2160200Listed by: BERKSHIRE HATHAWAY HOMESERVICES HOMESALE REALTY - New
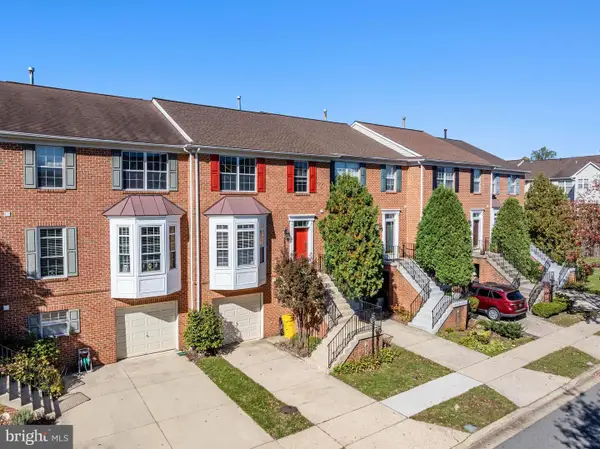 $525,000Active3 beds 4 baths2,192 sq. ft.
3847 Glebe Meadow Way, EDGEWATER, MD 21037
MLS# MDAA2160074Listed by: LOFGREN-SARGENT REAL ESTATE 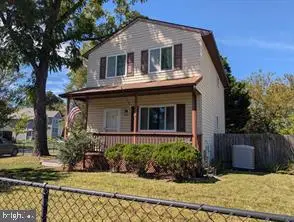 Pending3 beds 2 baths1,280 sq. ft.
606 Londontown Rd, EDGEWATER, MD 21037
MLS# MDAA2160054Listed by: SCHWARTZ REALTY, INC.- New
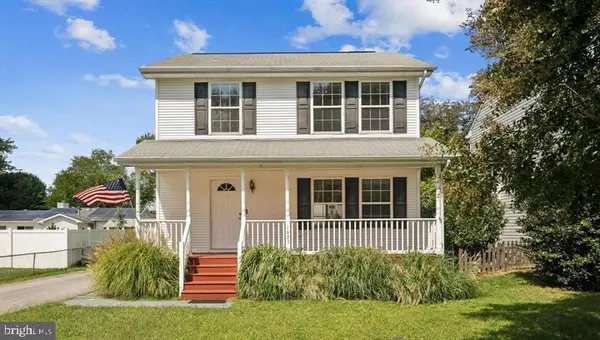 $519,900Active3 beds 3 baths1,344 sq. ft.
1623 Chesapeake Ln, EDGEWATER, MD 21037
MLS# MDAA2160058Listed by: SCHWARTZ REALTY, INC.  $985,000Active4 beds 3 baths2,778 sq. ft.
4111 Old Muddy Creek Rd, EDGEWATER, MD 21037
MLS# MDAA2159978Listed by: LONG & FOSTER REAL ESTATE, INC. $675,000Pending3 beds 4 baths3,004 sq. ft.
457 Penwood Dr, EDGEWATER, MD 21037
MLS# MDAA2159374Listed by: LONG & FOSTER REAL ESTATE, INC. $260,000Active3 beds 1 baths1,160 sq. ft.
821 Shore Dr, EDGEWATER, MD 21037
MLS# MDAA2159860Listed by: KELLER WILLIAMS FLAGSHIP


Protect your home and budget from life's surprises with an Assurant Home Warranty, backed by a partner that supports you through every step of homeownership. Explore Plans.
© 2026 Better Homes and Gardens Real Estate LLC. An Anywhere Real Estate company. All rights reserved. Better Homes and Gardens® Real Estate is a registered trademark owned by Meredith Operations Corporation, licensed to Better Homes and Gardens Real Estate LLC and used with permission. Better Homes and Gardens Real Estate LLC fully supports the principles of the Fair Housing Act and the Equal Opportunity Act. Listing information is deemed reliable but is not guaranteed accurate.
Each office is independently owned and operated.
Any services or products provided by third parties are not provided by, affiliated with or related to Better Homes and Gardens Real Estate LLC, or its affiliated companies.