
3703 Parke Dr, Edgewater, MD 21037
Local realty services provided by:Better Homes and Gardens Real Estate Realty Connect
3703 Parke Dr,Edgewater, MD 21037
$975,000
- 2 Beds
- 2 Baths
- - sq. ft.
- Single family
- Sold
Listed by: debra p noone
Office: northrop realty
MLS#:MDAA2151498
Source:BRIGHTMLS
Sorry, we are unable to map this address
Price summary
- Price:$975,000
- Monthly HOA dues:$8.33
About this home
Perfectly positioned on the coveted shores of Turkey Point Island, this exceptional waterfront retreat offers an inviting blend of timeless character, thoughtful updates, and effortless coastal living along the South River. A shared pier with an electric lift provides direct access to the water, making every day an opportunity for boating, fishing, kayaking, swimming, or simply unwinding beside the shoreline.
Inside, two beautifully appointed levels showcase light hardwood flooring, wood ceilings that add texture and a relaxed coastal feel, skylights, custom built-ins, and updated fixtures that enhance both style and function. The kitchen features white cabinetry, upgraded countertops, a vaulted ceiling, stainless steel appliances including a cooktop and range hood, and an adjoining dining room highlighted by a charming bay window. Water views steal the show in the expansive living room and lounge, where an oversized sliding glass door frames the scenery while a gas stove and sleek circular built-in wet bar create beautiful and functional focal points for entertaining. Just beyond, the screened porch offers the perfect setting for memorable crab feasts with tranquil waterfront views.
A main level bedroom with built-ins is complemented by a full bath and convenient laundry room.
The upper level is dedicated to a luxurious primary suite with a soaring beamed cathedral ceiling, a second gas stove, and a spacious walk-in closet with custom built-ins. An adjoining sitting room or private office opens through sliding glass doors to a waterfront balcony, while the spa-inspired bath features a double vanity, soaking tub, and a tiled shower with dual shower heads, a rain head, and body jets.
Outdoor living is equally impressive with a spacious deck complete with a covered portion with awning, stone-accented built-in grill, and sleek horizontal cable railing that preserves the panoramic water views. The outdoor spaces also include a patio anchored by a cozy stone fireplace, creating the perfect setting for relaxing or entertaining by the water. The private pier is equipped with two boat lifts rated for 10,000 and 3,000 pounds, providing exceptional convenience for boating enthusiasts. Additional highlights include a beautifully landscaped setting, paver driveway, attached one-car garage with a 220-volt outlet for an electric vehicle charger, water treatment system, 20 kW generator, upstairs HVAC replaced in 2023, Navien tankless continuous hot water heater replaced in 2023, roof and skylights replaced in 2024, and a new well pump installed in 2025. More than a home, this is a private waterfront retreat where every day feels like a vacation, offering an exceptional lifestyle defined by comfort, serenity, and the beauty of the South River....
Contact an agent
Home facts
- Year built:1985
- Subdivision & Development:TURKEY POINT
- Listing ID #:MDAA2151498
- Added:56 day(s) ago
- Updated:September 18, 2026 at 05:58 AM
Rooms and interior
- Bedrooms:2
- Total bathrooms:2
- Full bathrooms:2
- Flooring:Ceramic Tile, Hardwood
- Dining Description:Combination Kitchen/Dining, Dining Area, Dining Room, Formal/Separate Dining Room
- Bathrooms Description:Primary Bath(s)
- Kitchen Description:Built-In Microwave, Built-Ins, Cooktop, Crown Moldings, Dishwasher, Kitchen - Island, Oven - Single, Oven/Range - Electric, Recessed Lighting, Refrigerator, Stainless Steel Appliances, Upgraded Countertops, Water Heater, Water Heater - Tankless, Wet/Dry Bar
- Bedroom Description:Entry Level Bedroom, Primary Bedroom, Walk In Closet(s)
Heating and cooling
- Cooling:Central A/C, Zoned
- Heating:Forced Air, Propane - Leased, Zoned
Structure and exterior
- Year built:1985
- Lot Features:Front Yard, Landscaping, Rear Yard, River
- Architectural Style:Craftsman
- Construction Materials:Vinyl Siding
- Exterior Features:Awning(s), BBQ Grill, Deck(s), Exterior Lighting, Patio(s), Porch(es)
- Levels:2 Stories
Schools
- High school:SOUTH RIVER
- Middle school:CENTRAL
- Elementary school:MAYO
Utilities
- Water:Well
- Sewer:Public Sewer
Finances and disclosures
- Price:$975,000
- Tax amount:$8,621 (2025)
Features and amenities
- Laundry features:Dryer, Has Laundry, Laundry, Washer
- Amenities:Built-Ins, Ceiling Fan(s), Crown Moldings, Double Pane Windows, Main Entrance Lock, Recessed Lighting, Skylight(s), Smoke Detector, Spiral Staircase, Wet/Dry Bar
Parking
- Parking description:Attached Garage, Garage - Front Entry
- Garage:Yes
- Garage spaces:1
New listings near 3703 Parke Dr
- Coming Soon
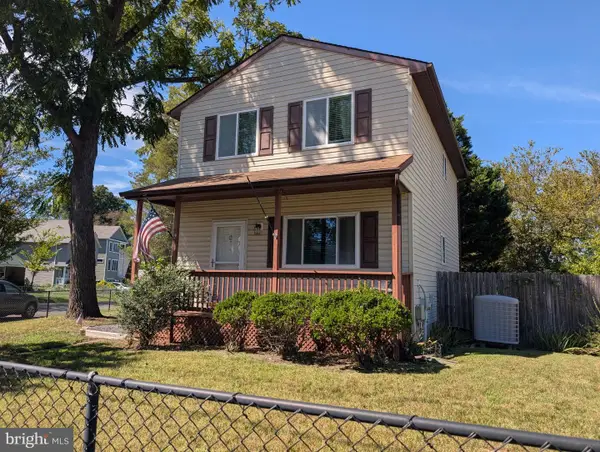 $425,000Coming Soon3 beds 2 baths1,280 sq. ft.
606 Londontown Rd, EDGEWATER, MD 21037
MLS# MDAA2157146Listed by: KD REALTY INC - Coming Soon
 $475,000Coming Soon5 beds 3 baths1,701 sq. ft.
3548 Loch Haven Dr, EDGEWATER, MD 21037
MLS# MDAA2156880Listed by: BERKSHIRE HATHAWAY HOMESERVICES PENFED REALTY - Coming Soon
 $749,900Coming Soon4 beds 3 baths2,600 sq. ft.
3646 Otis Ave, EDGEWATER, MD 21037
MLS# MDAA2156888Listed by: SCHWARTZ REALTY, INC. - Coming Soon
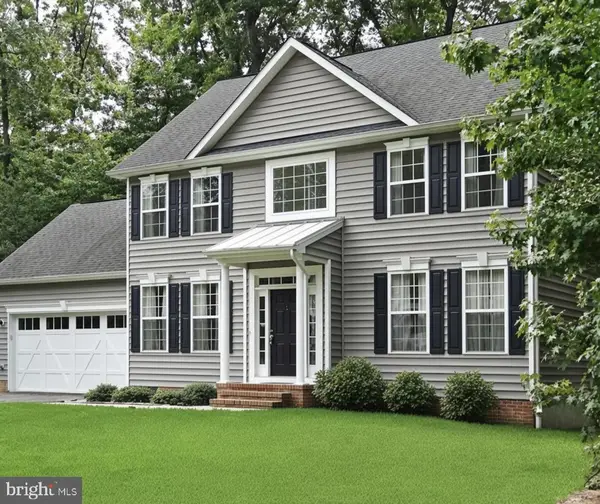 $824,999Coming Soon5 beds 4 baths2,650 sq. ft.
1405 James Way, EDGEWATER, MD 21037
MLS# MDAA2155948Listed by: LONG & FOSTER REAL ESTATE, INC. - Coming Soon
 $479,990Coming Soon3 beds 3 baths2,116 sq. ft.
2111 Millhaven Dr #25 111, EDGEWATER, MD 21037
MLS# MDAA2155790Listed by: COLDWELL BANKER REALTY - Coming Soon
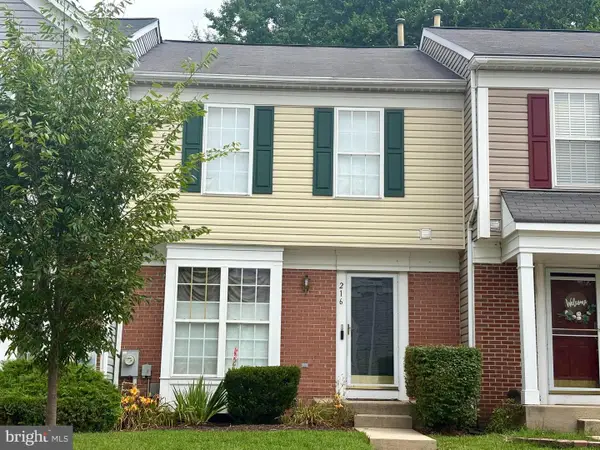 $440,000Coming Soon3 beds 3 baths1,332 sq. ft.
216 Night Haven Ct, EDGEWATER, MD 21037
MLS# MDAA2150184Listed by: NORTHROP REALTY - Open Sat, 3 to 5pmNew
 $849,900Active4 beds 4 baths2,842 sq. ft.
12 Willow Spring Dr, EDGEWATER, MD 21037
MLS# MDAA2157242Listed by: TTR SOTHEBY'S INTERNATIONAL REALTY - Open Sat, 12 to 2pmNew
 $399,000Active3 beds 2 baths1,514 sq. ft.
1816 Glenarm Rd, EDGEWATER, MD 21037
MLS# MDAA2156526Listed by: BERKSHIRE HATHAWAY HOMESERVICES PENFED REALTY - New
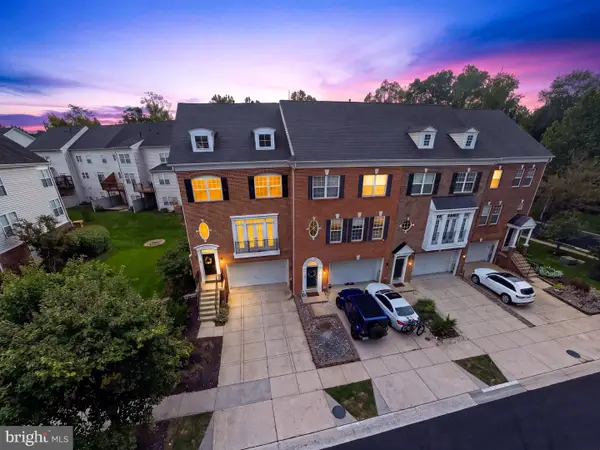 $650,000Active3 beds 3 baths2,508 sq. ft.
428 Penwood, EDGEWATER, MD 21037
MLS# MDAA2155754Listed by: RE/MAX LEADING EDGE - Open Sat, 12 to 2pmNew
 $875,000Active4 beds 4 baths2,937 sq. ft.
1117 Wilson Dr, EDGEWATER, MD 21037
MLS# MDAA2156876Listed by: TTR SOTHEBY'S INTERNATIONAL REALTY


Protect your home and budget from life's surprises with an Assurant Home Warranty, backed by a partner that supports you through every step of homeownership. Explore Plans.
© 2026 Better Homes and Gardens Real Estate LLC. An Anywhere Real Estate company. All rights reserved. Better Homes and Gardens® Real Estate is a registered trademark owned by Meredith Operations Corporation, licensed to Better Homes and Gardens Real Estate LLC and used with permission. Better Homes and Gardens Real Estate LLC fully supports the principles of the Fair Housing Act and the Equal Opportunity Act. Listing information is deemed reliable but is not guaranteed accurate.
Each office is independently owned and operated.
Any services or products provided by third parties are not provided by, affiliated with or related to Better Homes and Gardens Real Estate LLC, or its affiliated companies.