
3723 8th Ave, Edgewater, MD 21037
Local realty services provided by:Better Homes and Gardens Real Estate Cassidon Realty
3723 8th Ave,Edgewater, MD 21037
$350,000
- 4 Beds
- 3 Baths
- 2,394 sq. ft.
- Single family
- Active
Listed by: david faul
Office: lpt realty, llc.
MLS#:MDAA2158912
Source:BRIGHTMLS
Price summary
- Price:$350,000
- Price per sq. ft.:$146.2
Contact an agent
Home facts
- Year built:1975
- Subdivision & Development:SELBY ON THE BAY
- Listing ID #:MDAA2158912
- Added:1 day(s) ago
- Updated:October 10, 2026 at 02:03 PM
Rooms and interior
- Bedrooms:4
- Total bathrooms:3
- Full bathrooms:3
- Dining Description:Dining Area
- Kitchen Description:2nd Kitchen, Dishwasher, Disposal, Exhaust Fan, Extra Refrigerator/Freezer, Kitchen - Table Space, Oven/Range - Electric, Range Hood, Refrigerator
- Bedroom Description:Entry Level Bedroom
- Basement:Yes
- Basement Description:Improved, Outside Entrance, Walkout Level
- Living area:2,394 sq. ft.
Heating and cooling
- Heating:Heat Pump(s), Oil
Structure and exterior
- Roof:Fiberglass
- Year built:1975
- Building area:2,394 sq. ft.
- Lot area:0.28 Acres
- Architectural Style:Cape Cod
- Construction Materials:Vinyl Siding
- Exterior Features:Deck(s), Patio(s), Porch(es), Screened
- Foundation Description:Block
- Levels:2 Stories
Schools
- High school:SOUTH RIVER
- Middle school:CENTRAL
- Elementary school:CENTRAL
Utilities
- Water:Public
- Sewer:Public Sewer
Finances and disclosures
- Price:$350,000
- Price per sq. ft.:$146.2
- Tax amount:$5,153 (2026)
Features and amenities
- Laundry features:Dryer, Washer
- Amenities:Cable TV Available, Storm Windows, Window Treatments
- Pool features:In Ground
Parking
- Parking description:Off Street, On Street
New listings near 3723 8th Ave
- Coming Soon
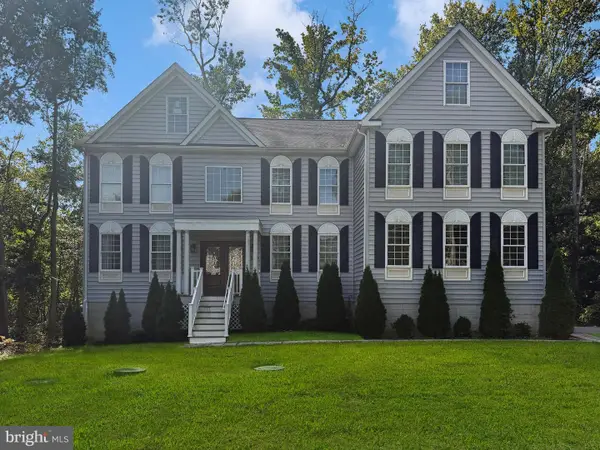 $950,000Coming Soon5 beds 6 baths5,696 sq. ft.
919 Central Ave E, EDGEWATER, MD 21037
MLS# MDAA2158700Listed by: REAL BROKER, LLC - SEVERNA PARK - Coming SoonOpen Sat, 1 to 3pm
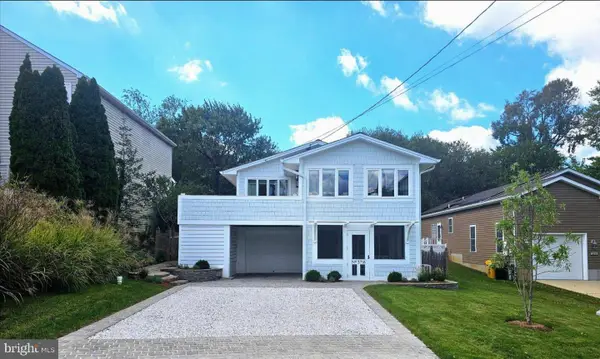 $699,000Coming Soon3 beds 3 baths2,352 sq. ft.
3718 Carroll Dr, EDGEWATER, MD 21037
MLS# MDAA2158032Listed by: COLDWELL BANKER REALTY - Open Sun, 1 to 3pmNew
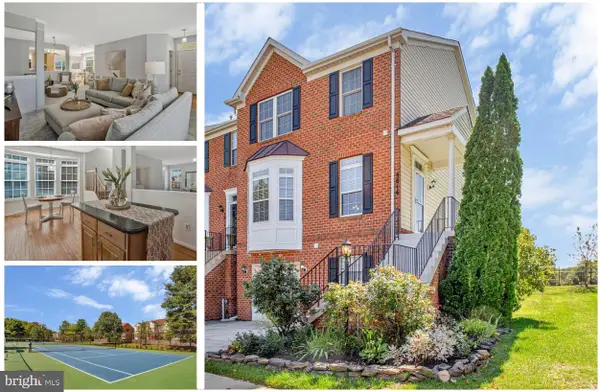 $579,900Active3 beds 4 baths2,542 sq. ft.
3816 Glebe Meadow Way, EDGEWATER, MD 21037
MLS# MDAA2158862Listed by: DEEP ROOTS REAL ESTATE - Open Sun, 12 to 2pmNew
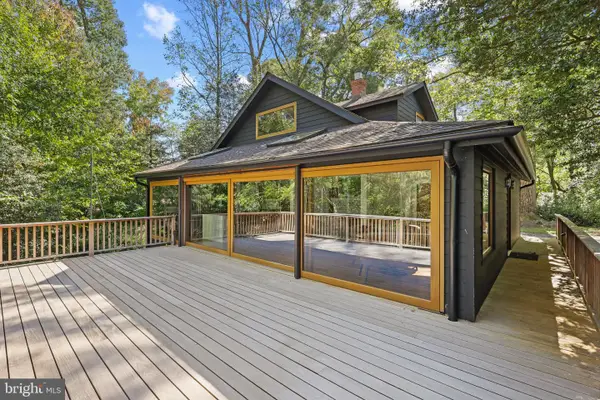 $795,000Active3 beds 2 baths1,636 sq. ft.
3030 Edgewater Dr, EDGEWATER, MD 21037
MLS# MDAA2158640Listed by: TTR SOTHEBY'S INTERNATIONAL REALTY - New
 $605,000Active3 beds 4 baths2,704 sq. ft.
2311 Abby Rd, EDGEWATER, MD 21037
MLS# MDAA2153394Listed by: NORTHROP REALTY - New
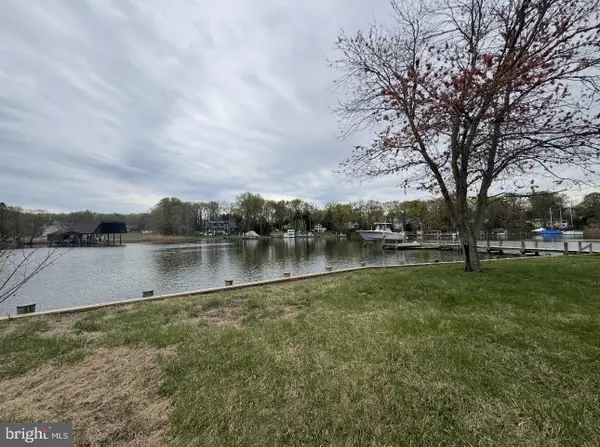 $1,500,000Active5 beds 4 baths6,300 sq. ft.
3887 Cotter Dr, EDGEWATER, MD 21037
MLS# MDAA2158666Listed by: HOMESMART - New
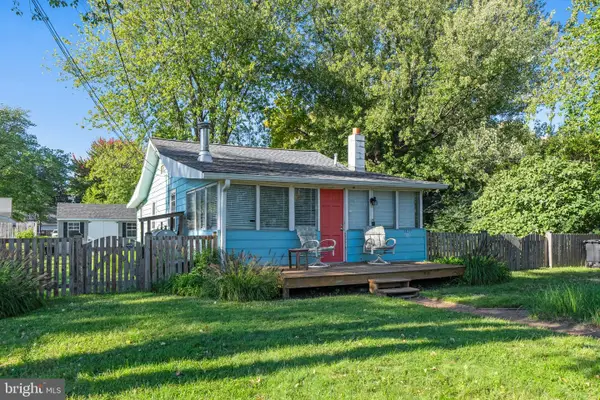 $325,000Active2 beds 1 baths680 sq. ft.
1627 Lee Dr, EDGEWATER, MD 21037
MLS# MDAA2158602Listed by: RE/MAX EXECUTIVE - New
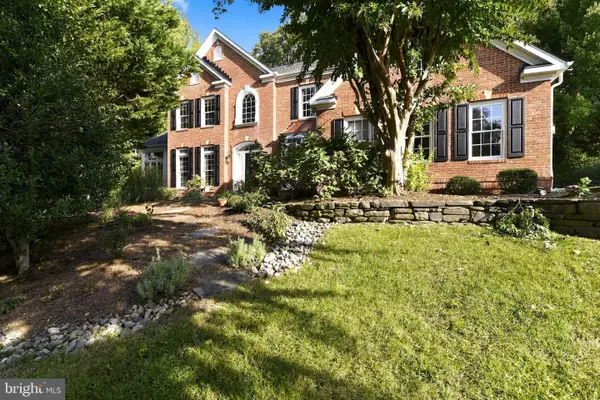 $1,200,000Active4 beds 4 baths5,490 sq. ft.
124 Seahawk Ln, EDGEWATER, MD 21037
MLS# MDAA2158442Listed by: BERKSHIRE HATHAWAY HOMESERVICES HOMESALE REALTY - Open Sat, 11am to 2pmNew
 $490,000Active4 beds 4 baths2,342 sq. ft.
228 Tilden Way, EDGEWATER, MD 21037
MLS# MDAA2158538Listed by: MARYLAND'S PROPERTY TEAM


Protect your home and budget from life's surprises with an Assurant Home Warranty, backed by a partner that supports you through every step of homeownership. Explore Plans.
© 2026 Better Homes and Gardens Real Estate LLC. An Anywhere Real Estate company. All rights reserved. Better Homes and Gardens® Real Estate is a registered trademark owned by Meredith Operations Corporation, licensed to Better Homes and Gardens Real Estate LLC and used with permission. Better Homes and Gardens Real Estate LLC fully supports the principles of the Fair Housing Act and the Equal Opportunity Act. Listing information is deemed reliable but is not guaranteed accurate.
Each office is independently owned and operated.
Any services or products provided by third parties are not provided by, affiliated with or related to Better Homes and Gardens Real Estate LLC, or its affiliated companies.