
2911 Willoughby Beach Rd, Edgewood, MD 21040
Local realty services provided by:Better Homes and Gardens Real Estate Reserve
2911 Willoughby Beach Rd,Edgewood, MD 21040
$399,000
- 3 Beds
- 2 Baths
- 1,575 sq. ft.
- Single family
- Coming Soon
Upcoming open houses
- Sun, Sep 2011:00 am - 01:00 pm
Listed by: susan b schneider
Office: samson properties
MLS#:MDHR2060066
Source:BRIGHTMLS
Price summary
- Price:$399,000
- Price per sq. ft.:$253.33
Contact an agent
Home facts
- Year built:1964
- Subdivision & Development:NONE AVAILABLE
- Listing ID #:MDHR2060066
- Updated:September 15, 2026 at 02:38 AM
Rooms and interior
- Bedrooms:3
- Total bathrooms:2
- Full bathrooms:1
- Half bathrooms:1
- Dining Description:Dining Area, Formal/Separate Dining Room
- Kitchen Description:Carpet, Kitchen - Eat-In, Kitchen - Table Space, Recessed Lighting
- Bedroom Description:Carpet, Entry Level Bedroom
- Living area:1,575 sq. ft.
Heating and cooling
- Cooling:Ceiling Fan(s), Central A/C
- Heating:Forced Air, Propane - Leased
Structure and exterior
- Roof:Architectural Shingle
- Year built:1964
- Building area:1,575 sq. ft.
- Lot area:1.09 Acres
- Lot Features:Backs to Trees, Landscaping, Level, Partly Wooded, Rear Yard, Secluded
- Architectural Style:Ranch/Rambler
- Construction Materials:Vinyl Siding
- Exterior Features:Exterior Lighting, Outbuilding(s), Play Area, Secure Storage
- Foundation Description:Crawl Space
- Levels:1 Story
Utilities
- Water:Public
- Sewer:Public Sewer
Finances and disclosures
- Price:$399,000
- Price per sq. ft.:$253.33
- Tax amount:$2,724 (2026)
Features and amenities
- Amenities:Carpet, Ceiling Fan(s), Recessed Lighting, Window Treatments
Parking
- Parking description:Asphalt Driveway, Detached Garage, Garage - Front Entry, Oversized
- Garage:Yes
- Garage spaces:2
New listings near 2911 Willoughby Beach Rd
- Coming Soon
 $159,900Coming Soon2 beds 2 baths1,300 sq. ft.
901 Woodbridge Ct #l, EDGEWOOD, MD 21040
MLS# MDHR2059986Listed by: KELLER WILLIAMS GATEWAY LLC - Coming Soon
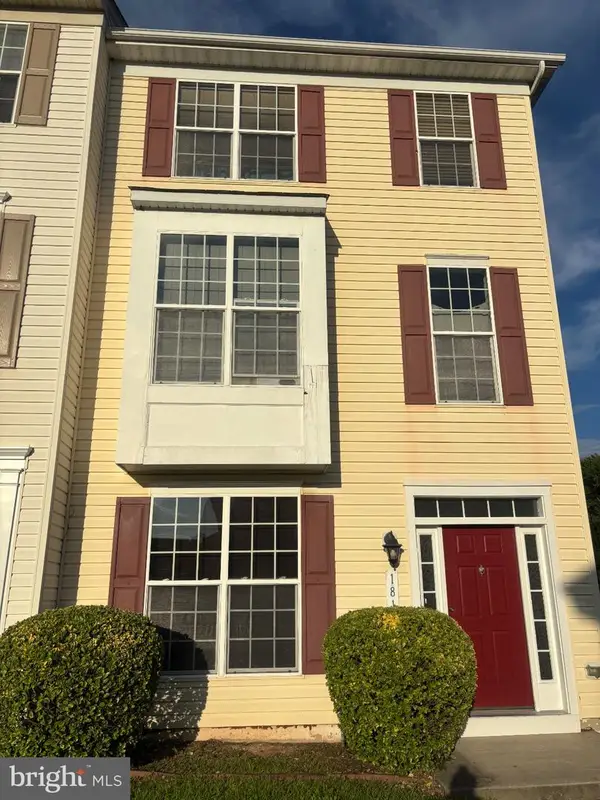 $319,900Coming Soon4 beds 3 baths2,181 sq. ft.
1814 Graymount Way, EDGEWOOD, MD 21040
MLS# MDHR2059762Listed by: HIGH POWER REALTY, LLC. - Coming Soon
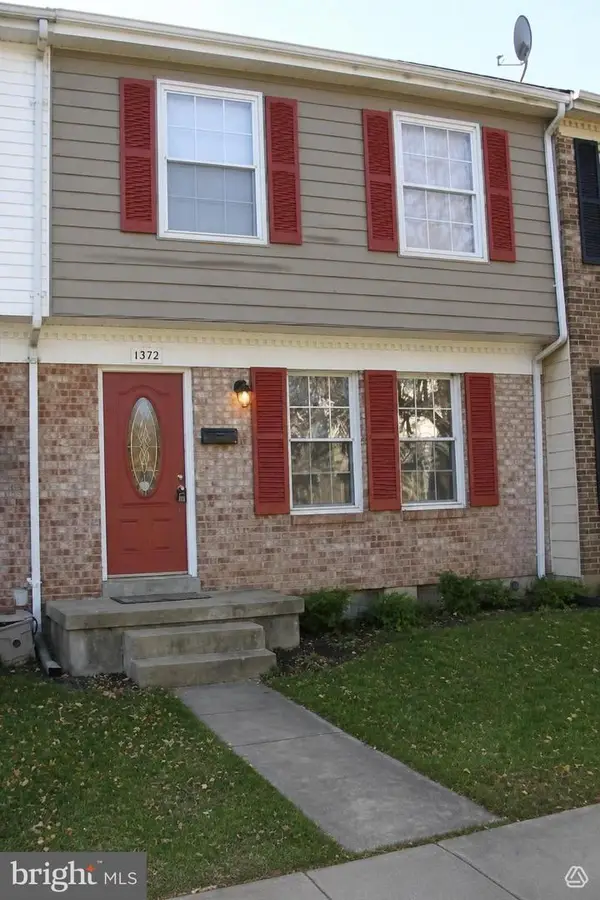 $230,000Coming Soon4 beds 4 baths1,240 sq. ft.
1372 Harford Square Dr, EDGEWOOD, MD 21040
MLS# MDHR2059542Listed by: UNITED REAL ESTATE EXECUTIVES - Coming Soon
 $449,900Coming Soon4 beds 3 baths2,248 sq. ft.
2203 Retreat Ct, EDGEWOOD, MD 21040
MLS# MDHR2058406Listed by: WEICHERT, REALTORS - DIANA REALTY - Coming Soon
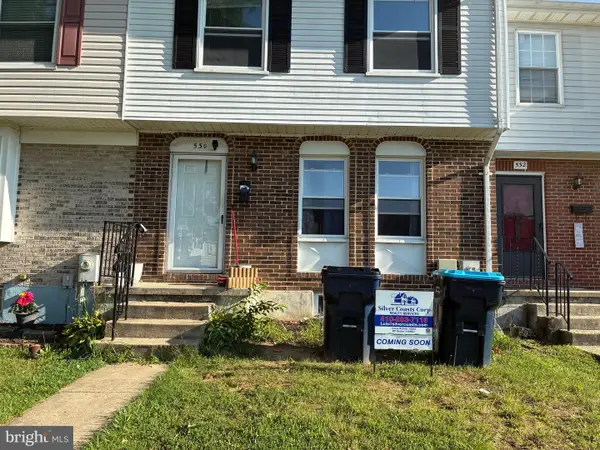 $279,000Coming Soon4 beds 4 baths1,440 sq. ft.
530 Burlington Ct, EDGEWOOD, MD 21040
MLS# MDHR2058168Listed by: SILVER COAST - New
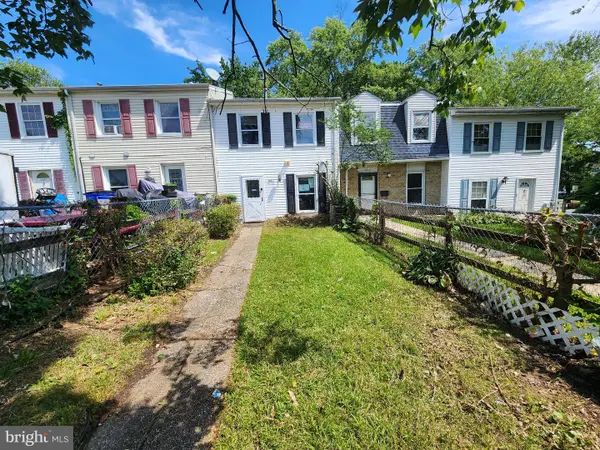 $165,000Active2 beds 2 baths1,260 sq. ft.
1005 Waterside Ct, EDGEWOOD, MD 21040
MLS# MDHR2060074Listed by: CENTURY 21 DOWNTOWN - New
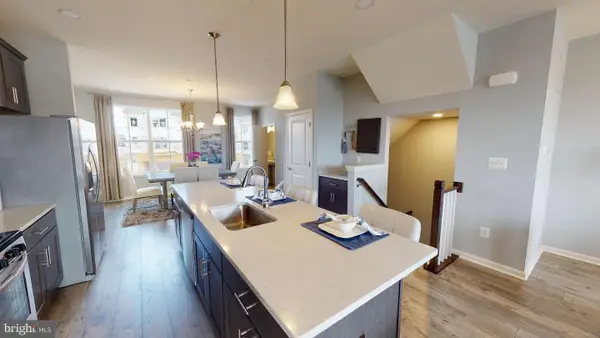 $383,645Active3 beds 4 baths1,900 sq. ft.
346 Aqua Sq #181, EDGEWOOD, MD 21040
MLS# MDHR2060064Listed by: BUILDER SOLUTIONS REALTY - New
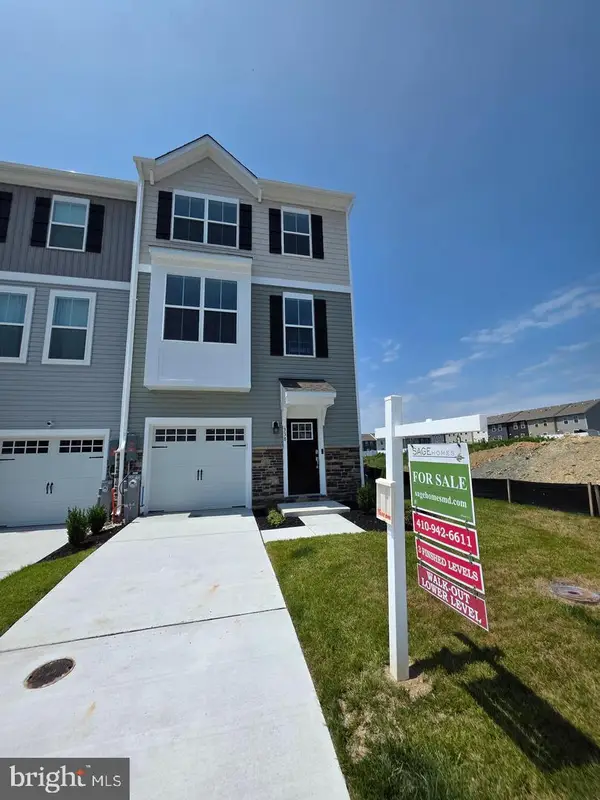 $425,100Active3 beds 4 baths2,139 sq. ft.
340 Aqua Sq, EDGEWOOD, MD 21040
MLS# MDHR2060072Listed by: BUILDER SOLUTIONS REALTY - New
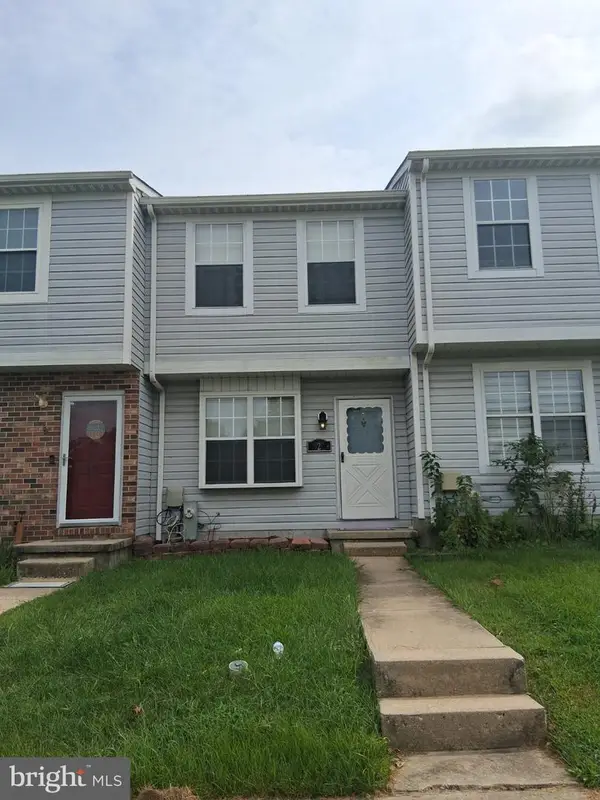 $209,900Active2 beds 2 baths1,110 sq. ft.
929 Olive Branch Ct N, EDGEWOOD, MD 21040
MLS# MDHR2060028Listed by: HP REALTY GROUP INC


Protect your home and budget from life's surprises with an Assurant Home Warranty, backed by a partner that supports you through every step of homeownership. Explore Plans.
© 2026 Better Homes and Gardens Real Estate LLC. An Anywhere Real Estate company. All rights reserved. Better Homes and Gardens® Real Estate is a registered trademark owned by Meredith Operations Corporation, licensed to Better Homes and Gardens Real Estate LLC and used with permission. Better Homes and Gardens Real Estate LLC fully supports the principles of the Fair Housing Act and the Equal Opportunity Act. Listing information is deemed reliable but is not guaranteed accurate.
Each office is independently owned and operated.
Any services or products provided by third parties are not provided by, affiliated with or related to Better Homes and Gardens Real Estate LLC, or its affiliated companies.