
2948 Siwanoy Dr, Edgewood, MD 21040
Local realty services provided by:Better Homes and Gardens Real Estate Murphy & Co.
2948 Siwanoy Dr,Edgewood, MD 21040
$460,000
- 4 Beds
- 4 Baths
- 2,284 sq. ft.
- Single family
- Active
Listed by: rodney a bennett
Office: fairfax realty premier
MLS#:MDHR2055584
Source:BRIGHTMLS
Price summary
- Price:$460,000
- Price per sq. ft.:$201.4
About this home
Spacious colonial located in the desirable Forest Oaks neighborhood offering 4 bedrooms, 2 full baths, and 2 half baths with plenty of room to grow. Features include a 2-car attached garage, large primary suite with private bath, and a huge finished basement complete with office space and workout room.
This home offers incredible potential for buyers looking to add their own personal touch and updates. Property needs lots of TLC but has strong upside and great bones for the right buyer.
Conveniently located near shopping, dining, parks, and major commuter routes.
Owner will consider all reasonable offers.
Contact an agent
Home facts
- Year built:2003
- Listing ID #:MDHR2055584
- Added:2 day(s) ago
- Updated:May 29, 2026 at 01:40 PM
Rooms and interior
- Bedrooms:4
- Total bathrooms:4
- Full bathrooms:2
- Half bathrooms:2
- Dining Description:Combination Kitchen/Dining
- Bathrooms Description:Primary Bath(s)
- Kitchen Description:Kitchen - Island
- Basement:Yes
- Living area:2,284 sq. ft.
Heating and cooling
- Heating:Forced Air, Natural Gas
Structure and exterior
- Year built:2003
- Building area:2,284 sq. ft.
- Lot area:0.17 Acres
- Architectural Style:Colonial
- Construction Materials:Vinyl Siding
- Levels:3 Story
Utilities
- Water:Public
- Sewer:Public Sewer
Finances and disclosures
- Price:$460,000
- Price per sq. ft.:$201.4
- Tax amount:$3,680 (2025)
Features and amenities
- Amenities:Attic
Parking
- Parking description:Attached Garage, Garage - Front Entry
- Garage:Yes
- Garage spaces:2
New listings near 2948 Siwanoy Dr
- New
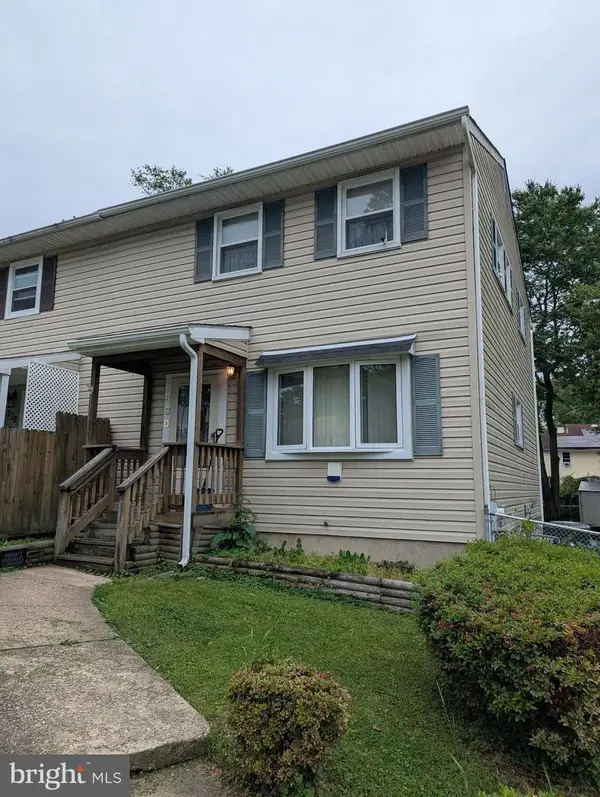 $100,000Active4 beds 2 baths1,200 sq. ft.
330 Laburnum Rd, EDGEWOOD, MD 21040
MLS# MDHR2055678Listed by: ADVANCE REALTY USA INC - Coming Soon
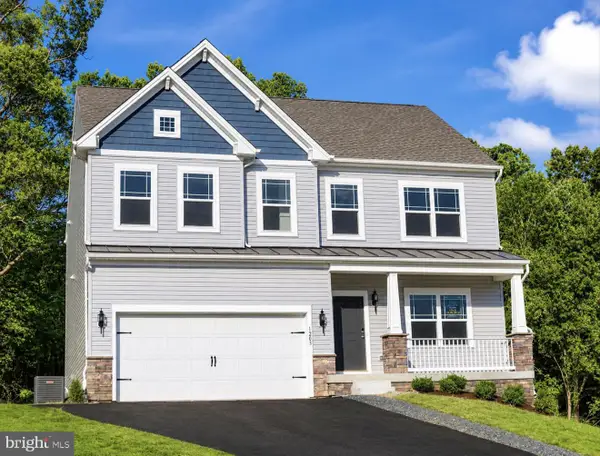 $534,888Coming Soon4 beds 3 baths
1203 Van Bibber Rd, EDGEWOOD, MD 21040
MLS# MDHR2055630Listed by: KELLER WILLIAMS GATEWAY LLC 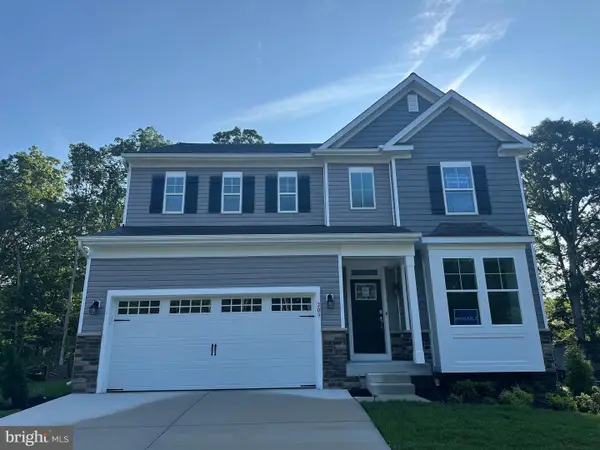 $560,115Pending4 beds 3 baths2,394 sq. ft.
203 Gunmetal, EDGEWOOD, MD 21040
MLS# MDHR2055642Listed by: BUILDER SOLUTIONS REALTY- New
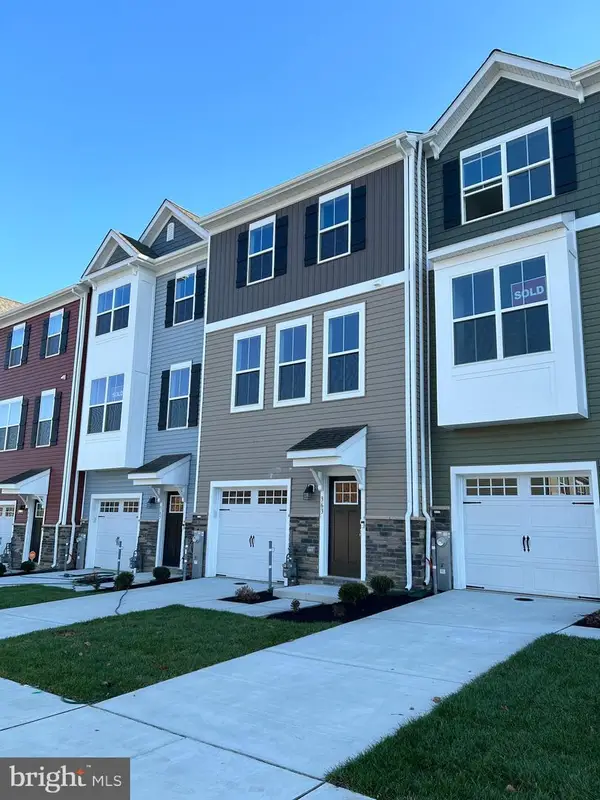 $418,440Active3 beds 3 baths2,139 sq. ft.
324 Aqua Sq, EDGEWOOD, MD 21040
MLS# MDHR2055576Listed by: BUILDER SOLUTIONS REALTY - New
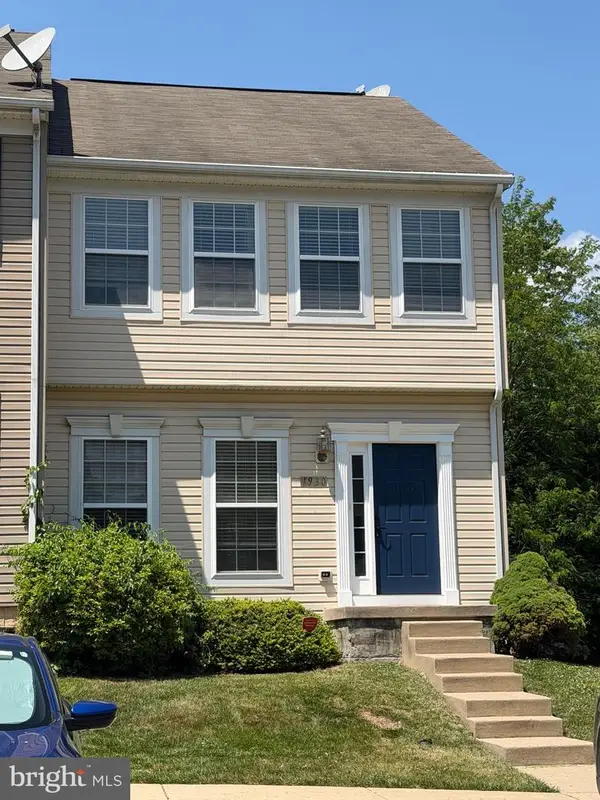 $360,000Active4 beds 3 baths2,180 sq. ft.
1930 Waltman Rd, EDGEWOOD, MD 21040
MLS# MDHR2053904Listed by: KELLER WILLIAMS GATEWAY LLC - New
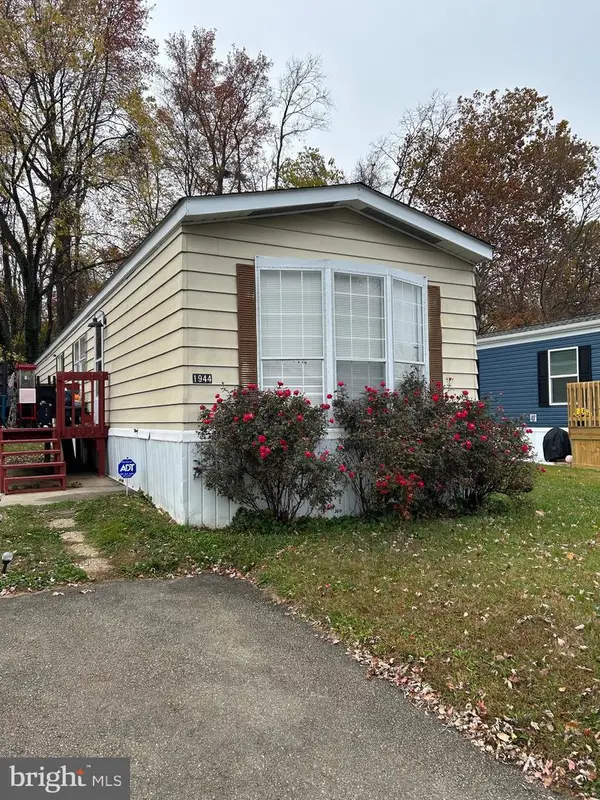 $49,500Active2 beds 1 baths980 sq. ft.
1944 Chipper Dr, EDGEWOOD, MD 21040
MLS# MDHR2055544Listed by: AMAZING RESULTS REALTY, LLC - Coming Soon
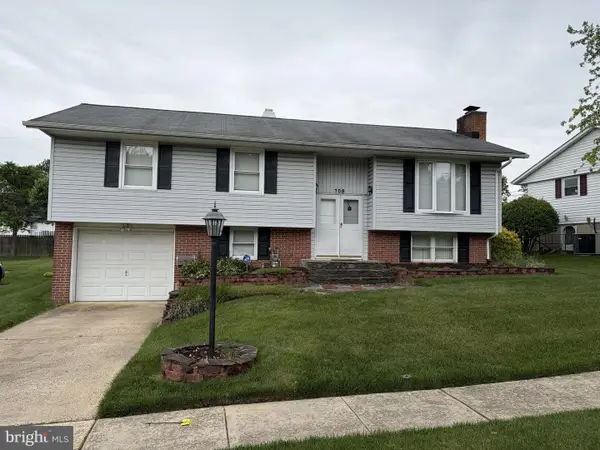 $325,000Coming Soon3 beds 2 baths
709 Bayberry Rd, EDGEWOOD, MD 21040
MLS# MDHR2055188Listed by: WEICHERT, REALTORS - DIANA REALTY - New
 $285,000Active3 beds 2 baths1,796 sq. ft.
714 Bayberry Rd, EDGEWOOD, MD 21040
MLS# MDHR2055436Listed by: SAMSON PROPERTIES - New
 $299,900Active3 beds 2 baths2,176 sq. ft.
2030 Cherry Rd, EDGEWOOD, MD 21040
MLS# MDHR2055426Listed by: REAL OF PENNSYLVANIA


Protect your home and budget from life's surprises with an Assurant Home Warranty, backed by a partner that supports you through every step of homeownership. Explore Plans.
© 2026 Better Homes and Gardens Real Estate LLC. An Anywhere Real Estate company. All rights reserved. Better Homes and Gardens® Real Estate is a registered trademark owned by Meredith Operations Corporation, licensed to Better Homes and Gardens Real Estate LLC and used with permission. Better Homes and Gardens Real Estate LLC fully supports the principles of the Fair Housing Act and the Equal Opportunity Act. Listing information is deemed reliable but is not guaranteed accurate.
Each office is independently owned and operated.
Any services or products provided by third parties are not provided by, affiliated with or related to Better Homes and Gardens Real Estate LLC, or its affiliated companies.